
Address
50 Front Street, Wyoming, DE
Price
$ 250,000
Property Attributes
- MLS#DEKT2050610
- TypeSingle Family
- Listing Status ACTIVE
- CountyKENT
- CityWyoming
- AreaCaesar Rodney
- NeighborhoodCamden
- Zip19934
- StyleTraditional
- Year Built1900
- Taxes$ 891
- Price$ 250,000
- Bedrooms3
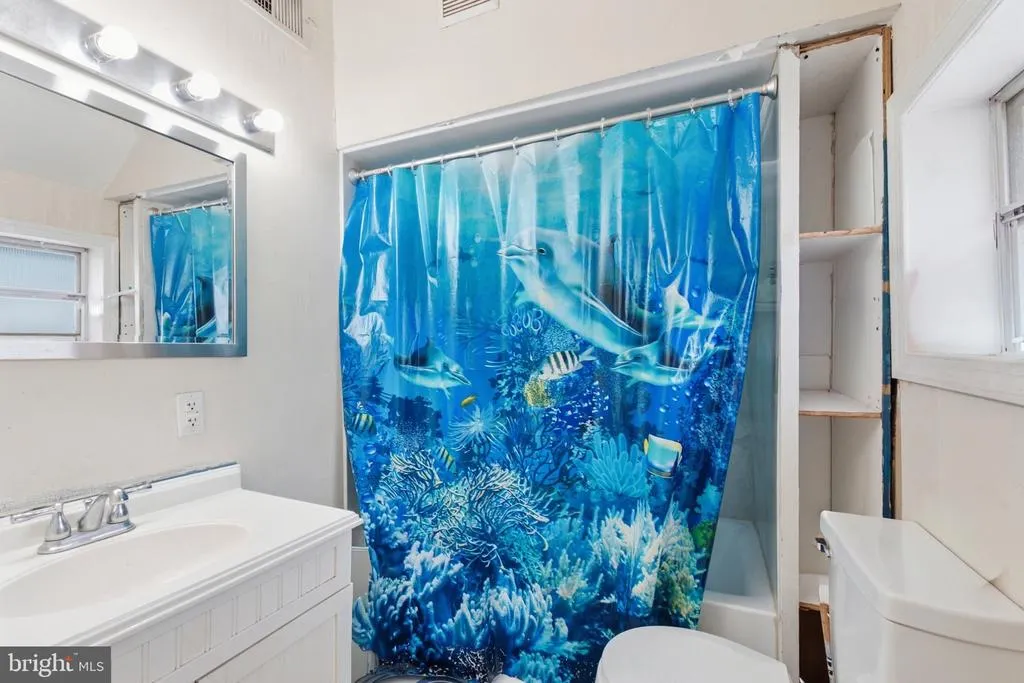
- Full Bathrooms1
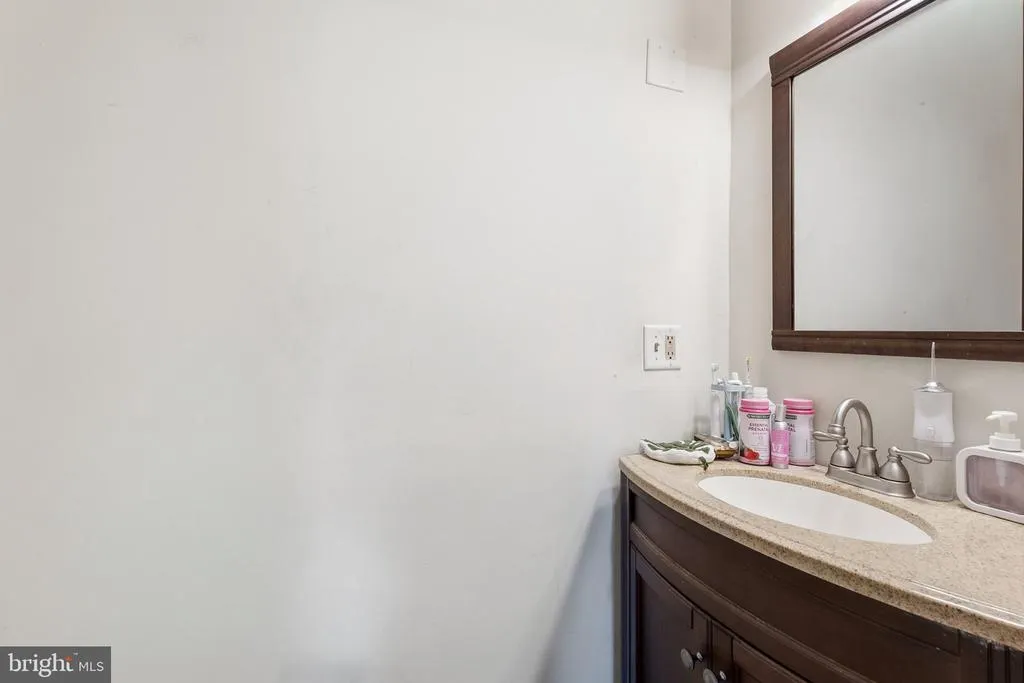
- Half Bathrooms1
- Sqr Footage1463
- Lot Size0.17 Acres
Data Source:
Bright MLS
Property Description
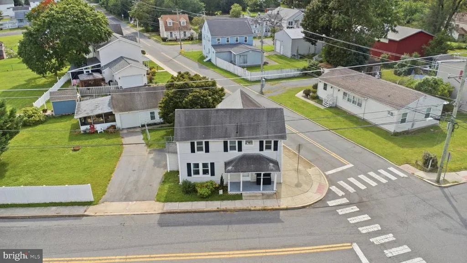
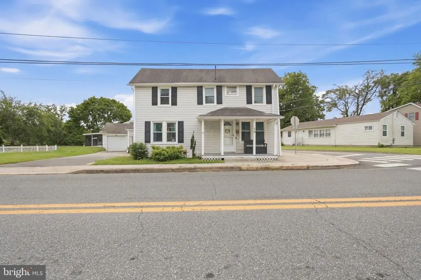
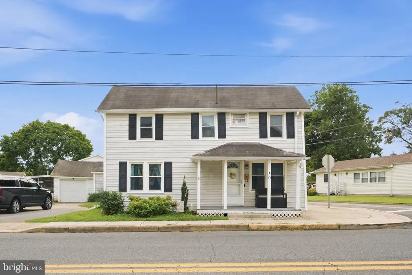
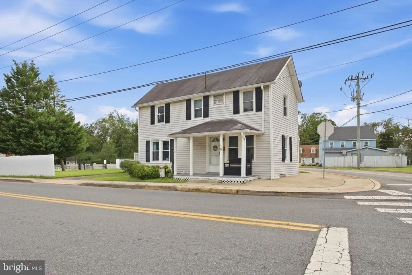
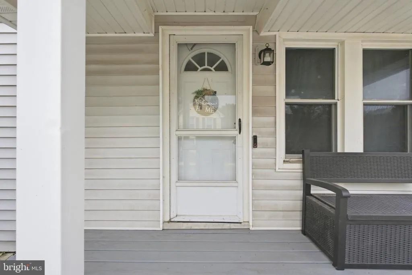
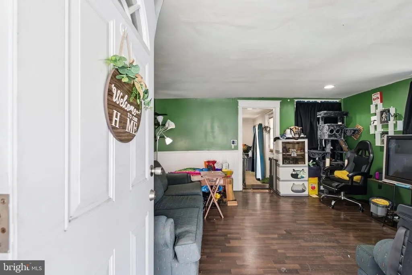
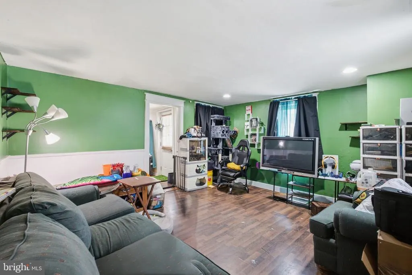
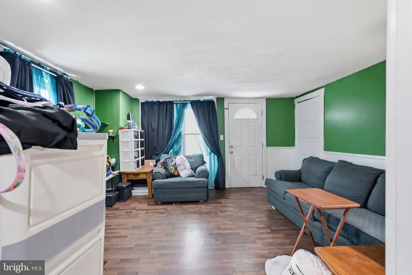
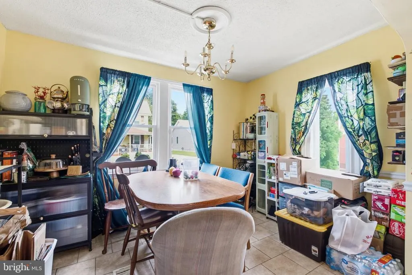
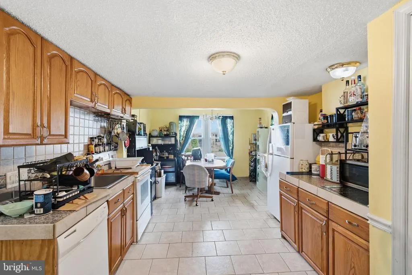
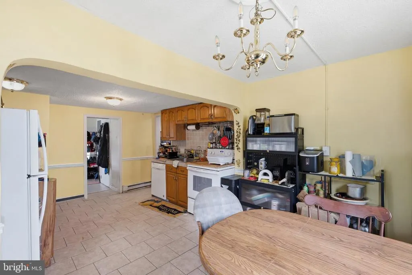
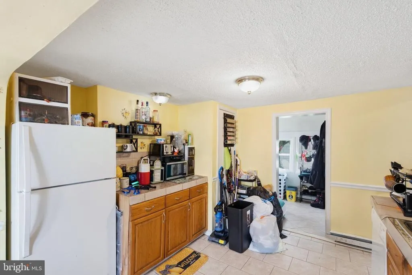
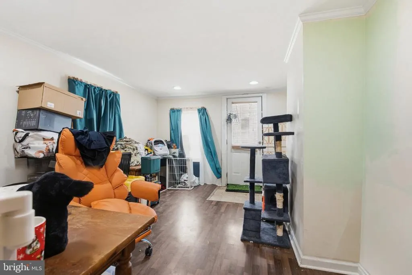
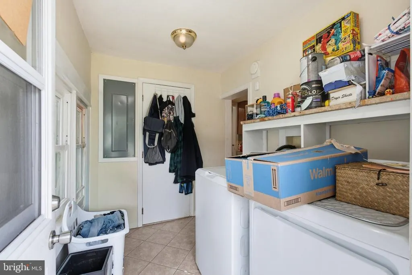
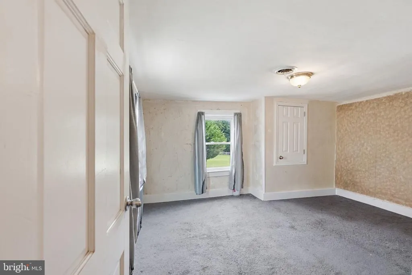
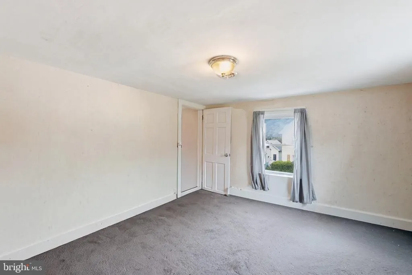
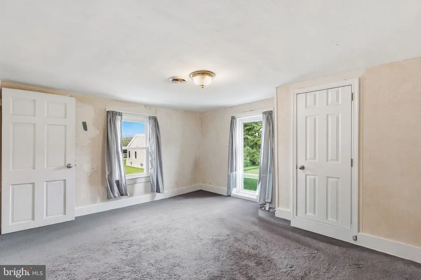
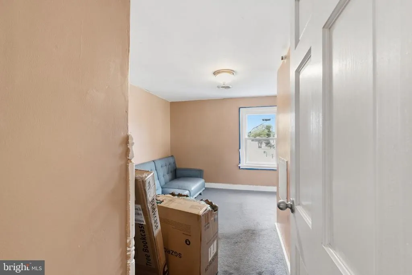
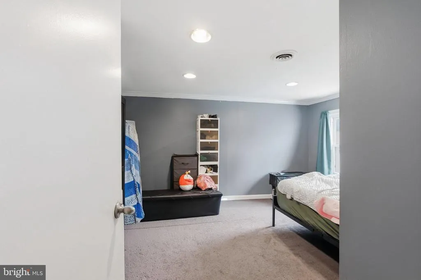
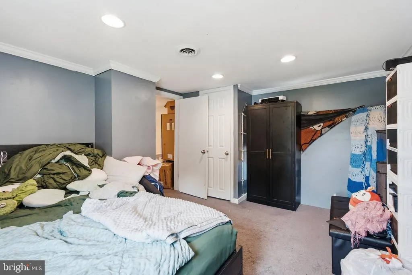
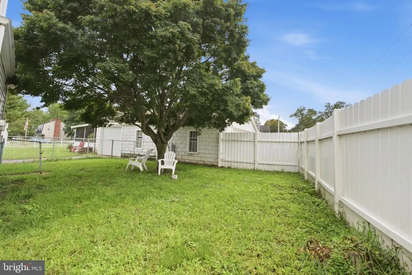
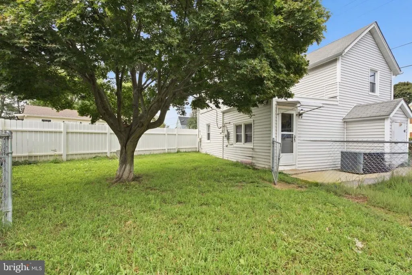
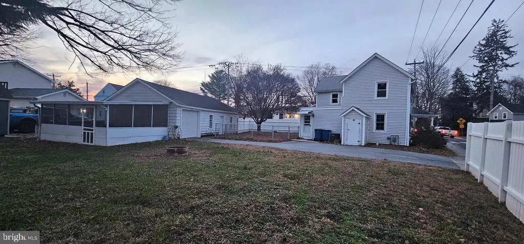
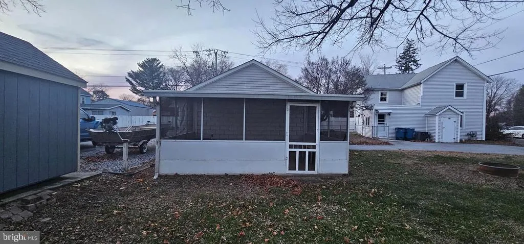
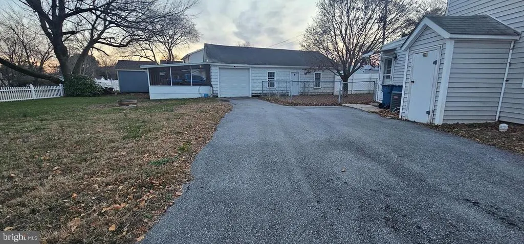
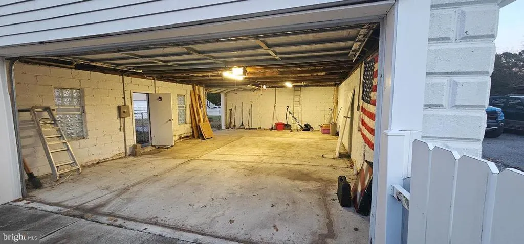
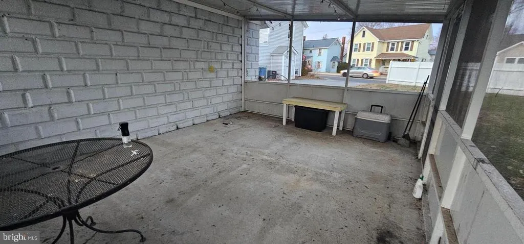
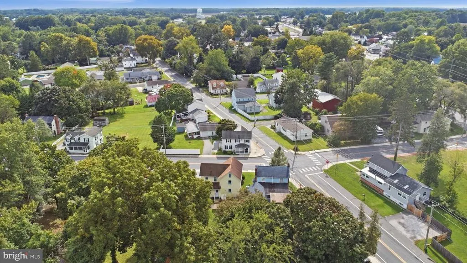
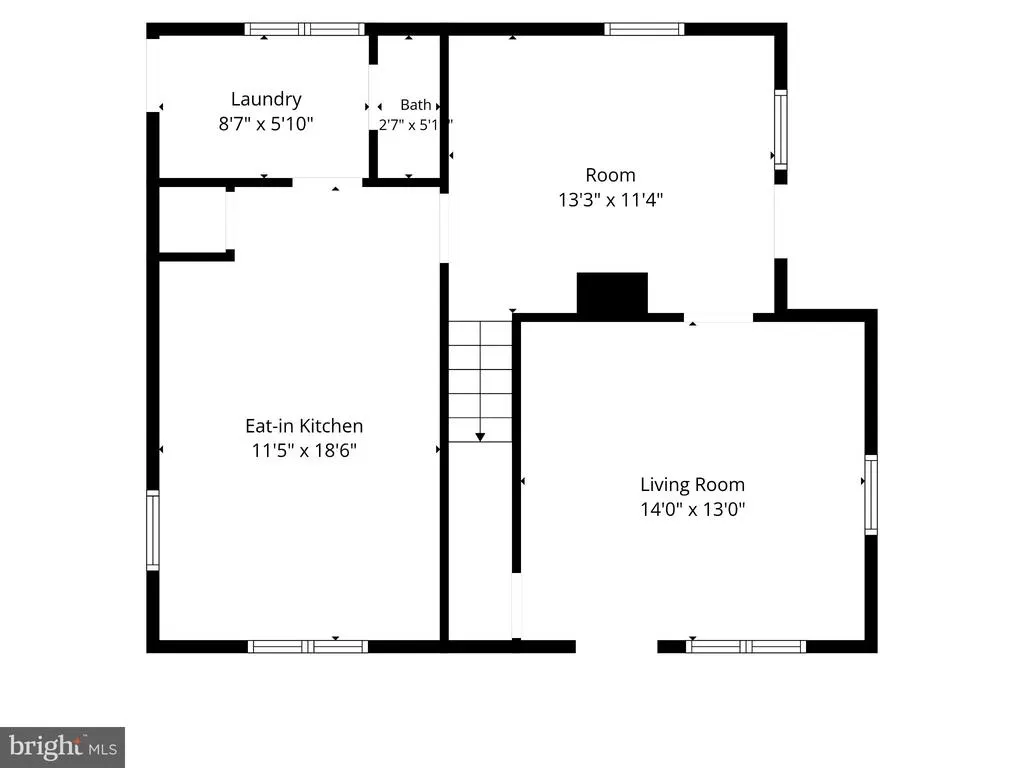
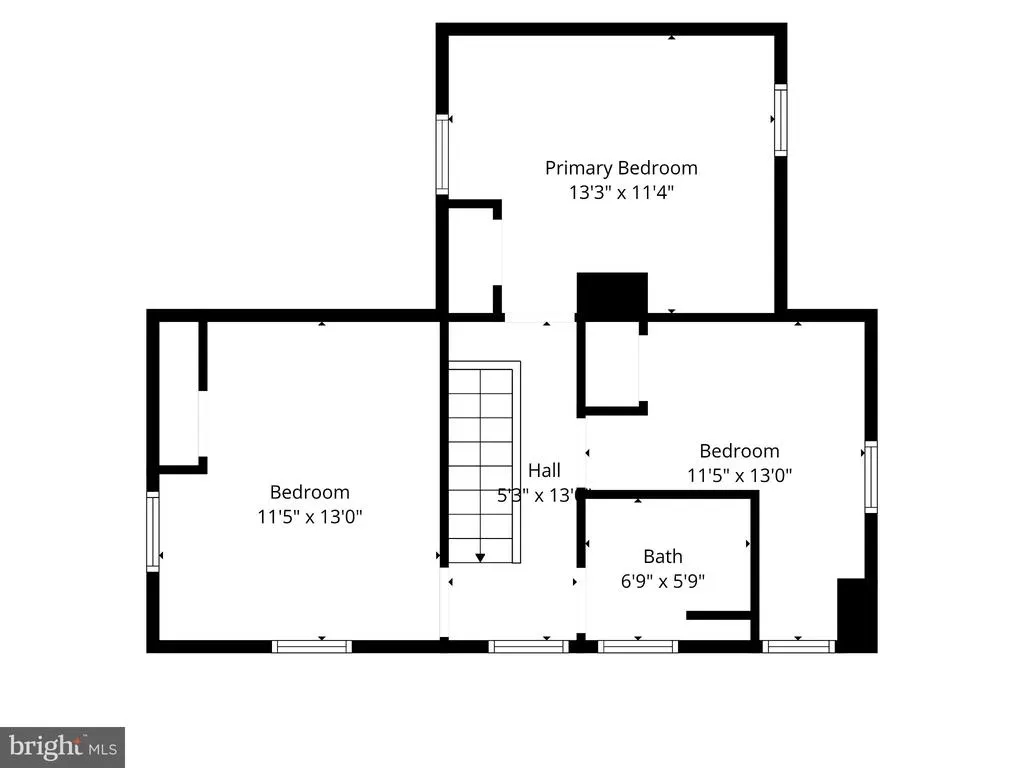
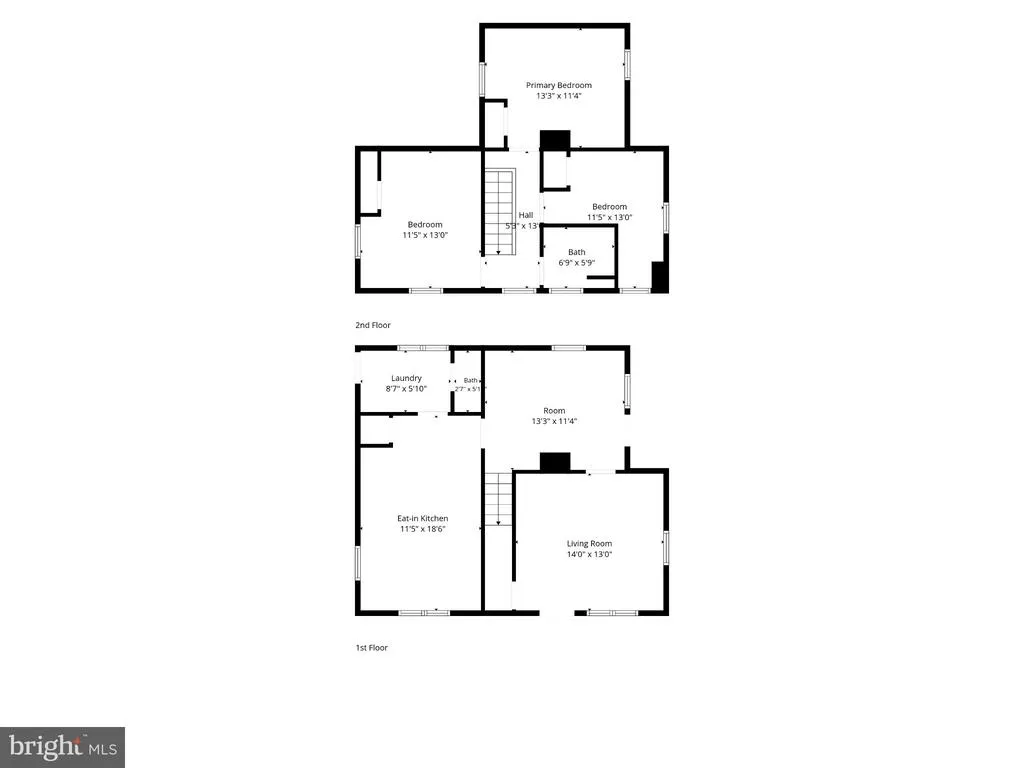
Welcome to 50 Front St in Wyoming, Delaware, a fantastic opportunity to own a home on fee-simple land in the highly desirable Camden-Wyoming area at an attractive price point! Situated on a sought-after corner lot, this charming 3-bedroom home offers plenty of space, flexibility, and convenience. The main level features a spacious living room, large eat-in kitchen, laundry area, and an additional versatile room perfect for a home office, playroom, gym, hobby space, or guest area. Upstairs, you'll find all three bedrooms, creating nice separation between your living and sleeping spaces. Outside, enjoy a spacious yard with a fenced-in area for pets or play, plus a screened-in porch perfect for morning coffee, relaxing evenings, or entertaining. The property's unique detached garage provides great possibilities for a man cave, added extra storage access, and at this price point, will not last long. The location makes this opportunity even better! Enjoy being just minutes from Caesar Rodney schools, parks, trails, restaurants, shopping, and everyday conveniences, all while owning your own land with no lot rent. Whether you're a first-time buyer, downsizing, or searching for your next investment, 50 Front St delivers a combination of location, affordability, outdoor space, and fee-simple ownership that's increasingly difficult to find in Camden-Wyoming. Schedule your private showing and see everything this home has to offer!
| Price History | |
|---|---|
| 9/14/2026 | Listed $250,000 |
General Features
| Living Area | 1463 |
|---|---|
| Sewer | Public Septic |
| Heating | Baseboard - Electric |
| Cooling | Central A/C |
| Utilities | Electric Available,Sewer Available,Water Available |
| Possession | 0-30 Days CD |
| Roof | Architectural Shingle |
| Zoning | R1 |
| Garage Spaces | 1.00 |
| Architectural Style | Traditional |
| Construction Materials | Frame |
| School District | CAESAR RODNEY |
| Year Built | 1900 |
| Electric | 200+ Amp Service |
| Levels | 2 |
| Tax Year | 2025 |
| Ownership | Fee Simple |
| Cool Fuel | Electric |
| Building Name | NONE |
| Accessibility | None |
| County | KENT |
| New Construction | No |
| Property Type | Residential |
| HOA | No |
| Subdivision Name | CAMDEN |
| Garage Y/N | Yes |
| Water Access Y/N | No |
| Other Structures | Above Grade,Below Grade |
| Full Baths | 1 |
| Status | ACTIVE |
| Directions | From US-13N,Turn left onto Old North Rd,continue onto Front street. Home is located on the corner lot |
| City | WYOMING |
| Senior Community Y/N | No |
| MLS Area | Caesar Rodney (30803) |
| Lot Size Units | Square Feet |
| Lot Size Square Feet | 7318.00 |
| Tax Assessed Value | 224700.0 |
| Tax Annual Amount | 891.0 |
| Structure Type | Detached |
| Condo/Coop Association fee Y/N | No |
| Bathrooms Count Main Level | 1.00 |
| Price Per Sq Ft Total AG | 170.88 |
| Acceptable Financing | Conventional,FHA,VA,Cash |
| Vacation Rental Y/N | No |
| Total SQFT | 1463 |
| Standard Status | Active |
| Year Built Source | Assessor |
| Tax Lot | 0100-000 |
| Association Recreation Fee | No |
Interior Features
| Heating Fuel | Electric |
|---|---|
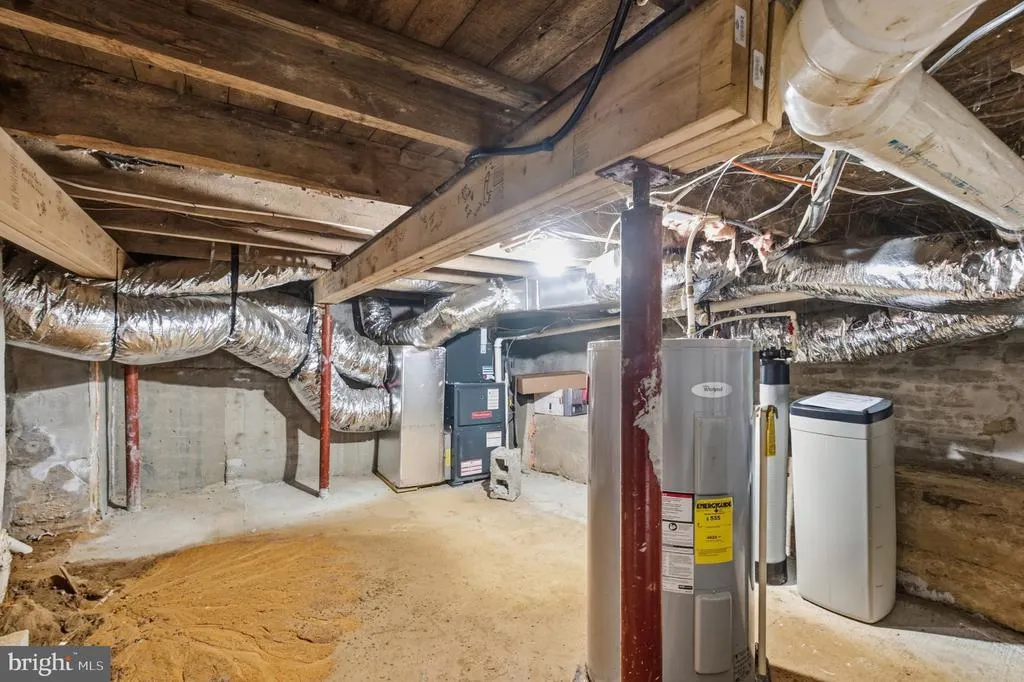
| Basement | Unfinished |
| Flooring | Laminated,Partially Carpeted |
| Hot Water | Electric |
| Basement (Y/N) | Yes |
| Heating Y/N | Yes |
| Fireplace Y/N | No |
| Above Grade Finished Area | 1463 |
| Half Baths | 1 |
| Central Air Y/N | Yes |
| Total Bedrooms | 3 |
| Below Grade Finished Area Unit Type | Square Feet |
| LivingAreaSource | Assessor |
| Laundry Type | Washer In Unit,Dryer In Unit |
| Below Grade Finished Area Source | Assessor |
| Bedrooms Count All Upper Levels | 3 |
| Bedrooms Count Upper Level 1 | 3 |
| Bathrooms Half Main Level | 1 |
| Bathrooms Full Upper Level 1 | 1 |
| Bathrooms Full All Upper Levels | 1 |
| Bathrooms Count Upper Level 1 | 1.00 |
| Bathrooms Count All Upper Levels | 1 |
| Above Grade Finished Area Source | Assessor |
| Above Grade Finished Area Unit Type | Square Feet |
| Total Baths | 2 |
Exterior Features
| Pool | No Pool |
|---|---|
| Fencing | Chain Link |
| Parking Features | Asphalt Driveway |
| Lot Features | Corner |
| Water Source | Public |
| Total Parking Spaces | 5 |
| Garage Features | Additional Storage Area,Garage - Front Entry |
| Type of Parking | Detached Garage,Driveway |
| Foundation Details | Block,Permanent |
| Spa | No |
| Water View Y/N | No |
| Lot Size Acres | 0.17 |
| Lot Size Source | Assessor |
| Waterfront Y/N | No |
| Land Assessed Value | 49000.00 |
| Navigable Water Y/N | No |
| Water Oriented Y/N | No |
| # of Detached Garage Spaces | 1 |
Amenities
- Foreclosure
- Views
- Short Sale
- New Construction
- Adult 55+
- Lease To Own
- No HOA Fees
- Furnished
- Primary On Main
- Air Conditioning
- Seller Finance
- Green
- Fixer Upper
- Horse
- Golf
- Fireplace
- Deck
- Garage
- Basement
- Pool
Property vs Single Family Average in 19934
Price
Taxes
Year Built
Visits
 © BRIGHT, All Rights Reserved
