



Address
1100 Linda Road, Wilmington, DE
Price
$ 449,000
Property Attributes
- MLS#DENC2111410
- TypeSingle Family
- Listing Status ACTIVE
- CountyNEW CASTLE
- CityWilmington
- AreaBrandywine
- NeighborhoodDarley Woods
- Zip19810
- StyleRanch/Rambler
- Year Built1966
- Taxes$ 3936
- Price$ 449,000
- Bedrooms3
- Full Bathrooms2
- Half Bathrooms1
- Sqr Footage2665
- Lot Size0.43 Acres
Data Source:
Bright MLS
Property Description
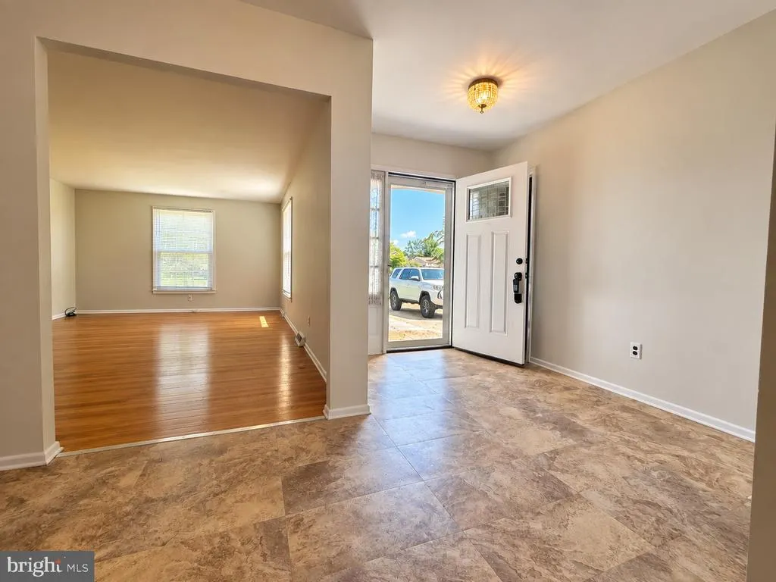
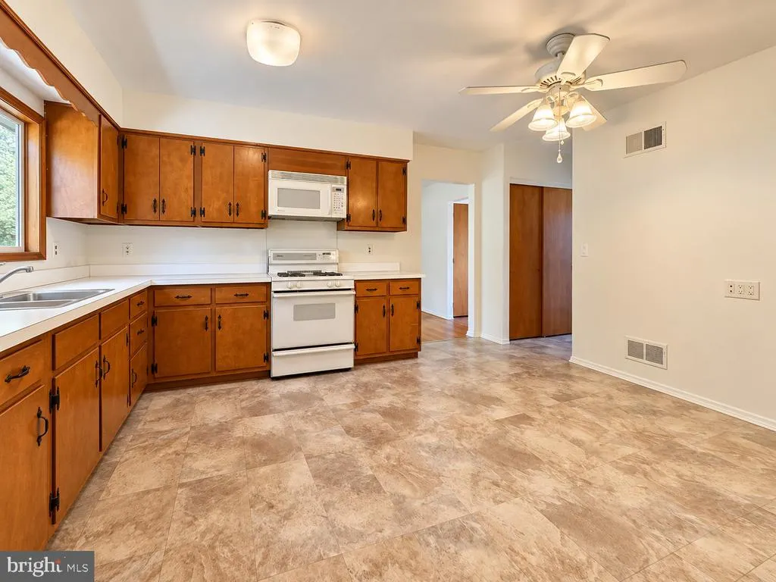
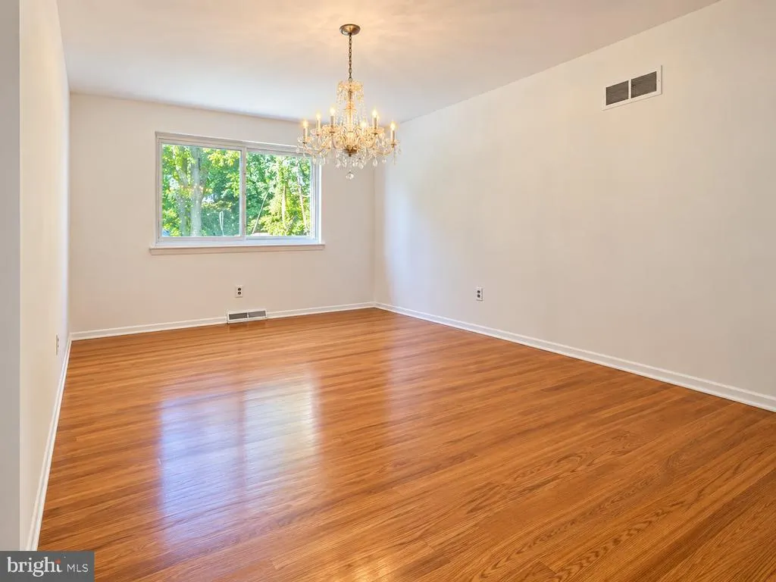
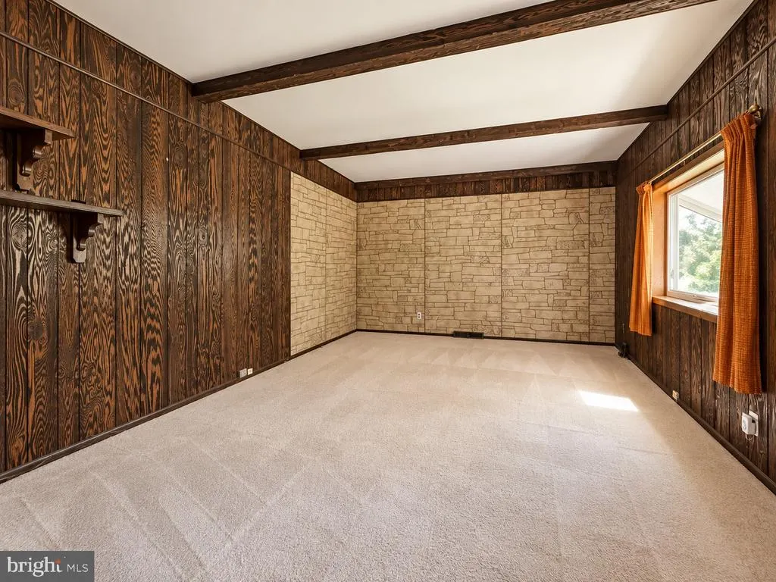
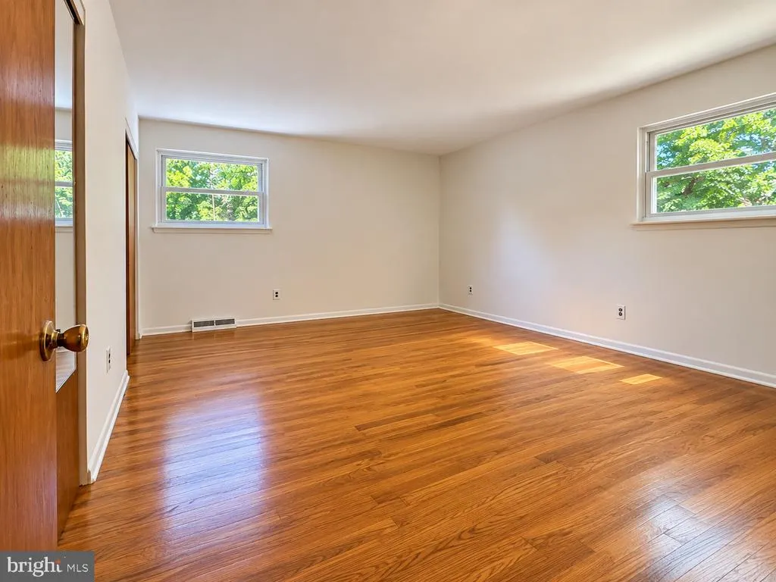
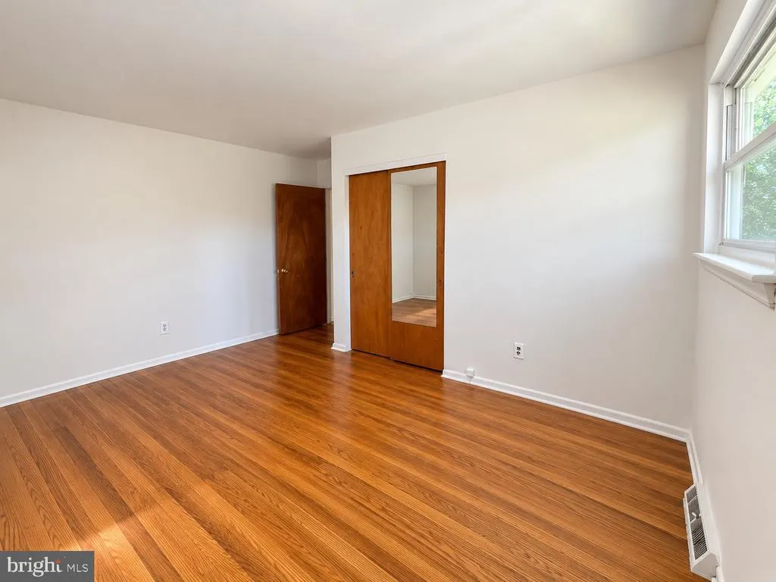
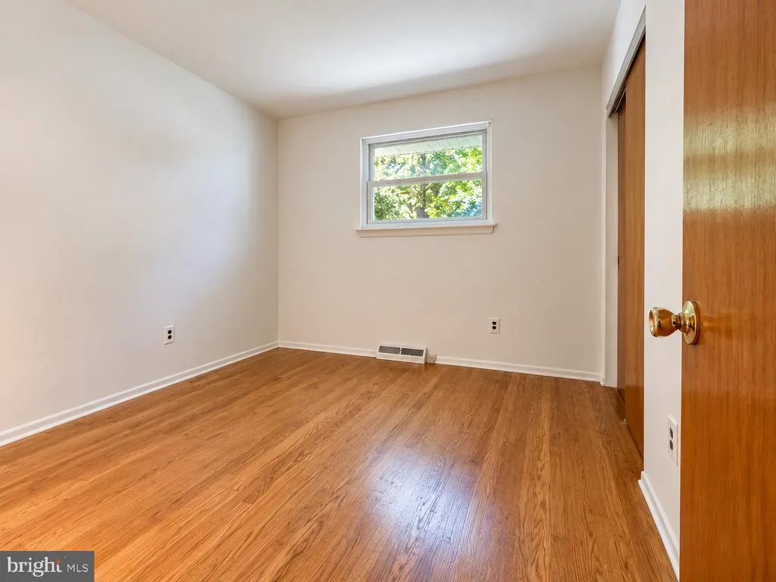
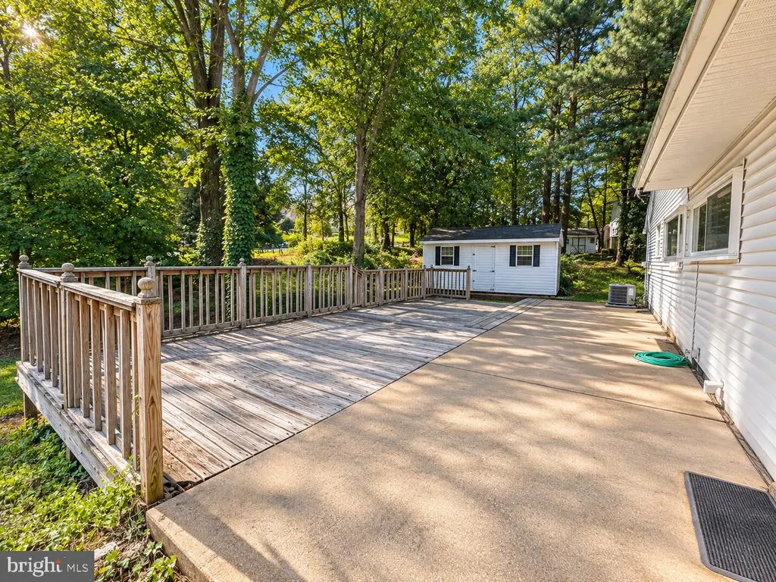
A ranch home opportunity in the sought-after Darley Woods community, this spacious brick-and-siding ranch offers the convenience of single-story living, a corner lot (one of the largest lots in the community), generous indoor and outdoor space, and a 2-car garage. Step through the large foyer and discover original hardwood floors and a traditional, versatile floor plan featuring 3 bedrooms and 2.5 bathrooms, including a primary bedroom with a private en-suite bath. The home offers a spacious eat-in kitchen with an adjoining family room, main floor laundry, plus separate living and dining roomsproviding plenty of options for everyday living and entertaining. Outside, enjoy the backyard with shed and expansive rear deck surrounded by the mature trees that give Darley Woods its established character. The oversized driveway provides parking for up to six vehicles in addition to the attached 2-car garage. Need even more space? The partially finished basement adds flexible additional living space along with abundant storage. Conveniently located with easy access to I-95 and major roadways, this Darley Woods ranch combines single-level floor plan with the features buyers frequently search for.
| Price History | |
|---|---|
| 9/16/2026 | Listed $449,000 |
General Features
| Living Area | 2665 |
|---|---|
| Sewer | Public Sewer |
| Heating | Forced Air |
| Cooling | Central A/C |
| Possession | Negotiable,Immediate |
| Roof | Shingle |
| Appliances | Built-In Microwave,Dryer,Icemaker,Refrigerator,Washer |
| Zoning | NC15 |
| Garage Spaces | 2.00 |
| Patio/Porch Features | Deck(s),Porch(es) |
| Architectural Style | Ranch/Rambler |
| Construction Materials | Aluminum Siding,Brick,Vinyl Siding |
| School District | BRANDYWINE |
| Year Built | 1966 |
| Levels | 1 |
| Tax Year | 2025 |
| Ownership | Fee Simple |
| Cool Fuel | Electric |
| Accessibility | None |
| County | NEW CASTLE |
| New Construction | No |
| Property Type | Residential |
| HOA | No |
| Subdivision Name | DARLEY WOODS |
| Garage Y/N | Yes |
| Water Access Y/N | No |
| Other Structures | Above Grade,Below Grade |
| Full Baths | 2 |
| Status | ACTIVE |
| Directions | I-95 north or south to Naamans Road exit,west on Naamans Road to left hand turn onto Darley Road,left hand turn onto Darley Woods Road,left turn onto Linda Road. House is the first house on left at t |
| City | WILMINGTON |
| Senior Community Y/N | No |
| MLS Area | Brandywine (30901) |
| Lot Size Units | Square Feet |
| Lot Size Square Feet | 18731.00 |
| Tax Assessed Value | 451600.0 |
| Tax Annual Amount | 3936.0 |
| Structure Type | Detached |
| Condo/Coop Association fee Y/N | No |
| Bathrooms Full Main Level | 2 |
| Bathrooms Count Main Level | 3.00 |
| Price Per Sq Ft Total AG | 272.12 |
| Vacation Rental Y/N | No |
| Total SQFT | 2665 |
| Location Type | Corner Lot/Unit |
| Standard Status | Active |
| Year Built Source | Estimated |
| Legal Subdivision | DARLEY WOODS |
| Tax Lot | 043 |
Interior Features
| Interior Amenities | Attic,Attic/House Fan,Bar,Ceiling Fan(s),Dining Area,Family Room Off Kitchen,Formal/Separate Dining Room,Kitchen - Eat-In,Primary Bath(s),Wet/Dry Bar,Window Treatments,Wood Floors |
|---|---|
| Heating Fuel | Natural Gas |
| Basement | Heated,Interior Access,Partially Finished,Sump Pump |
| Flooring | Carpet,Ceramic Tile,Hardwood,Laminated |
| Hot Water | Natural Gas |
| Basement (Y/N) | Yes |
| Heating Y/N | Yes |
| Window Features | Screens |
| Fireplace Y/N | No |
| Above Grade Finished Area | 1650 |
| Half Baths | 1 |
| Central Air Y/N | Yes |
| Total Bedrooms | 3 |
| Below Grade Finished Area | 1015 |
| Main Level Bedrooms | 3 |
| Below Grade Finished Area Unit Type | Square Feet |
| LivingAreaSource | Assessor |
| Laundry Type | Main Floor |
| Below Grade Unfin Area Units | Square Feet |
| Bathrooms Half Main Level | 1 |
| Above Grade Finished Area Unit Type | Square Feet |
| Total Baths | 3 |
Exterior Features
| Exterior Amenities | Gutter System |
|---|---|
| Pool | No Pool |
| Parking Features | Concrete Driveway |
| Lot Features | Corner,Front Yard,Partly Wooded,Rear Yard,SideYard(s),Trees/Wooded |
| Water Source | Public |
| Inclusions | Refrigerator,washer,dryer |
| Total Parking Spaces | 8 |
| Garage Features | Inside Access |
| Type of Parking | Attached Garage,Driveway,On Street |
| Foundation Details | Block |
| Spa | No |
| Water View Y/N | No |
| Lot Dimensions | 121.60 x 150.00 |
| Lot Size Acres | 0.43 |
| Lot Size Source | Estimated |
| Waterfront Y/N | No |
| Door Features | Storm |
| Land Assessed Value | 78700.00 |
| Navigable Water Y/N | No |
| Water Oriented Y/N | No |
| # of Attached Garage Spaces | 2 |
Amenities
- Foreclosure
- Views
- Short Sale
- New Construction
- Adult 55+
- Lease To Own
- No HOA Fees
- Furnished
- Primary On Main
- Air Conditioning
- Seller Finance
- Green
- Fixer Upper
- Horse
- Golf
- Fireplace
- Deck
- Garage
- Basement
- Pool
Property vs Single Family Average in 19810
Price
Taxes
Year Built
Visits
 © BRIGHT, All Rights Reserved
