
Open House Wed, Sep 23rd 12:00 PM - 3:00 PM








Address
7819 Ellenham Avenue, Towson, MD
Price
$ 2,500,000
Property Attributes
- MLS#MDBC2173308
- TypeSingle Family
- Listing Status ACTIVE
- CountyBALTIMORE
- CityTowson
- NeighborhoodRuxton
- Zip21204
- StyleTransitional
- Year Built1900
- Taxes$ 14815
- Price$ 2,500,000
- Bedrooms5
- Full Bathrooms4
- Half Bathrooms2
- Sqr Footage5298
- Lot Size1.11 Acres
Data Source:
Bright MLS
Property Description
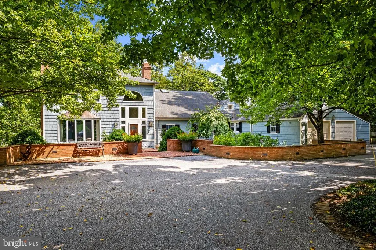
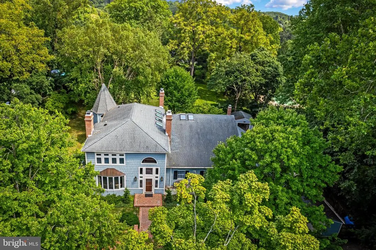
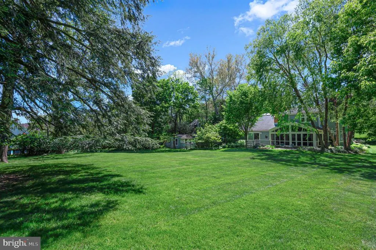
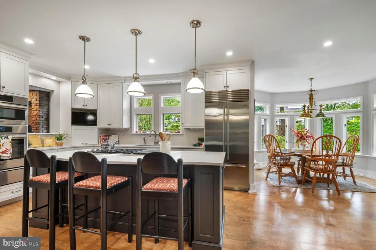
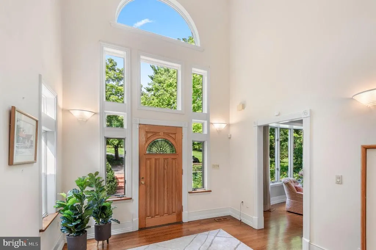
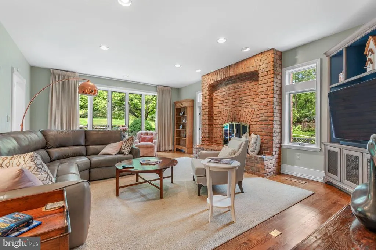
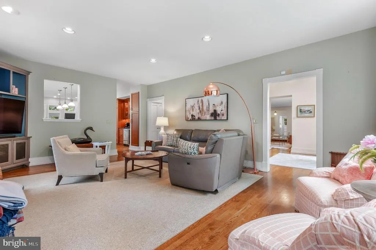
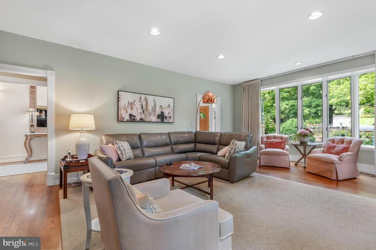
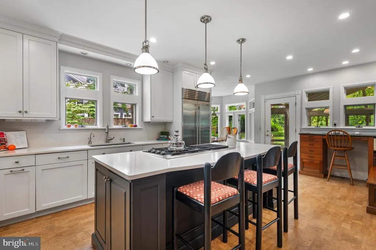
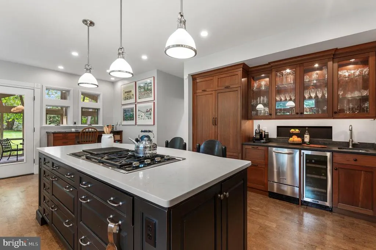
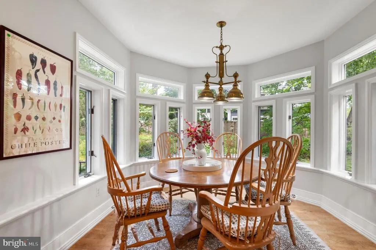
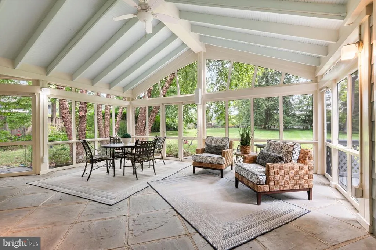
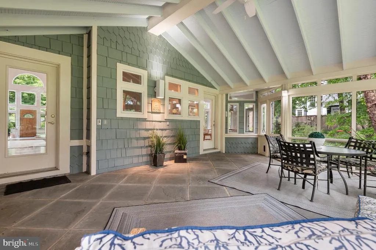
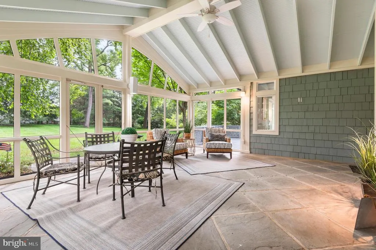
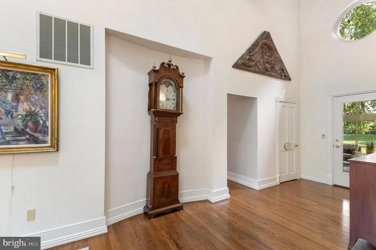
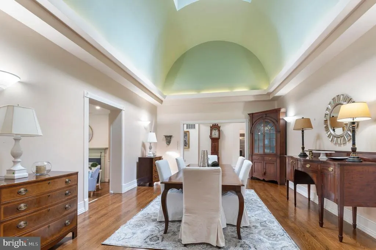
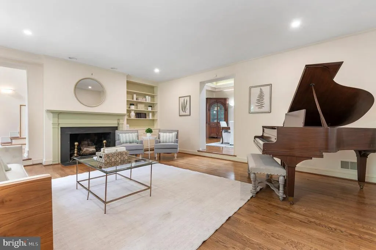
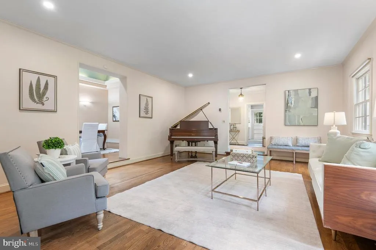
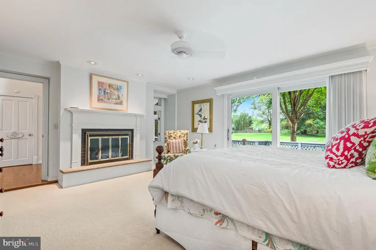
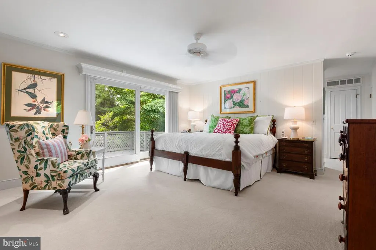
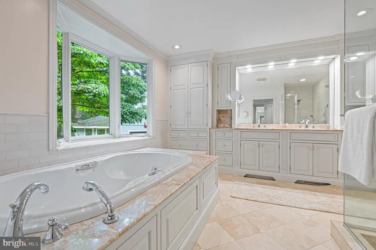
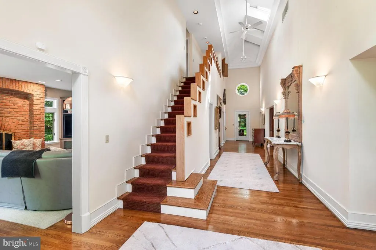
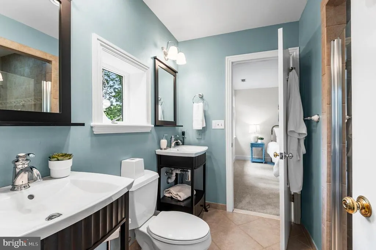
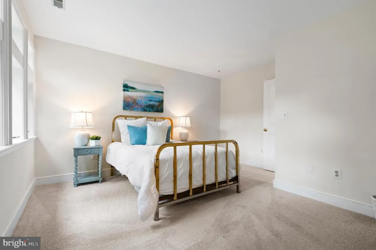
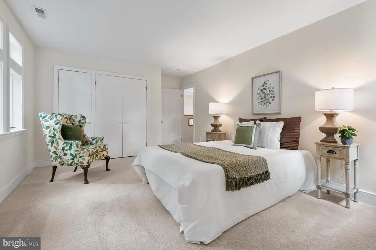
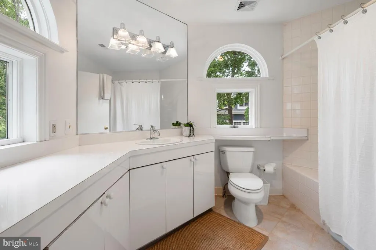
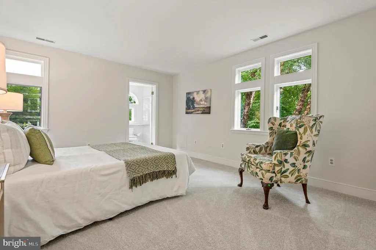
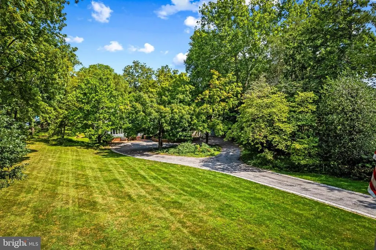
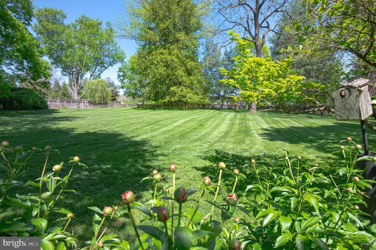
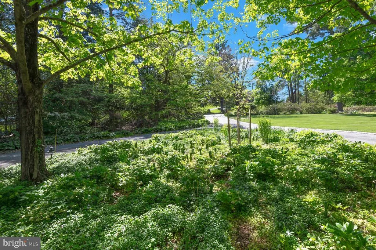
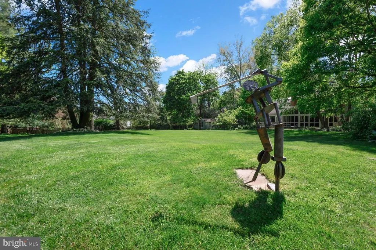
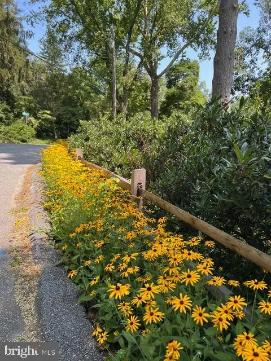
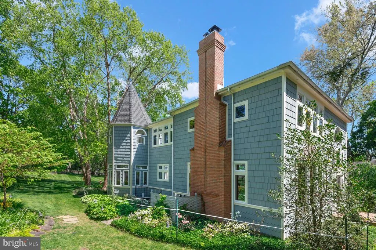
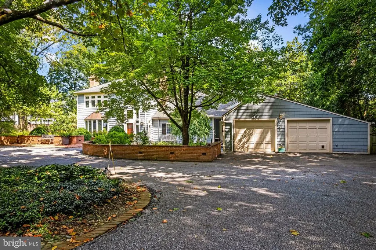
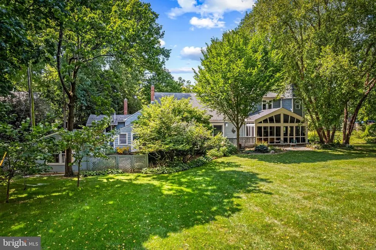
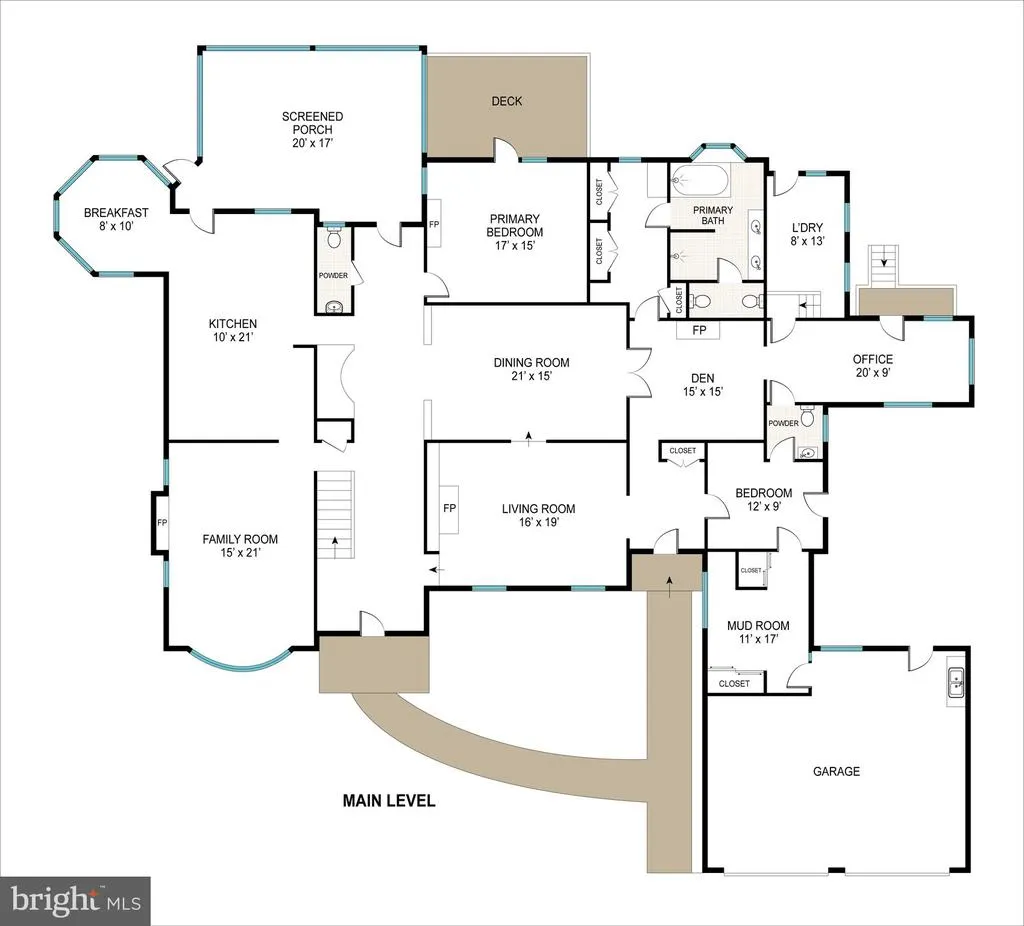
In the heart of Ruxton, this exceptional five-bedroom, four-full- and two-half-bath residence is beautifully situated on 1.6 acres of exquisite gardens and private grounds. The thoughtfully expanded floor plan features vaulted ceilings, skylights, oversized windows, and abundant natural light. A fabulous first-floor primary suite and generous main-level living spacesincluding four fireplacesoffer comfort and versatility. The gourmet eat-in kitchen features a spacious island with seating, while the spectacular screened porch overlooks the gorgeous backyard and gardens. With the potential for an in-law suite, this distinctive property offers an extraordinary combination of space, privacy, and refined living.
| Elementary School | Middle School | High School |
|---|---|---|
| Riderwood Elementary School | Dumbarton Middle School | Towson High Law & Public Policy |
| Price History | |
|---|---|
| 8/26/2026 | Listed $2,500,000 |
General Features
| Living Area | 5298 |
|---|---|
| Sewer | Private Septic Tank |
| Heating | Forced Air,Heat Pump(s) |
| Cooling | Other |
| Utilities | Natural Gas Available |
| Possession | Negotiable |
| Appliances | Built-In Microwave,Central Vacuum,Cooktop,Dishwasher,Disposal,Dryer,Exhaust Fan,Icemaker,Instant Hot Water,Oven - Double,Oven - Wall,Oven/Range - Gas,Six Burner Stove,Refrigerator,Washer |
| Zoning | R |
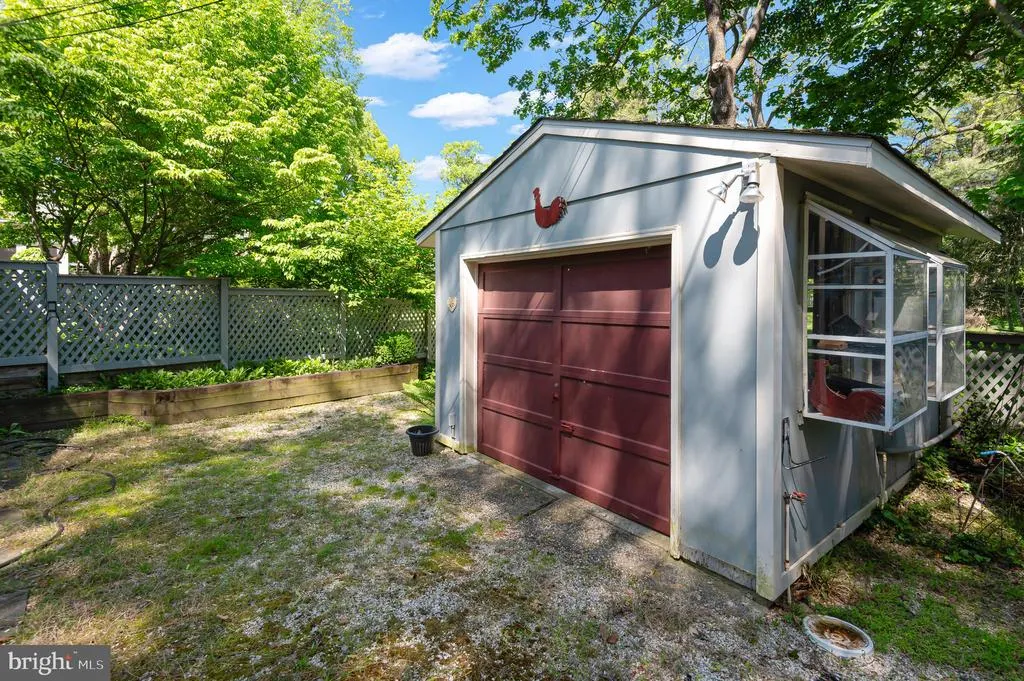
| Garage Spaces | 2.00 |
| Patio/Porch Features | Patio(s),Brick,Screened,Porch(es),Terrace |
| Architectural Style | Transitional |
| Construction Materials | Cedar,Shingle Siding |
| School District | BALTIMORE COUNTY PUBLIC SCHOOLS |
| Year Built | 1900 |
| Levels | 3 |
| Tax Year | 2025 |
| Ownership | Fee Simple |
| Cool Fuel | Electric |
| Accessibility | None |
| County | BALTIMORE |
| New Construction | No |
| Property Type | Residential |
| HOA | No |
| Subdivision Name | RUXTON |
| Garage Y/N | Yes |
| Water Access Y/N | No |
| Other Structures | Above Grade,Below Grade |
| Full Baths | 4 |
| Status | ACTIVE |
| Directions | From Ruxton Road,turn onto Ellenham Avenue |
| City | TOWSON |
| Disclosures | Lead Based Paint - Federal,Prop Disclaimer,Prop Disclosure |
| Senior Community Y/N | No |
| Lot Size Units | Square Feet |
| Lot Size Square Feet | 48352.00 |
| Tax Assessed Value | 1201800.0 |
| Tax Annual Amount | 14815.0 |
| Structure Type | Detached |
| Condo/Coop Association fee Y/N | No |
| Bathrooms Full Main Level | 1 |
| Bathrooms Count Main Level | 3.00 |
| Price Per Sq Ft Total AG | 471.88 |
| Vacation Rental Y/N | No |
| Total SQFT | 6115 |
| Standard Status | Active |
| Year Built Source | Assessor |
Interior Features
| Interior Amenities | Bathroom - Jetted Tub,Bathroom - Stall Shower,Bathroom - Walk-In Shower,Breakfast Area,Built-Ins,Carpet,Ceiling Fan(s),Central Vacuum,Chair Railings,Crown Moldings,Entry Level Bedroom,Family Room Off |
|---|---|
| Heating Fuel | Natural Gas,Electric |
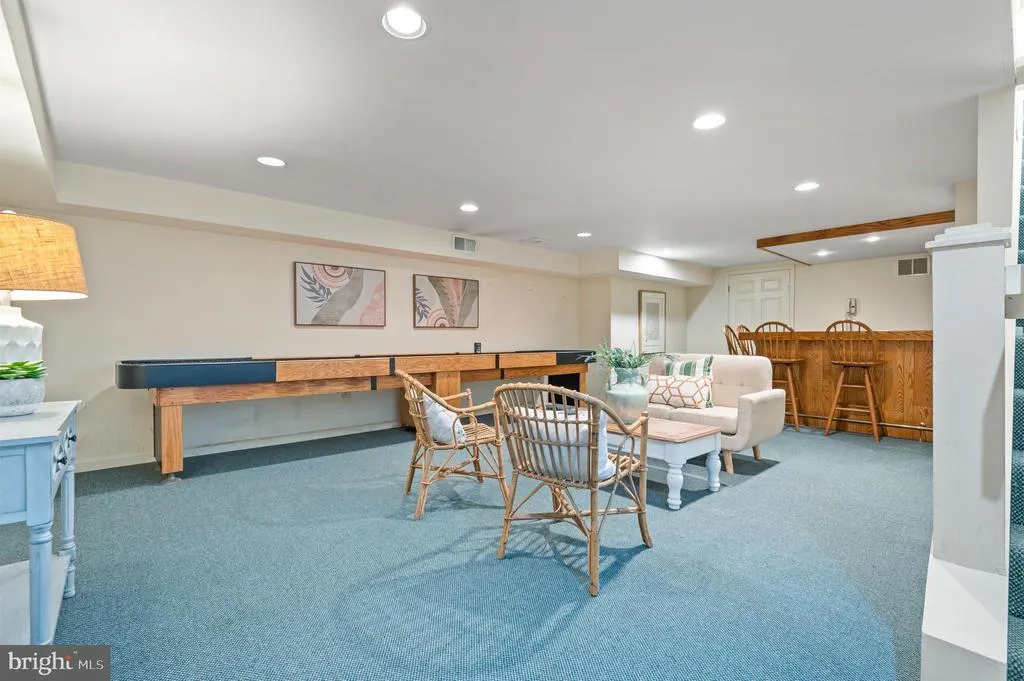
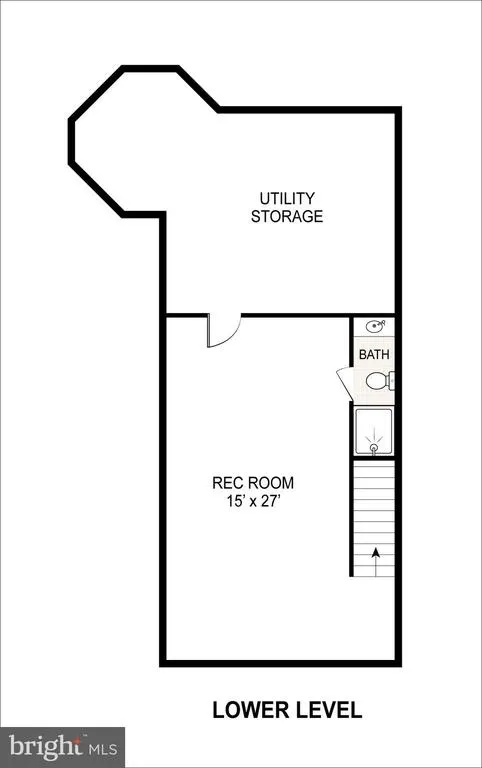
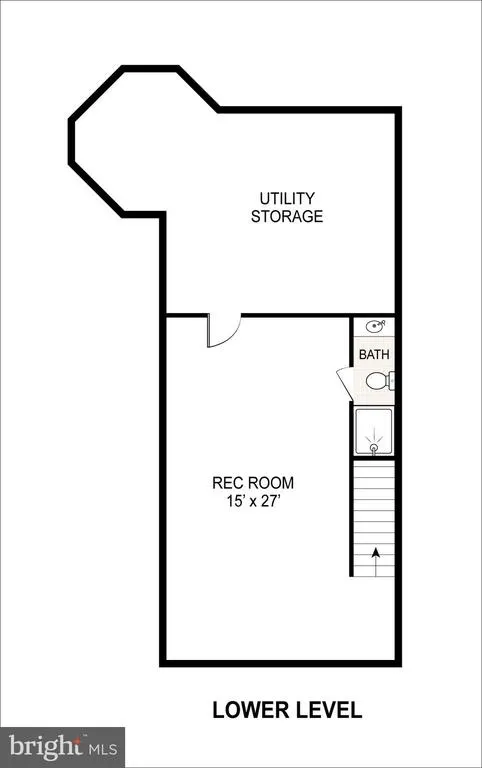
| Basement | Connecting Stairway,Heated,Interior Access,Outside Entrance,Partially Finished,Rough Bath Plumb,Walkout Stairs |
| Total Fireplaces | 4 |
| Fireplace Features | Gas/Propane,Mantel(s),Wood |
| Hot Water | Natural Gas |
| Basement (Y/N) | Yes |
| Heating Y/N | Yes |
| Window Features | Double Pane,Screens,Skylights |
| Fireplace Y/N | Yes |
| Above Grade Finished Area | 5298 |
| Half Baths | 2 |
| Central Air Y/N | No |
| Total Bedrooms | 5 |
| Room Type | Living Room,Dining Room,Primary Bedroom,Bedroom 2,Bedroom 4,Bedroom 5,Family Room,Den,Mud Room,Office,Recreation Room,Bathroom 3,Primary Bathroom,Half Bath |
| Main Level Bedrooms | 2 |
| Below Grade Finished Area Unit Type | Square Feet |
| LivingAreaSource | Assessor |
| Laundry Type | Main Floor |
| Below Grade Unfin Area Units | Square Feet |
| Below Grade Unfin SQFT | 817 |
| Below Grade Unfin SQFT Source | Assessor |
| Below Grade Finished Area Source | Assessor |
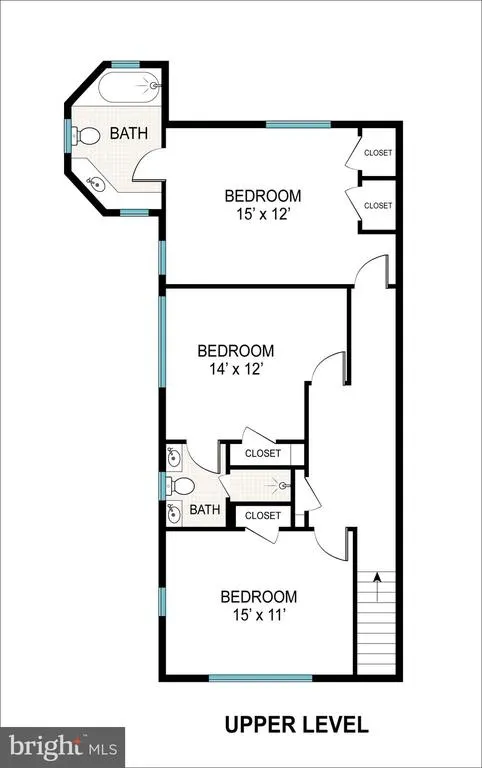
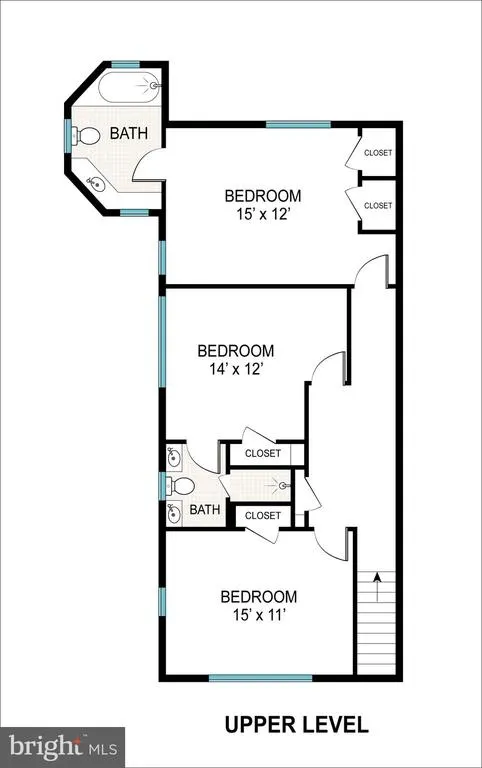
| Bedrooms Count All Upper Levels | 3 |
| Bedrooms Count Upper Level 1 | 3 |
| Bathrooms Half Main Level | 2 |
| Bathrooms Full Upper Level 1 | 2 |
| Bathrooms Full Lower Level 1 | 1 |
| Bathrooms Full All Upper Levels | 2 |
| Bathrooms Full All Lower Levels | 1 |
| Bathrooms Count Upper Level 1 | 2.00 |
| Bathrooms Count Lower Level 1 | 1.00 |
| Bathrooms Count All Upper Levels | 2 |
| Bathrooms Count All Lower Levels | 1 |
| Above Grade Finished Area Source | Assessor |
| Above Grade Finished Area Unit Type | Square Feet |
| Total Baths | 6 |
Exterior Features
| Exterior Amenities | Extensive Hardscape,Exterior Lighting,Play Area |
|---|---|
| Pool | No Pool |
| Water Source | Public |
| Total Parking Spaces | 8 |
| Garage Features | Additional Storage Area,Garage - Side Entry,Garage - Rear Entry,Inside Access |
| Type of Parking | Attached Garage,Driveway |
| Land Use Code | R |
| Foundation Details | Slab |
| Water View Y/N | No |
| Lot Dimensions | 2.00 x |
| Lot Size Acres | 1.11 |
| Lot Size Source | Assessor |
| Waterfront Y/N | No |
| Land Assessed Value | 245000.00 |
| Navigable Water Y/N | No |
| Water Oriented Y/N | No |
| # of Attached Garage Spaces | 2 |
| LotDimensionsSource | Assessor |
Room Details
| Room | Dimensions | Level | Flooring | Details |
|---|---|---|---|---|
| Bathroom 3 | Upper 1 | |||
| Bedroom 2 | Upper 1 | Attached Bathroom | ||
| Bedroom 4 | Upper 1 | |||
| Bedroom 5 | Main | |||
| Den | Main | |||
| Dining Room | Main | |||
| Family Room | Main | |||
| Half Bath | Main | |||
| Living Room | Main | |||
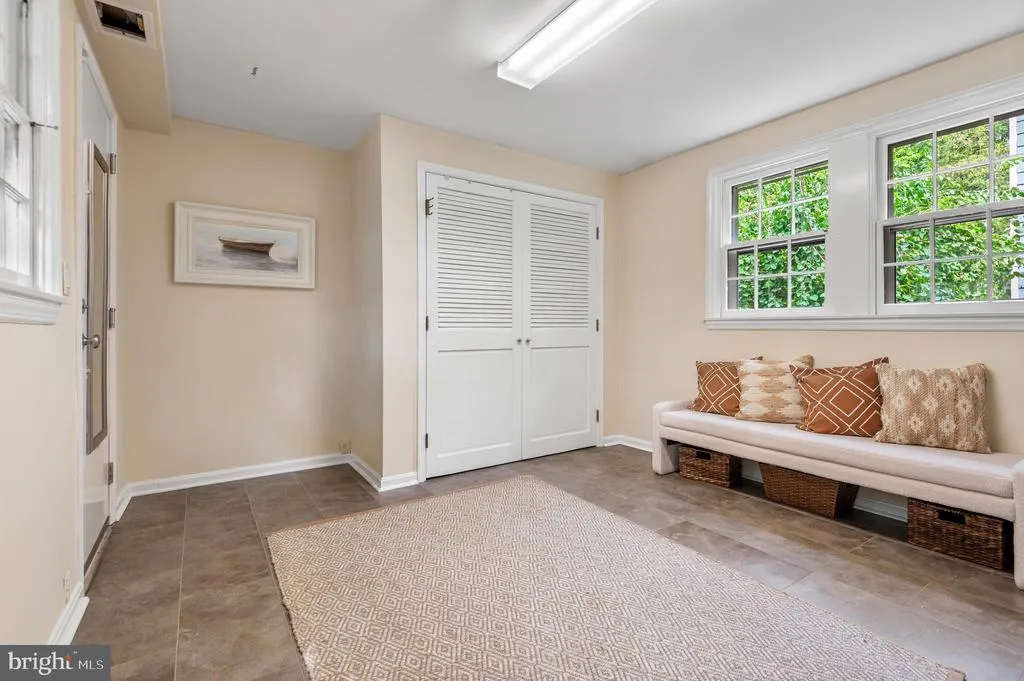
| Mud Room | Main | |||
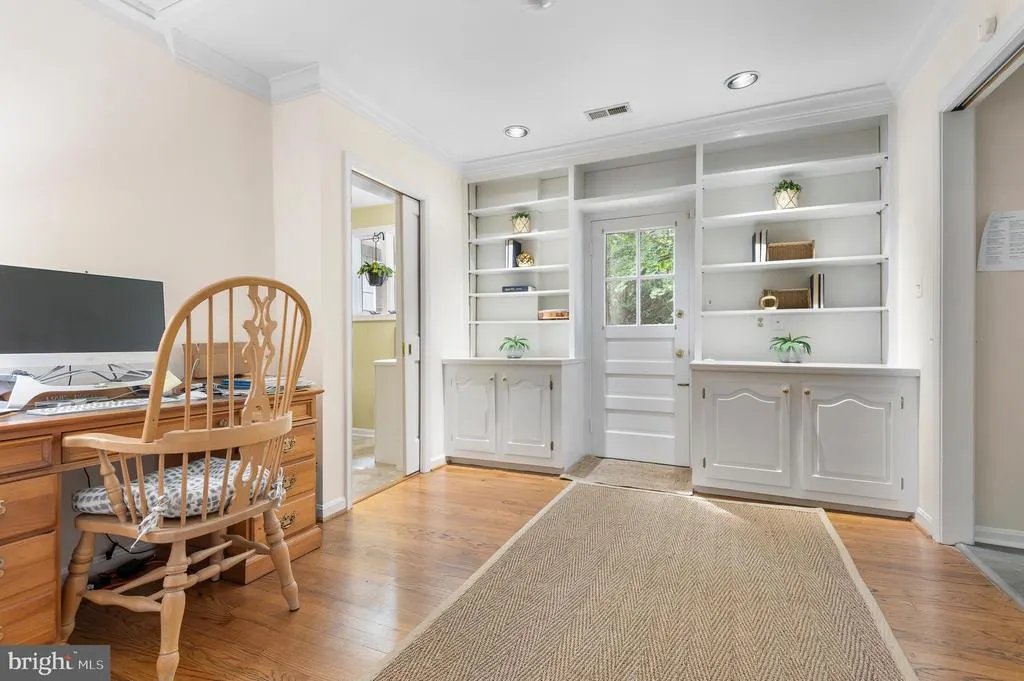
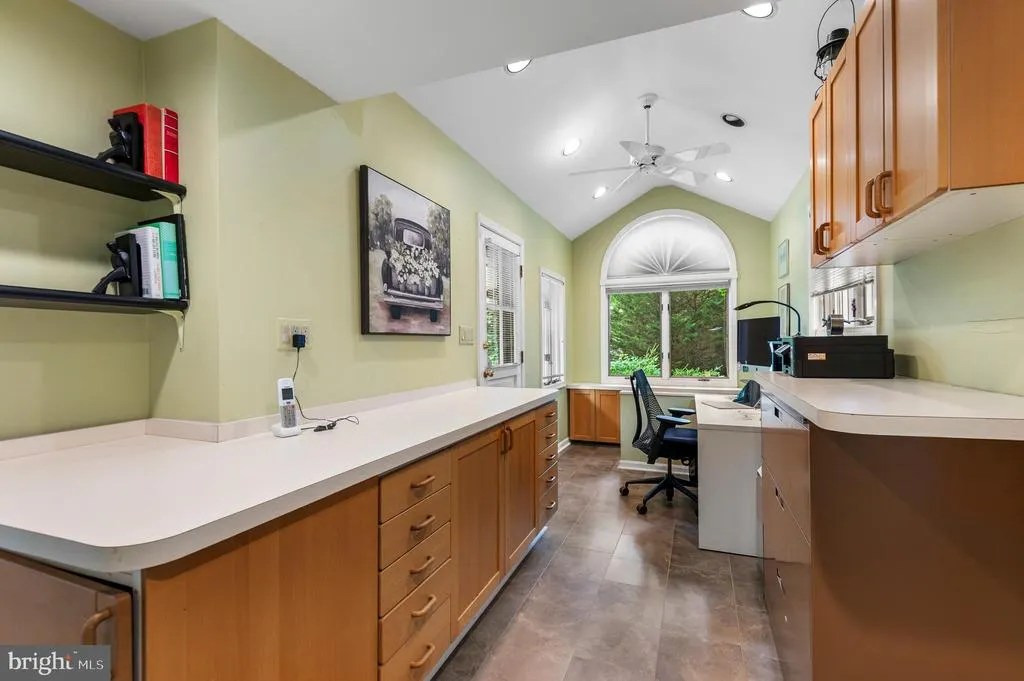
| Office | Main | |||
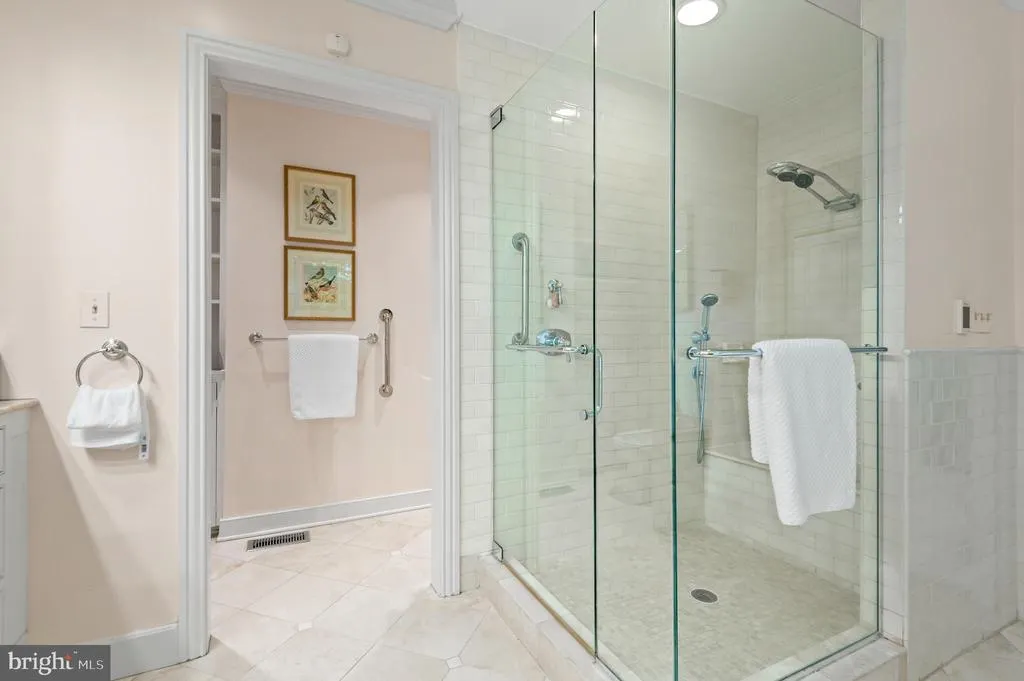
| Primary Bathroom | Main | Walk-In Closet(s),Primary Bedroom - Dressing Area,Hot Tub/Spa,Bathroom - Walk-In Shower,Bathroom - Jetted Tub | ||
| Primary Bedroom | Main | Fireplace - Gas,Primary Bedroom - Sitting Area | ||
| Recreation Room | Lower 1 | Basement - Partially Finished |
Amenities
- Foreclosure
- Views
- Short Sale
- New Construction
- Adult 55+
- Lease To Own
- No HOA Fees
- Furnished
- Primary On Main
- Air Conditioning
- Seller Finance
- Green
- Fixer Upper
- Horse
- Golf
- Fireplace
- Deck
- Garage
- Basement
- Pool
Property vs Single Family Average in 21204
Price
Taxes
Year Built
Visits
 © BRIGHT, All Rights Reserved
