

Address
31 Radcliffe Drive, Huntingtown, MD
Price
$ 629,900
Property Attributes
- MLS#MDCA2030590
- TypeSingle Family
- Listing Status ACTIVE
- CountyCALVERT
- CityHuntingtown
- NeighborhoodRadcliffe
- Zip20639
- StyleColonial
- Year Built1989
- Taxes$ 5609
- Price$ 629,900
- Bedrooms4
- Full Bathrooms3
- Half Bathrooms1
- Sqr Footage2858
- Lot Size0.92 Acres
Data Source:
Bright MLS
Property Description
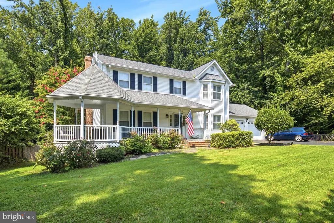
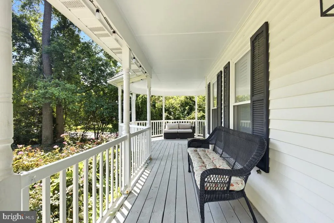
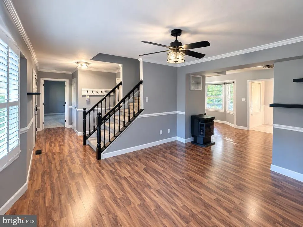
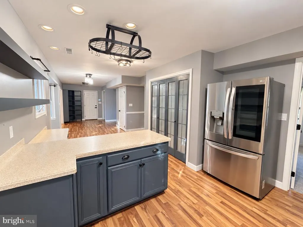
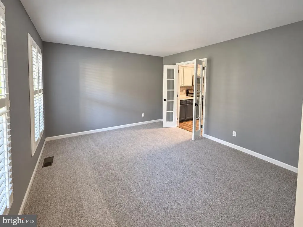
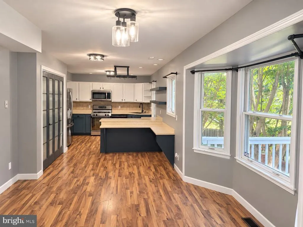
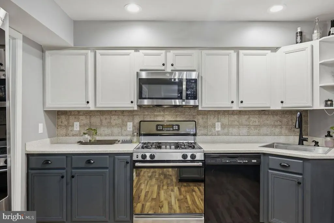
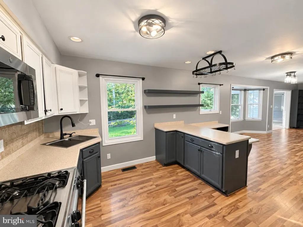
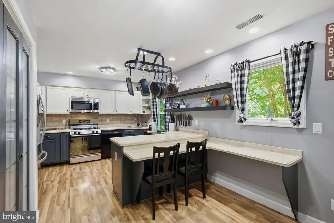
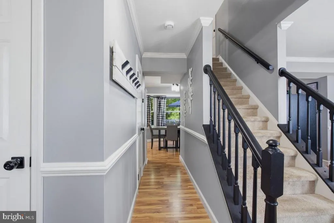
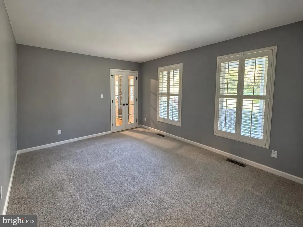
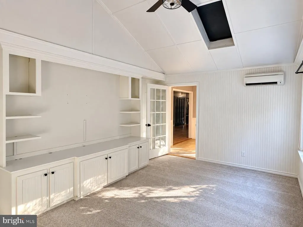
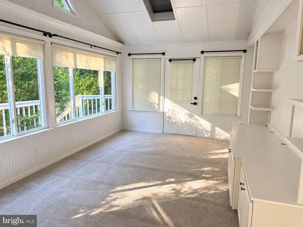
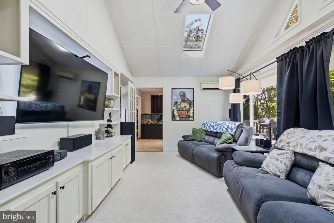
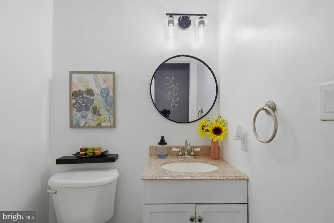
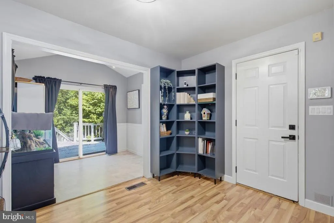
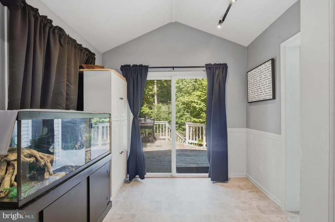
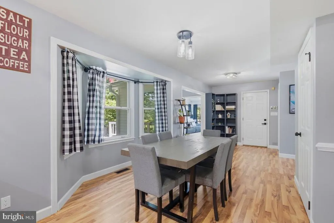
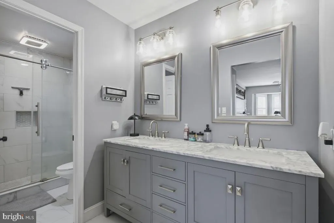
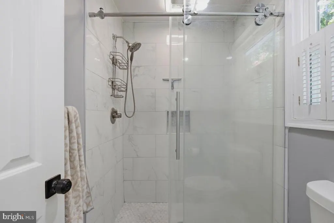
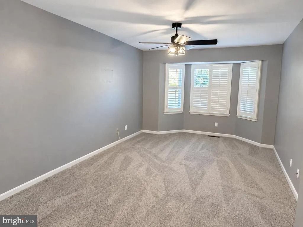
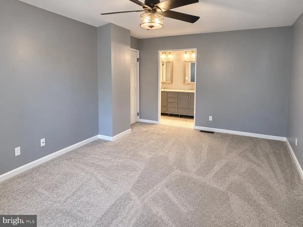
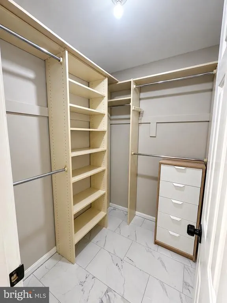
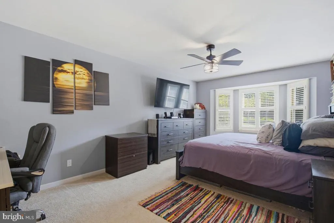
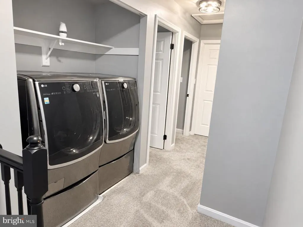
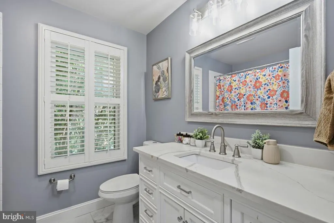
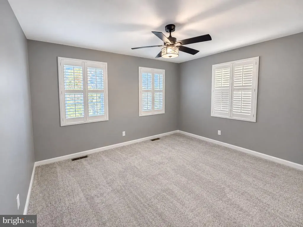
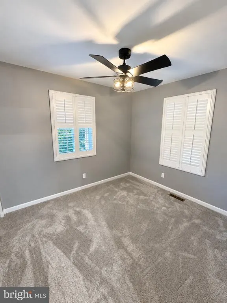
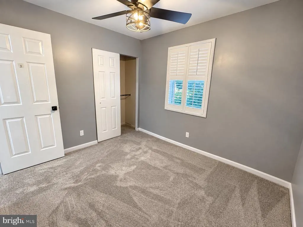
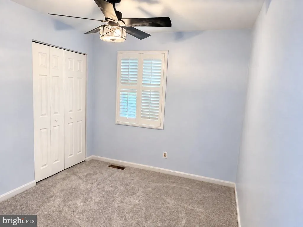
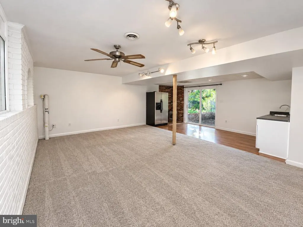
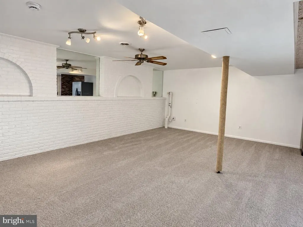
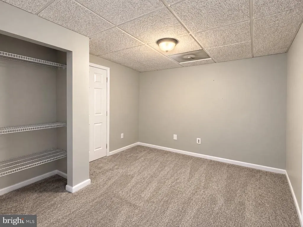
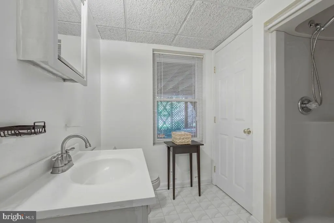
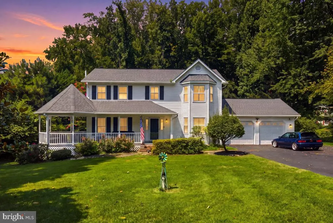
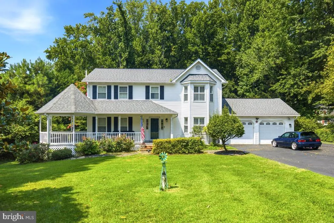
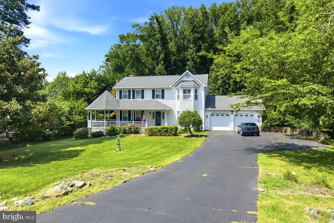
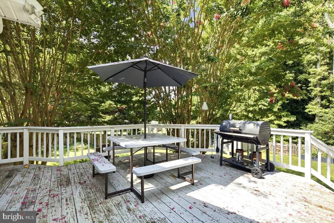
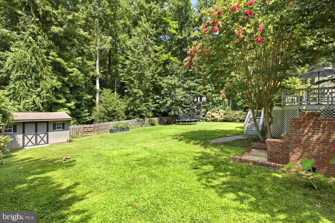
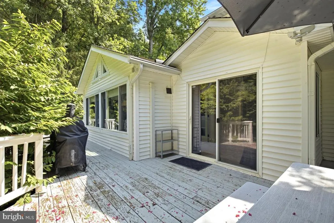
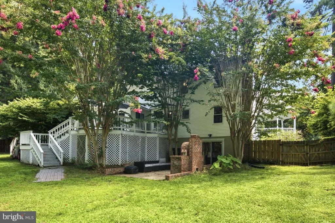
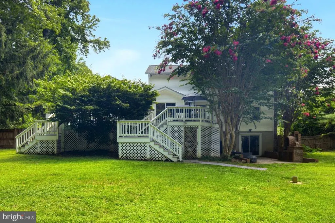
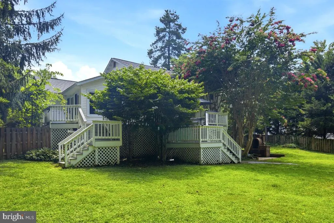
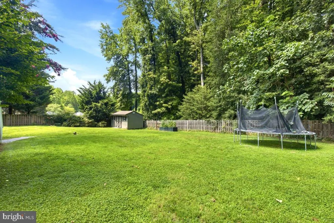
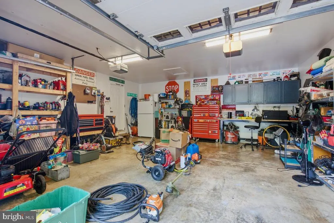
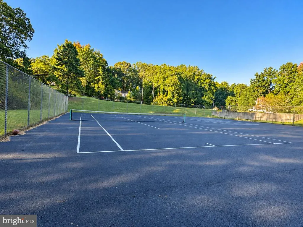
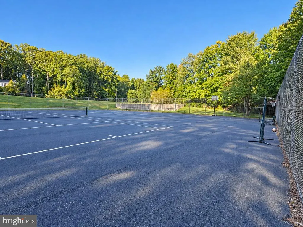
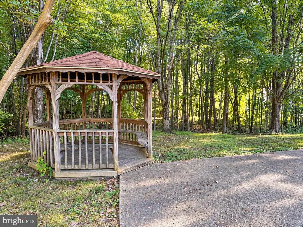
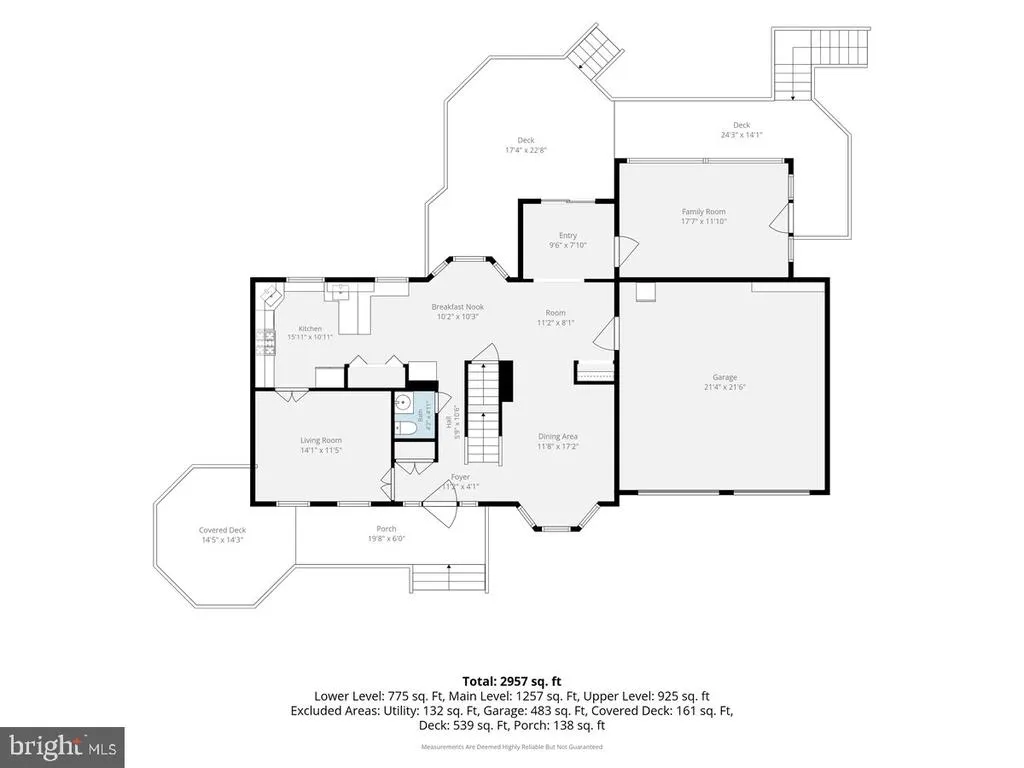
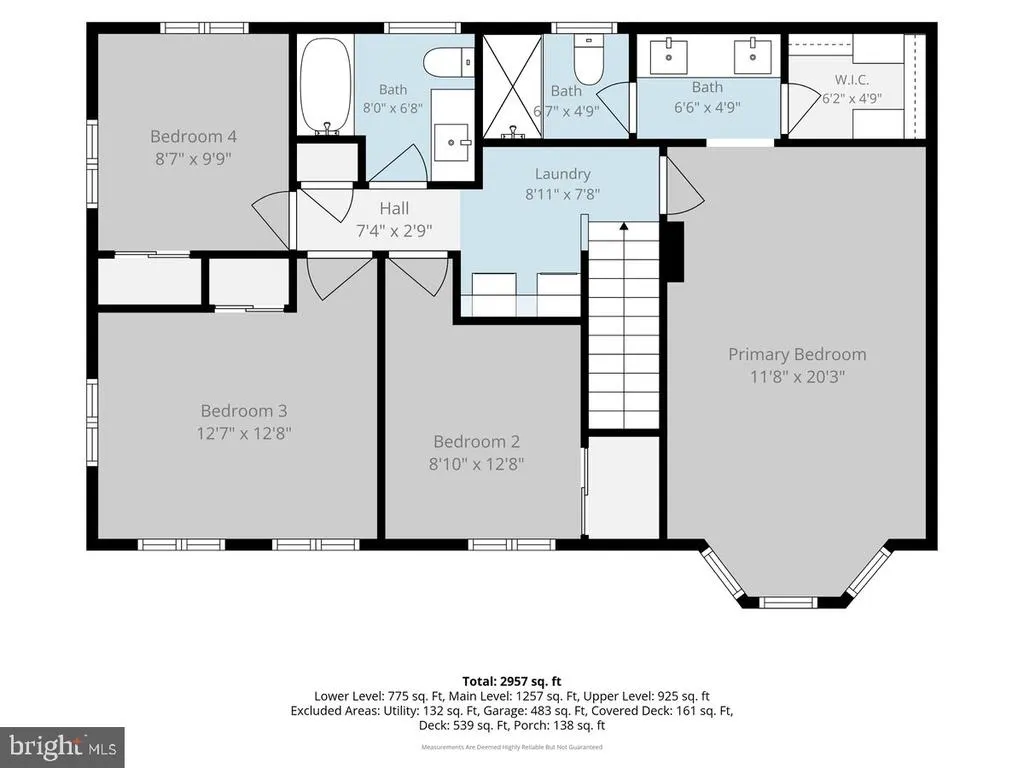
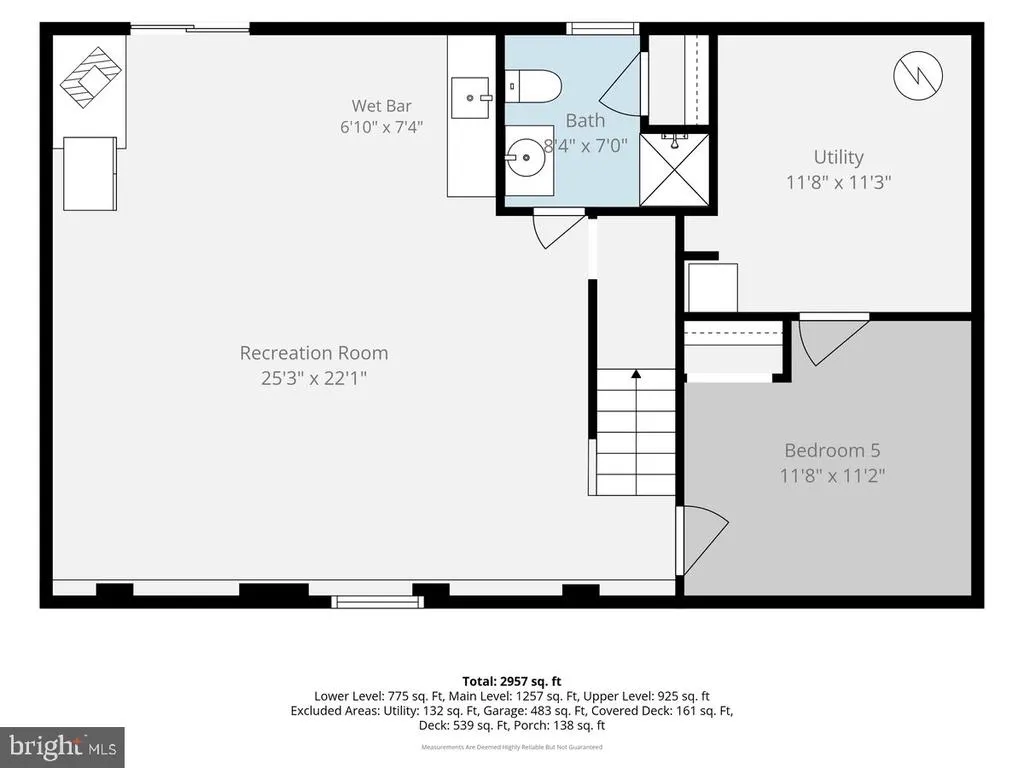
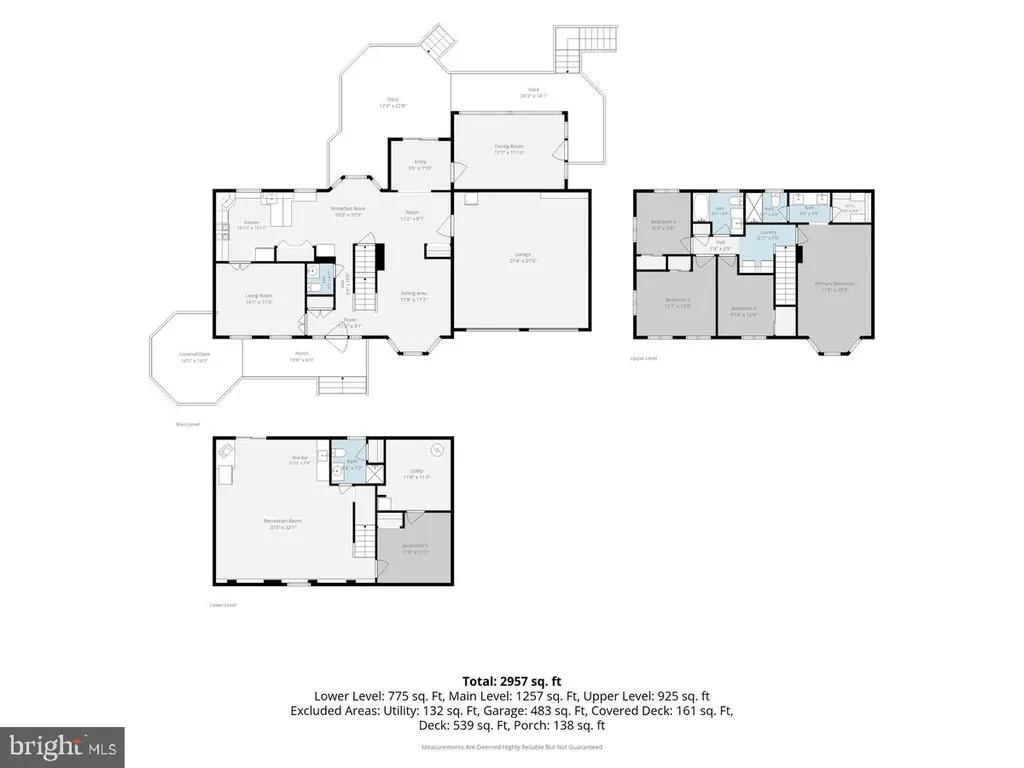
Beautifully updated and move-in ready with 5th bedroom potential! Featuring brand-new carpet, fresh paint, and stylish updates throughout, this immaculate home is completely refreshed and ready for its new owners! Offering nearly 3,000 sq ft of custom living space on a serene, level 0.92-acre lot, this one-of-a-kind property pairs standout curb appeal with endless versatility. The charming covered front porch with a gorgeous attached gazebo, expansive deck in the fully fenced-in backyard, and patio with an outdoor fireplace provide the perfect settings for enjoying the outdoors. Inside, the main level boasts flexible living spaces including a front flex room with French doors and a spectacular light-filled sunroom with vaulted ceilings, skylights, and custom built-ins. The kitchen at the heart of the home features stainless steel appliances, a gas stove, a dedicated pantry, eat-in bar, and a large table space. Upstairs, discover a spacious primary suite with a walk-in closet and en-suite bath with a double vanity and tiled walk-in shower, three additional bedrooms, a full hall bath, and convenient upper-level laundry. The fully finished walk-out basement serves as the ultimate secondary suite or in-law quarters, featuring a generous family room highlighted by a brick feature wall, a full bath, a kitchenette with a sink and fridge, and a flex room ideal for a 5th bedroom or den. The deep two-car garage with a workbench and widened driveway provide ample parking! Featuring upgrades such as updated light fixtures & ceiling fans, new 80-gallon hot water heater, new propane tank, and new energy-efficient attic insulation, this home is truly turn-key! Perfectly situated in a convenient commuting location and zoned for the Huntingtown School district, this home is just minutes from shopping & restaurants. With the added enjoyment of community basketball & tennis courts, this home has it all at a tremendous value!
| High School |
|---|
| Huntingtown High School |
| Price History | |
|---|---|
| 9/16/2026 | Listed $629,900 |
General Features
| Living Area | 2858 |
|---|---|
| Sewer | Private Septic Tank |
| Heating | Heat Pump(s) |
| Cooling | Ceiling Fan(s),Central A/C |
| Possession | Settlement |
| Appliances | Dishwasher,Dryer - Front Loading,Energy Efficient Appliances,Extra Refrigerator/Freezer,Microwave,Oven/Range - Gas,Refrigerator,Washer - Front Loading |
| Zoning | R |
| HOA Fee | 230.00 |
| Garage Spaces | 2.00 |
| Patio/Porch Features | Deck(s),Patio(s),Porch(es) |
| Architectural Style | Colonial |
| Construction Materials | Vinyl Siding |
| School District | CALVERT COUNTY PUBLIC SCHOOLS |
| Year Built | 1989 |
| Levels | 3 |
| Tax Year | 2023 |
| Ownership | Fee Simple |
| Cool Fuel | Electric |
| Accessibility | None |
| Assoc Fee Paid Per | Annually |
| County | CALVERT |
| New Construction | No |
| Property Type | Residential |
| Association Amenities | Basketball Courts,Tennis Courts |
| HOA | Yes |
| Subdivision Name | RADCLIFFE |
| Garage Y/N | Yes |
| Water Access Y/N | No |
| Other Structures | Above Grade,Below Grade |
| Full Baths | 3 |
| Status | ACTIVE |
| Directions | Route 4 S to right on Radcliffe Dr.,home is on right. |
| City | HUNTINGTOWN |
| Senior Community Y/N | No |
| Lot Size Units | Square Feet |
| Lot Size Square Feet | 40000.00 |
| Tax Assessed Value | 500400.0 |
| Tax Annual Amount | 5609.0 |
| Property Condition | Excellent |
| Structure Type | Detached |
| Condo/Coop Association fee Y/N | No |
| Bathrooms Full Main Level | 3 |
| Bathrooms Count Main Level | 4.00 |
| Price Per Sq Ft Total AG | 323.69 |
| Acceptable Financing | Cash,Conventional,VA |
| Vacation Rental Y/N | No |
| Total SQFT | 2858 |
| Standard Status | Active |
| Year Built Source | Estimated |
| Legal Subdivision | RADCLIFFE |
| Tax Lot | 4 |
Interior Features
| Interior Amenities | Bathroom - Walk-In Shower,Built-Ins,Ceiling Fan(s),Dining Area,Floor Plan - Traditional,Formal/Separate Dining Room,Kitchen - Table Space,Pantry,Skylight(s),Walk-in Closet(s) |
|---|---|
| Heating Fuel | Electric |
| Basement | Full,Fully Finished,Outside Entrance |
| Total Fireplaces | 2 |
| Fireplace Features | Gas/Propane |
| Hot Water | Electric |
| Basement (Y/N) | Yes |
| Heating Y/N | Yes |
| Fireplace Y/N | Yes |
| Above Grade Finished Area | 1946 |
| Half Baths | 1 |
| Central Air Y/N | Yes |
| Total Bedrooms | 4 |
| Below Grade Finished Area | 912 |
| Main Level Bedrooms | 4 |
| Below Grade Finished Area Unit Type | Square Feet |
| LivingAreaSource | Assessor |
| Laundry Type | Upper Floor |
| Bathrooms Half Main Level | 1 |
| Above Grade Finished Area Unit Type | Square Feet |
| Total Baths | 4 |
Exterior Features
| Pool | No Pool |
|---|---|
| Fencing | Fully |
| Water Source | Well |
| Total Parking Spaces | 2 |
| Garage Features | Garage - Front Entry,Garage Door Opener,Inside Access |
| Type of Parking | Attached Garage,Driveway |
| Land Use Code | R |
| Foundation Details | Concrete Perimeter |
| Water View Y/N | No |
| Lot Size Acres | 0.92 |
| Lot Size Source | Estimated |
| Waterfront Y/N | No |
| Door Features | French |
| Land Assessed Value | 155900.00 |
| Navigable Water Y/N | No |
| Water Oriented Y/N | No |
| # of Attached Garage Spaces | 2 |
Amenities
- Foreclosure
- Views
- Short Sale
- New Construction
- Adult 55+
- Lease To Own
- No HOA Fees
- Furnished
- Primary On Main
- Air Conditioning
- Seller Finance
- Green
- Fixer Upper
- Horse
- Golf
- Fireplace
- Deck
- Garage
- Basement
- Pool
Property vs Single Family Average in 20639
Price
Taxes
Year Built
Visits
 © BRIGHT, All Rights Reserved
