
Just Listed




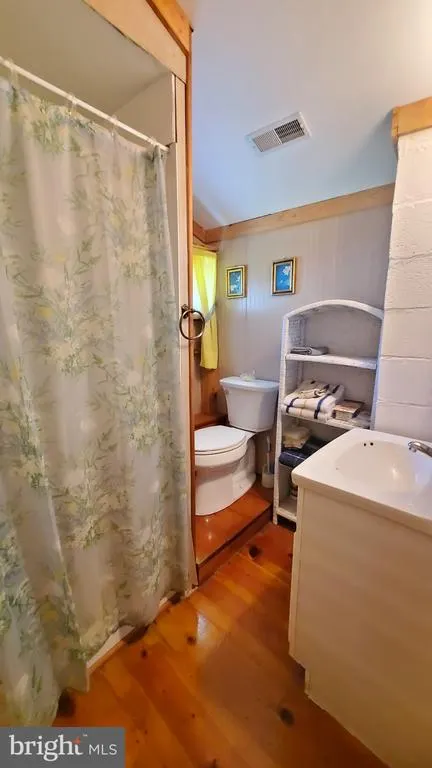
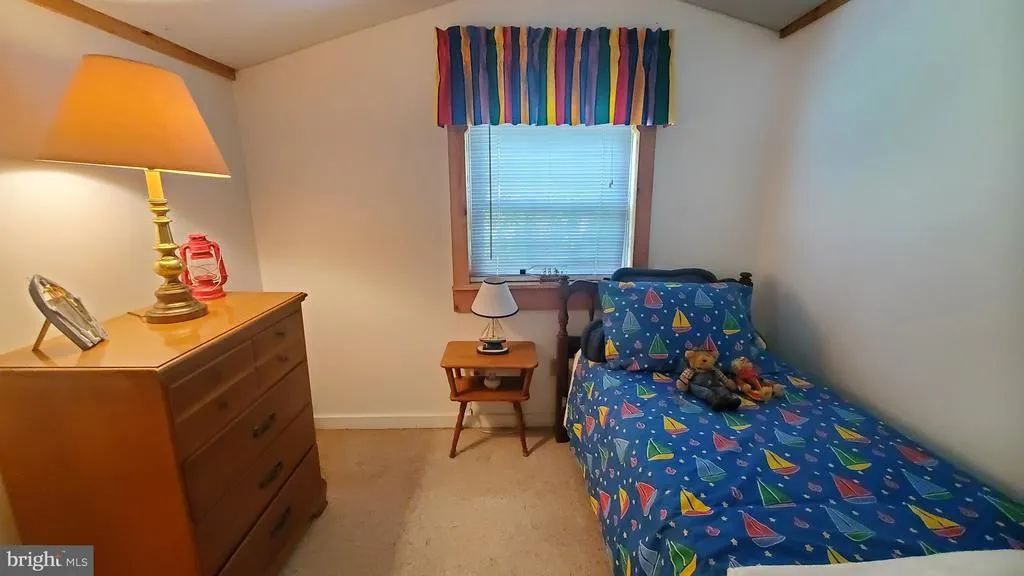
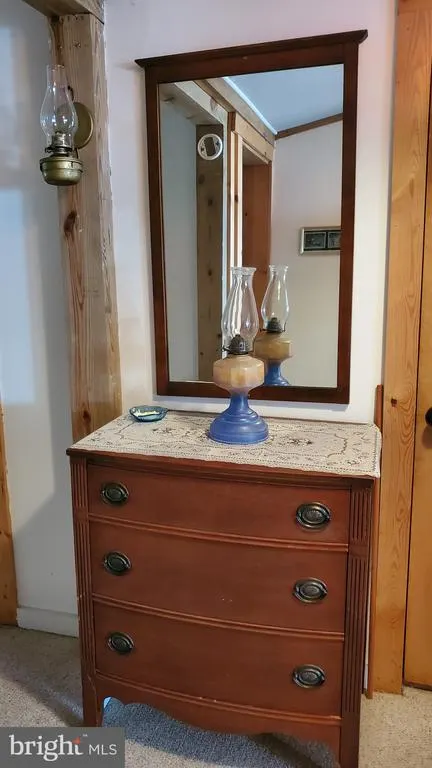

Address
437 W Lewis Shore Road, Elkton, MD
Price
$ 345,000
Property Attributes
- MLS#MDCC2023160
- TypeSingle Family
- Listing Status ACTIVE
- CountyCECIL
- CityElkton
- NeighborhoodLewis Shore
- Zip21921
- StyleCottage
- Year Built1935
- Taxes$ 842
- Price$ 345,000
- Bedrooms3
- Full Bathrooms2
- Half Bathrooms0
- Sqr Footage1120
Data Source:
Bright MLS
Property Description
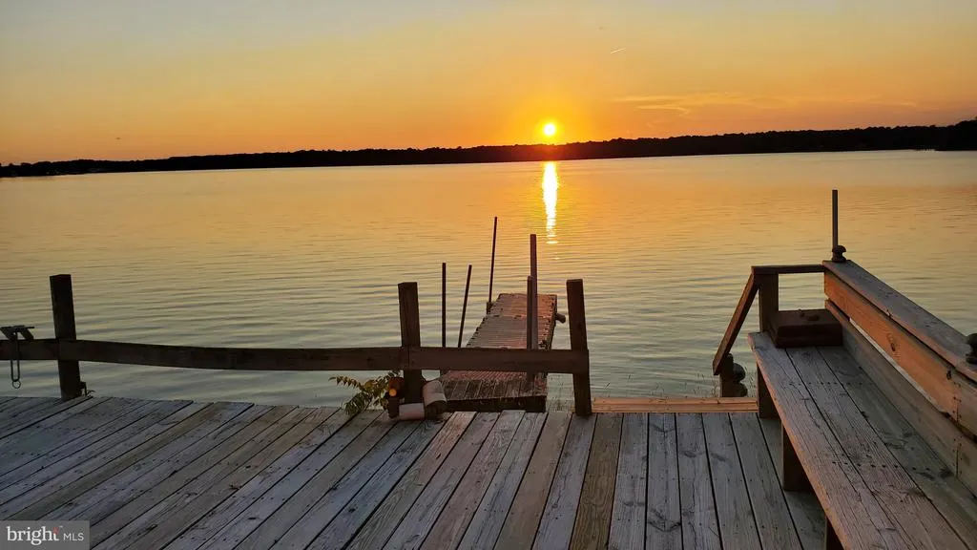
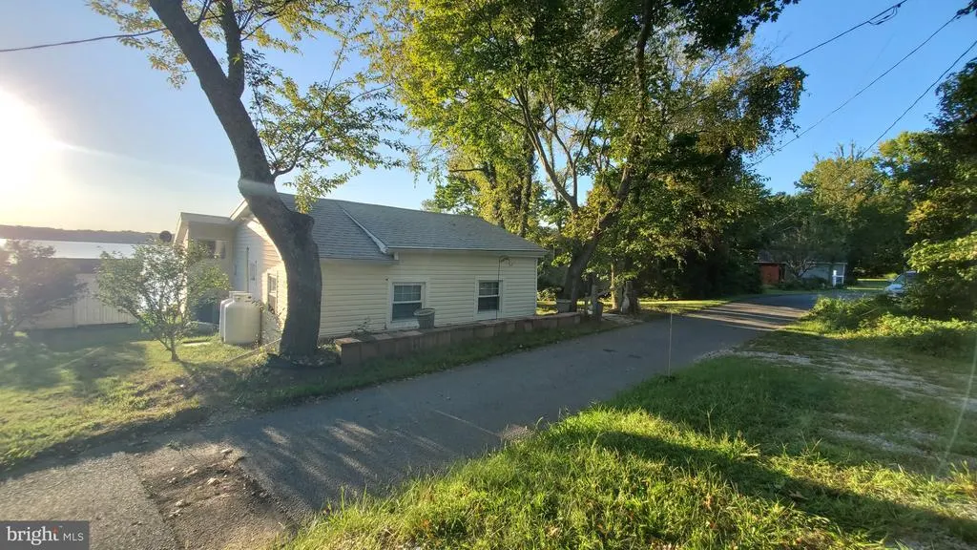
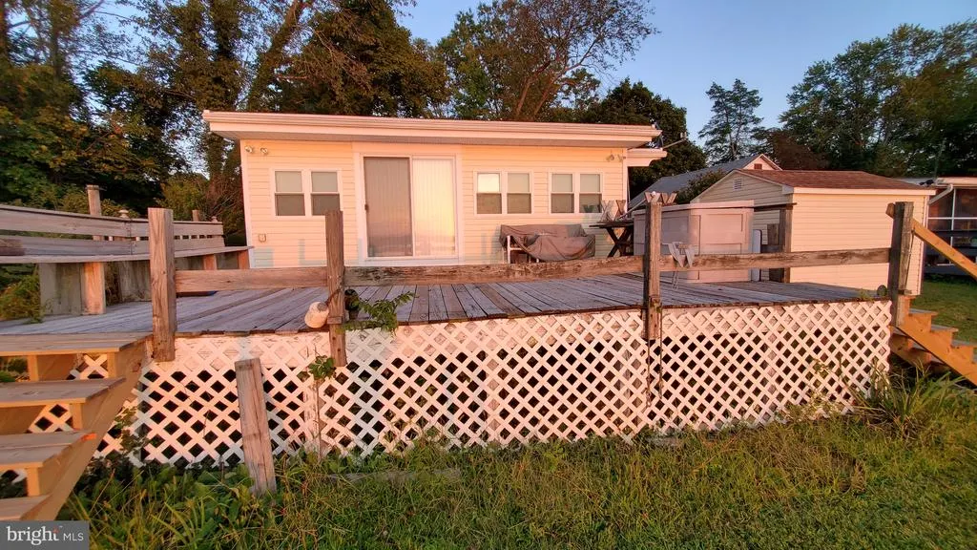
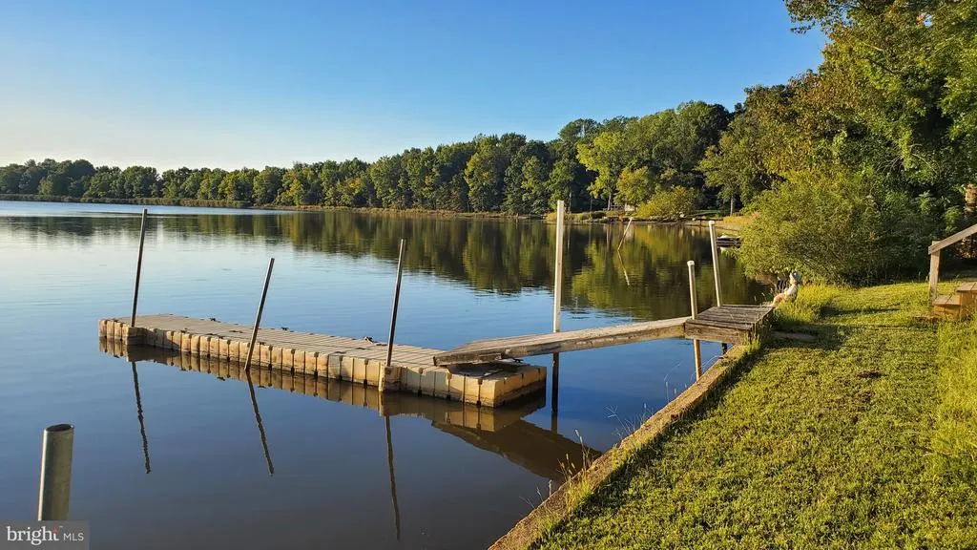
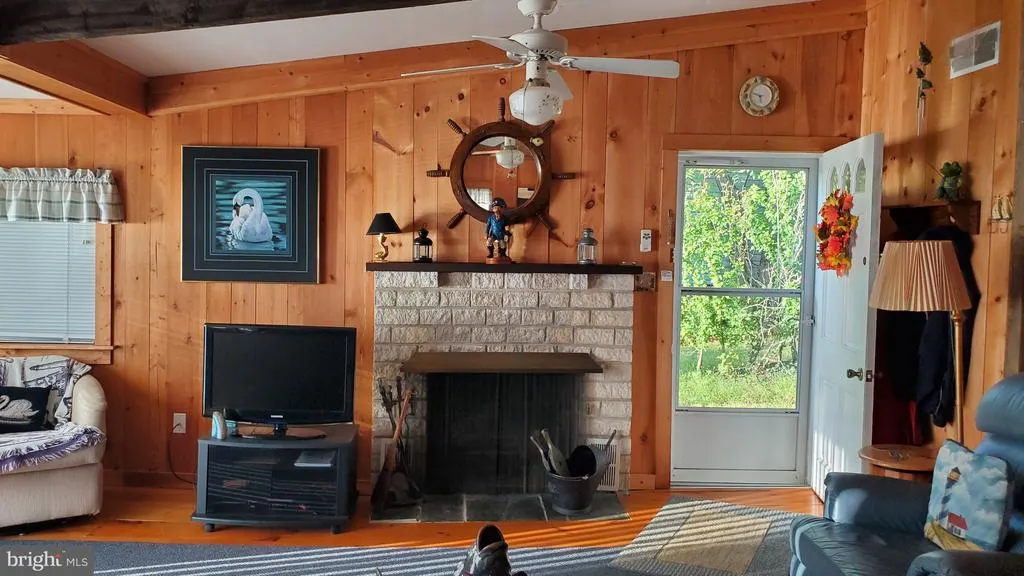
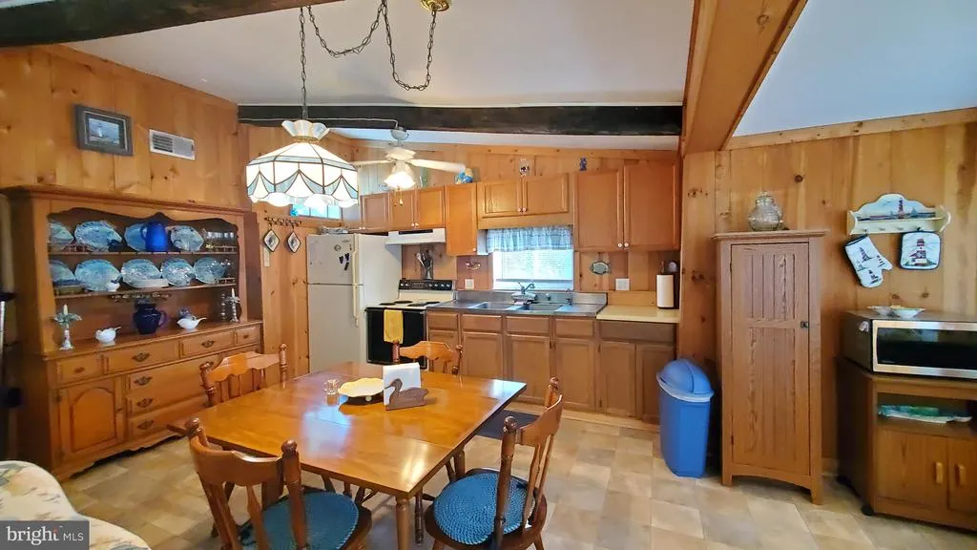
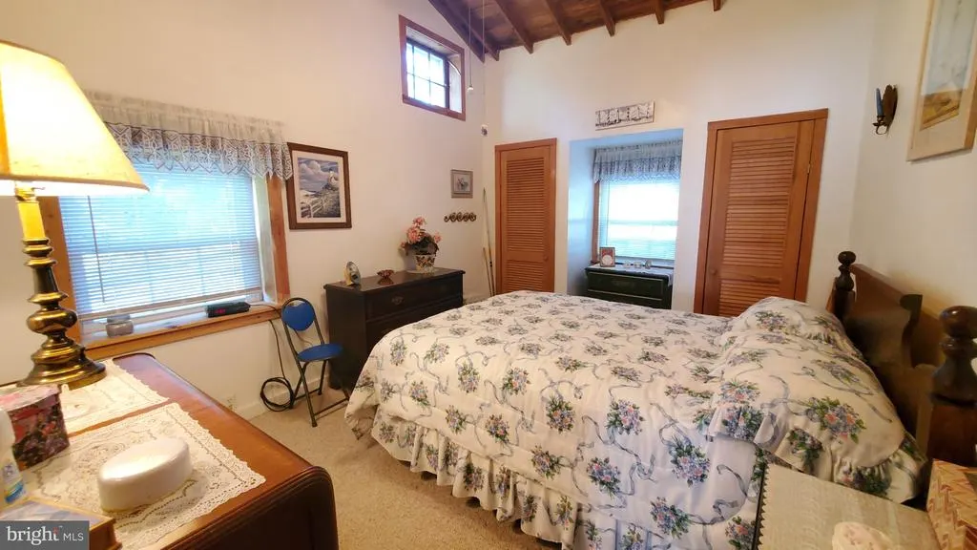
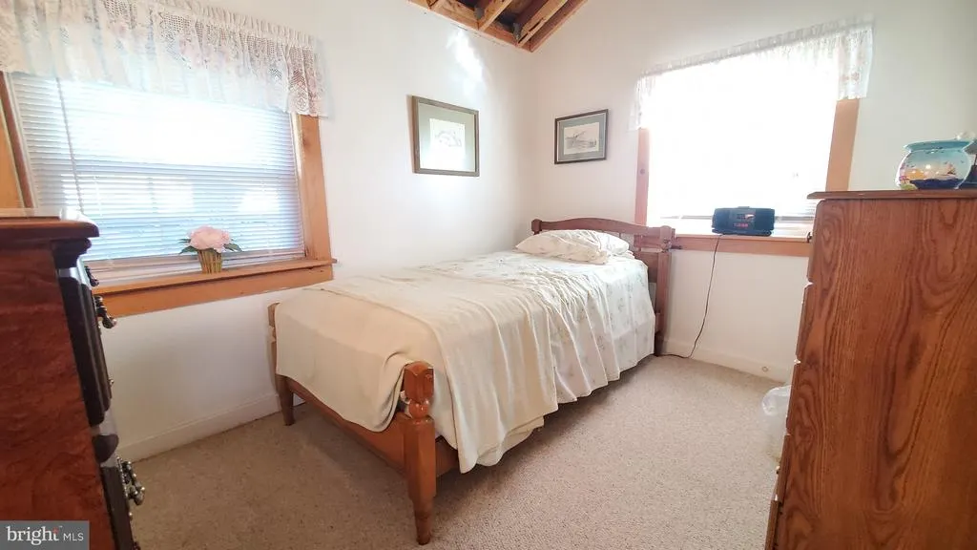
Rarely available waterfront cottage in Lewis Shore! Tucked away beyond the woods and farmland on the outskirts of Elkton, this charming retreat offers the opportunity to enjoy a relaxed waterfront lifestyle at the top of the Elk River. Imagine starting your morning with coffee on the deck while taking in the peaceful surroundings. Spend the day fishing, boating and rafting up with friends, or cruise to a waterfront restaurant for lunch and live music. Then come home, unwind on the spacious waterside deck, and enjoy a beautiful sunset over the water. Originally built in the 1930s, this cottage has been enjoyed by the current owners as their summer retreat for the past 28 years. It has the charming atmosphere you would expect of a cottage built in that time period and includes 3 bedrooms, 2 baths and a very large waterside deck that is great for watching the sunsets. Recent improvements include a new well, new pressure tank and new HVAC system, all completed in 2025. The roof is approximately 12 years old, and most furnishings are included, making it even easier to begin enjoying your new retreat. A special opportunity to own a waterfront retreat in Lewis Shorecome experience the setting, the sunsets and the lifestyle for yourself! Parking is located in the field across the lane. Please see Inclusions/Exclusions for furnishings and other items included in the sale. CASH ONLY due to land-lease structure. Land is owned by Lewis Shore, Inc.; the cottage does not convey with the 17 acres. Occupational Licensing Fee and Cottage Improvement Tax apply. Sellers will allow inspections; however, the property is being sold AS IS and sellers will make no repairs. Private community, no drive bys please.
| Price History | |
|---|---|
| 9/19/2026 | Listed $345,000 |
General Features
| Living Area | 1120 |
|---|---|
| Sewer | On Site Septic |
| Heating | Central |
| Cooling | Ceiling Fan(s),Central A/C |
| Utilities | Electric Available,Propane |
| Possession | Settlement |
| Roof | Asphalt |
| Zoning | RM |
| Patio/Porch Features | Deck(s) |
| Architectural Style | Cottage |
| Construction Materials | Block,Stick Built |
| School District | CECIL COUNTY PUBLIC SCHOOLS |
| Exclusions | kitchen table,coffee table in living room,tall cabinet in kitchen,4 drawer dresser in back bedroom |
| Year Built | 1935 |
| Electric | 100 Amp Service |
| View | River |
| Levels | 1 |
| Tax Year | 2027 |
| Ownership | Land Lease |
| Cool Fuel | Electric |
| Waterfront Features | Boat/Launch Ramp - Private,Private Dock Site |
| Building Name | NONE AVAILABLE |
| Accessibility | None |
| County | CECIL |
| New Construction | No |
| Property Type | Residential |
| HOA | No |
| Subdivision Name | LEWIS SHORE |
| Garage Y/N | No |
| Water Access Y/N | Yes |
| Other Structures | Above Grade,Below Grade |
| Total Rooms | 7 |
| Full Baths | 2 |
| Status | ACTIVE |
| Directions | Off Rt 213 S turn onto W Lewis Shore Rd. |
| City | ELKTON |
| Body of Water | Elk |
| Disclosures | Prop Disclosure |
| Land Lease Amount | 5147.00 |
| Senior Community Y/N | No |
| Lot Size Units | Square Feet |
| Lot Size Square Feet | 0.00 |
| Tax Assessed Value | 842.0 |
| Land Lease Y/N | Yes |
| Tax Annual Amount | 842.0 |
| Property Condition | Good |
| Structure Type | Detached |
| Condo/Coop Association fee Y/N | No |
| Bathrooms Full Main Level | 2 |
| Bathrooms Count Main Level | 2.00 |
| Price Per Sq Ft Total AG | 308.04 |
| Acceptable Financing | Cash |
| Historic Y/N | No |
| Lease Considered Y/N | No |
| Vacation Rental Y/N | No |
| Virtual Tour | https://vt-idx.psre.com/NH06580 |
| Total SQFT | 1120 |
| Location Type | Rural |
| Living Area Units | Square Feet |
| Standard Status | Active |
| Year Built Source | Estimated |
| Federal Flood Zone | AE |
| Land Lease Amount Frequency | Annually |
Interior Features
| Interior Amenities | Attic,Bathroom - Tub Shower,Carpet,Cedar Closet(s),Combination Kitchen/Living,Floor Plan - Traditional,Kitchen - Eat-In,Water Treat System,Wood Floors |
|---|---|
| Heating Fuel | Propane - Leased |
| Flooring | Carpet,Hardwood,Vinyl |
| Total Fireplaces | 1 |
| Fireplace Features | Brick,Gas/Propane |
| Hot Water | Electric |
| Basement (Y/N) | No |
| Heating Y/N | Yes |
| Window Features | Replacement,Screens |
| Fireplace Y/N | Yes |
| Above Grade Finished Area | 1120 |
| Central Air Y/N | Yes |
| Total Bedrooms | 3 |
| Room Type | Living Room,Bedroom 2,Bedroom 3,Kitchen,Bedroom 1,Bathroom 1,Bathroom 2 |
| Main Level Bedrooms | 3 |
| Below Grade Finished Area Unit Type | Square Feet |
| LivingAreaSource | Estimated |
| Laundry Type | None |
| Below Grade Finished Area Source | Estimated |
| Above Grade Finished Area Source | Assessor |
| Above Grade Finished Area Unit Type | Square Feet |
| Total Baths | 2 |
Exterior Features
| Exterior Amenities | Gutter System,Outbuilding(s) |
|---|---|
| Pool | No Pool |
| Lot Features | SideYard(s) |
| Water Source | Well |
| Inclusions | most contents and furnishings except those items noted below |
| Total Parking Spaces | 4 |
| Type of Parking | Off Street |
| Foundation Details | Crawl Space |
| Water View Y/N | Yes |
| Lot Size Acres | 0.00 |
| Road Surface Type | Gravel |
| Water Body Type | River |
| Lot Size Source | Estimated |
| Waterfront Y/N | Yes |
| Door Features | Sliding Glass,Storm |
| Water Access Features | Boat - Powered,Canoe/Kayak,Fishing Allowed,Private Access |
| Road Responsibility | Private |
| Number of Docks | 1 |
| Navigable Water Y/N | Yes |
| Number of Slips | 1 |
| Water Oriented Y/N | Yes |
| Dock/Slip Conveys YN | Yes |
| Dock Type and Features | Floating |
| Off Street - # of Spaces | 4 |
Room Details
| Room | Dimensions | Level | Flooring | Details |
|---|---|---|---|---|
| Bathroom 1 | Main | Flooring - Vinyl | ||
| Bathroom 2 | Main | Flooring - Wood | ||
| Bedroom 1 | 10 X 12 | Main | Cathedral/Vaulted Ceiling,Flooring - Carpet | |
| Bedroom 2 | Main | Flooring - Carpet | ||
| Bedroom 3 | 10 X 8 | Main | Flooring - Carpet | |
| Kitchen | 18 X 8 | Main | Countertop(s) - Solid Surface,Flooring - Vinyl | |
| Living Room | 18 X 15 | Main | Cathedral/Vaulted Ceiling,Fireplace - Gas |
Amenities
- Foreclosure
- Views
- Short Sale
- New Construction
- Adult 55+
- Lease To Own
- No HOA Fees
- Furnished
- Primary On Main
- Air Conditioning
- Seller Finance
- Green
- Fixer Upper
- Horse
- Golf
- Fireplace
- Deck
- Garage
- Basement
- Pool
Property vs Single Family Average in 21921
Price
Taxes
Year Built
 © BRIGHT, All Rights Reserved
