


Address
5597 Jollie, Frederick, MD
Price
$ 649,999
Property Attributes
- MLS#MDFR2089078
- TypeSingle Family
- Listing Status ACTIVE
- CountyFREDERICK
- CityFrederick
- NeighborhoodSan-Di-Gan
- Zip21702
- StyleTraditional
- Year Built1983
- Taxes$ 6629
- Price$ 649,999
- Bedrooms3
- Full Bathrooms4
- Half Bathrooms0
- Sqr Footage3430
- Lot Size0.95 Acres
Data Source:
Bright MLS
Property Description
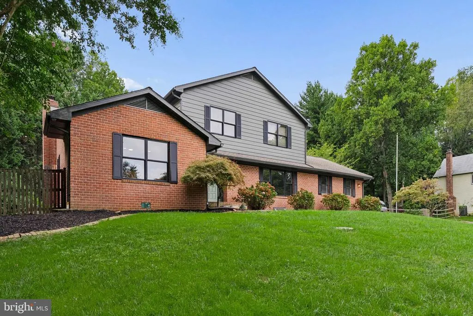
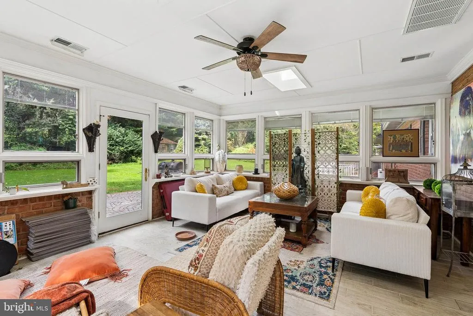
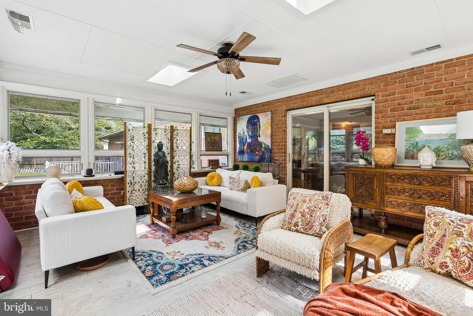
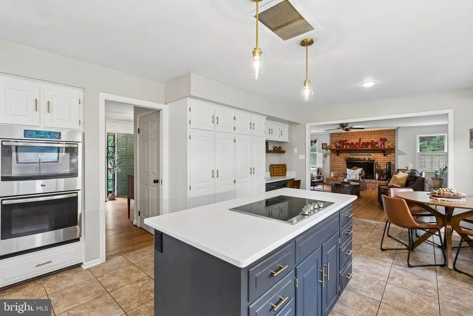
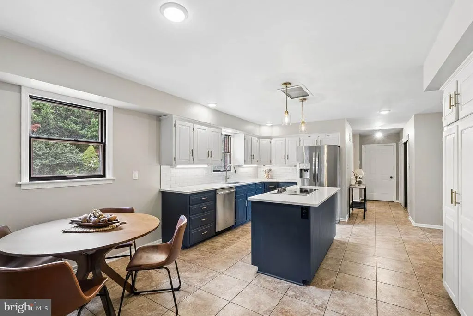
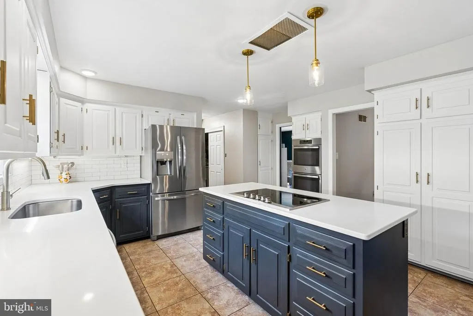
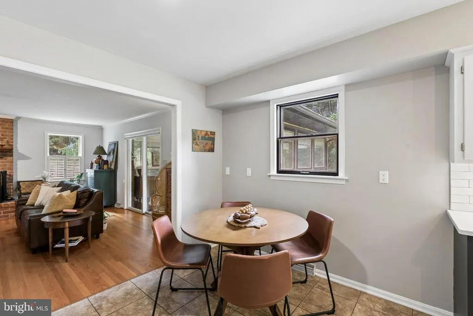
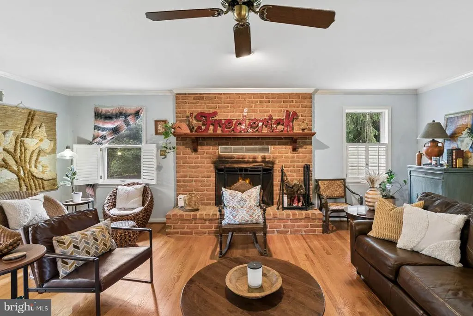
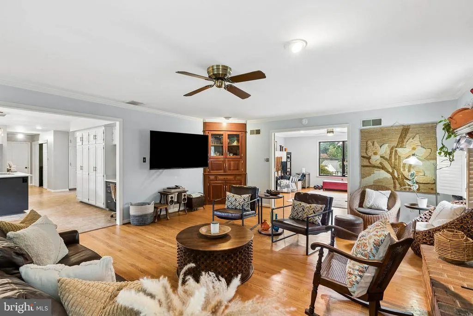
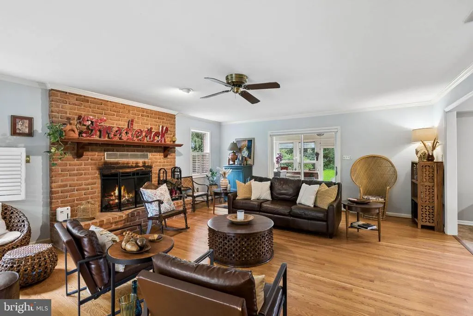
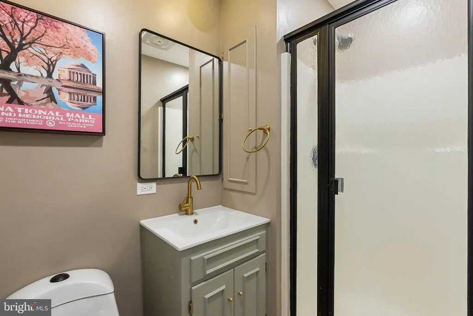
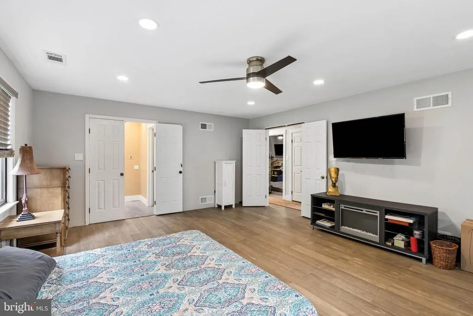
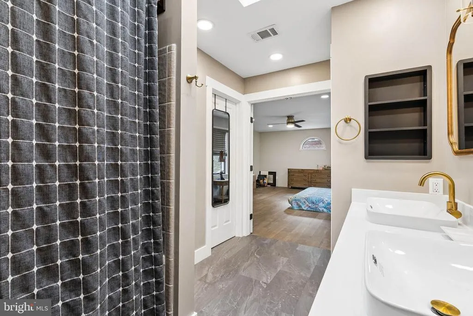
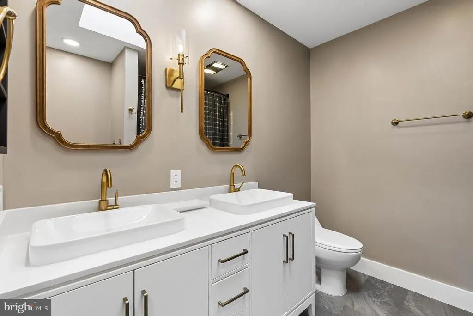
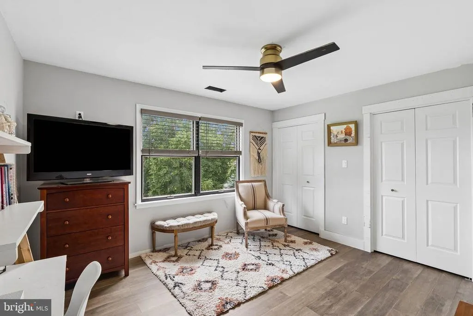
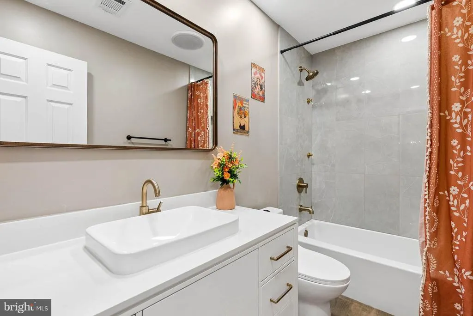
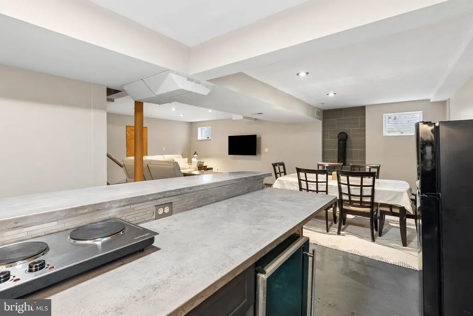
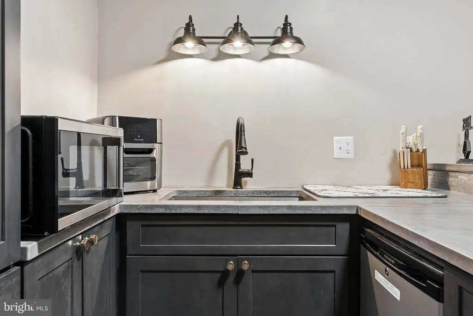
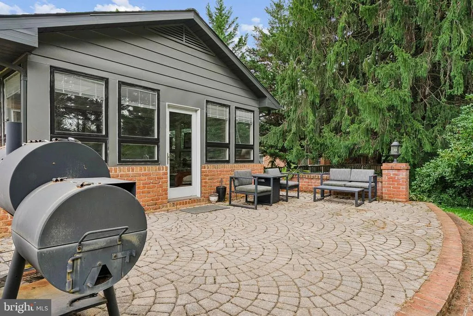
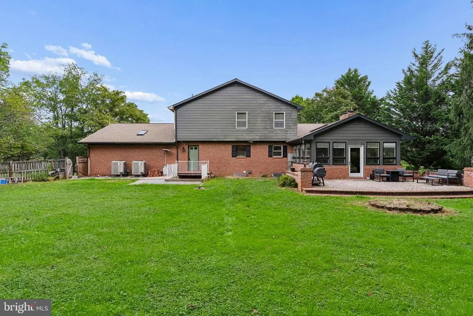
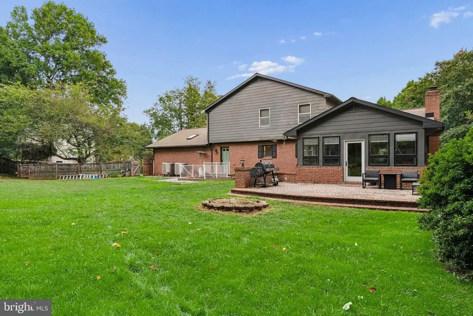
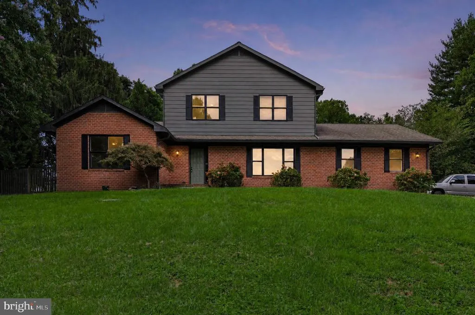
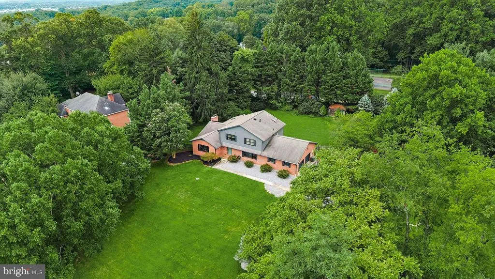
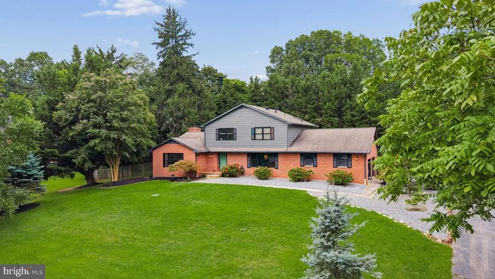
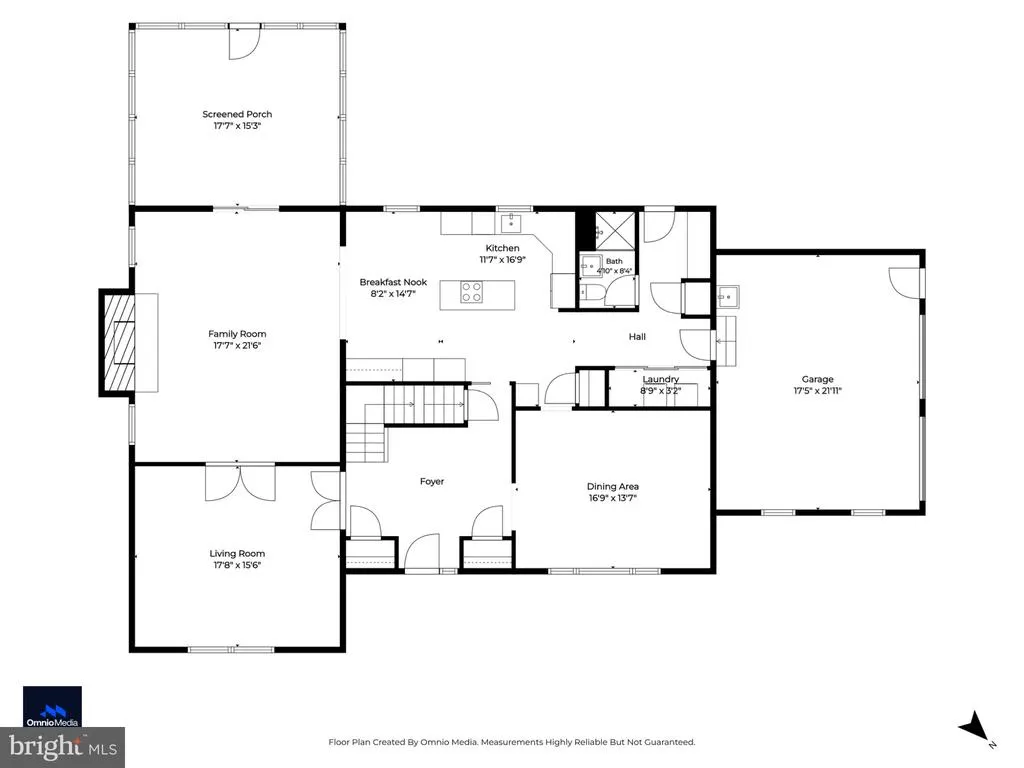
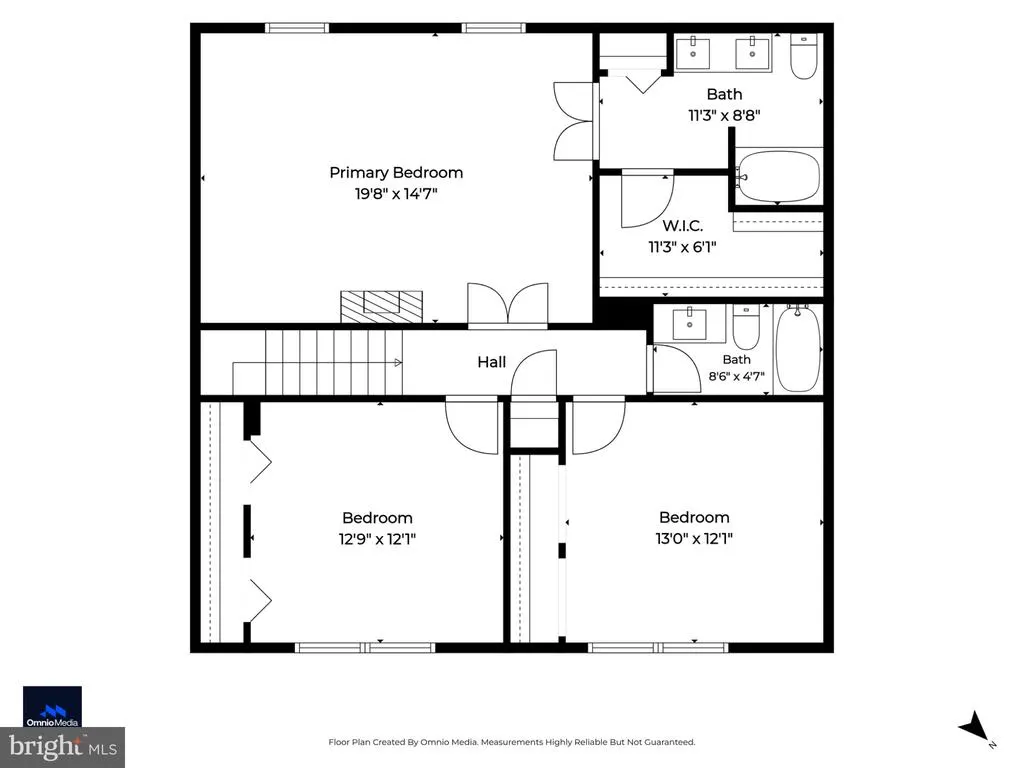
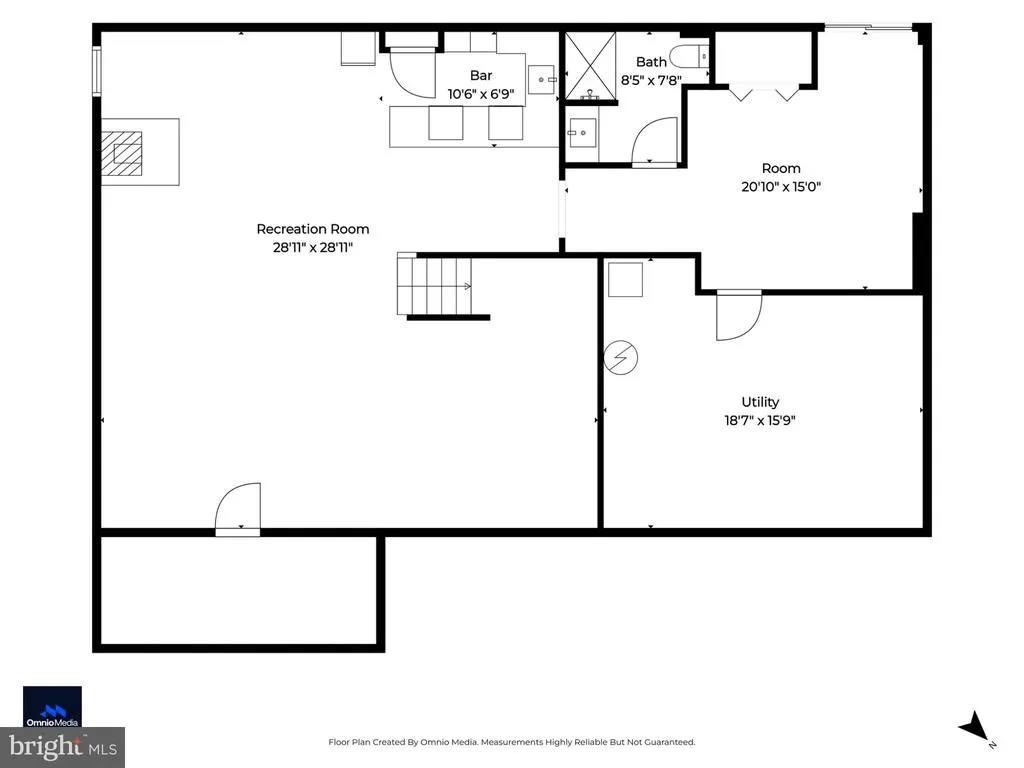
Tucked away on a quiet cul-de-sac just outside the Frederick city limits, 5597 Jollie Drive offers a combination of space, setting, and flexibility that can be difficult to find this close to Frederick. Situated on nearly an acre, this spacious home features approximately 3,430 square feet of finished living space, 3 bedrooms, 4 full bathrooms, an oversized 2-car side-entry garage, a finished lower level, and multiple flexible living spaces designed to adapt to the way you live. The recently refreshed kitchen is a standout, featuring beautiful two-tone cabinetry, a large center island with cooktop, white countertops, subway tile backsplash, stainless steel appliances, and double wall ovens. With plenty of room for everyday dining and gathering, the kitchen flows into the main living areas, where hardwood floors and a wood-burning fireplace add warmth and character. Just off the family room, the three-season room creates a wonderful extension of the living space and a place to enjoy the surrounding property throughout much of the year. The main level also includes an additional flex room that provides options for a home office, den, playroom, hobby space, or additional living area. Upstairs, you'll find three bedrooms, while four full bathrooms throughout the home provide an unusual amount of flexibility for both everyday living and guests. The finished lower level adds approximately 700 square feet of additional finished living space and features a large recreation/living area, wet bar, full bathroom, and additional bonus and storage areas, along with exterior access. Whether you're looking for entertaining space, a media room, home gym, hobby area, or simply room to spread out, this level offers plenty of possibilities. Outside, the nearly one-acre setting provides generous usable yard space, mature surroundings, a custom patio, and room to enjoy outdoor living without giving up convenient access to Frederick. An oversized attached 2-car garage and private driveway provide plenty of everyday functionality. This is the kind of combination that is becoming increasingly difficult to find more than 3,400 square feet of finished living space, nearly an acre, 4 full bathrooms, flexible living areas, and a peaceful setting close to Frederick. 5597 Jollie Drive offers room to live, room to gather, and room to breathe. Come experience the space and possibilities for yourself.
| Elementary School | Middle School | High School |
|---|---|---|
| Whittier Elementary School | West Frederick Middle School | Frederick High School |
| Price History | |
|---|---|
| 9/10/2026 | Listed $649,999 |
General Features
| Living Area | 3430 |
|---|---|
| Sewer | On Site Septic |
| Heating | Heat Pump - Electric BackUp |
| Cooling | Central A/C |
| Utilities | Electric Available |
| Possession | Settlement |
| Roof | Shingle,Pitched |
| Appliances | Dishwasher,Cooktop,Disposal,Dryer,Exhaust Fan,Oven - Wall,Washer,Water Heater |
| Zoning | RESIDENTIAL |
| Garage Spaces | 2.00 |
| Patio/Porch Features | Patio(s) |
| Architectural Style | Traditional |
| Construction Materials | Brick |
| School District | FREDERICK COUNTY PUBLIC SCHOOLS |
| Year Built | 1983 |
| View | Trees/Woods,Garden/Lawn |
| Levels | 2 |
| Tax Year | 2026 |
| Ownership | Fee Simple |
| Cool Fuel | Electric |
| Section | 2 |
| Accessibility | None |
| County | FREDERICK |
| New Construction | No |
| Property Type | Residential |
| HOA | No |
| Subdivision Name | SAN-DI-GAN |
| Garage Y/N | Yes |
| Water Access Y/N | No |
| Other Structures | Above Grade,Below Grade |
| Total Rooms | 10 |
| Full Baths | 4 |
| Status | ACTIVE |
| Directions | From US-15,take Exit 14 towards Rosemont Avenue. Continue west on Rosemont Avenue,then continue towards Shookstown Road. Turn right onto San Di Gan Drive,then left onto Jollie Drive. Continue to 5597 |
| City | FREDERICK |
| Disclosures | Prop Disclosure |
| Senior Community Y/N | No |
| Lot Size Units | Square Feet |
| Lot Size Square Feet | 41295.00 |
| Tax Assessed Value | 614900.0 |
| Tax Annual Amount | 6629.0 |
| Home Warranty Y/N | No |
| Property Condition | Good |
| Structure Type | Detached |
| Condo/Coop Association fee Y/N | No |
| Bathrooms Full Main Level | 1 |
| Bathrooms Count Main Level | 1.00 |
| Price Per Sq Ft Total AG | 238.09 |
| Acceptable Financing | Cash,Conventional,FHA,VA |
| Historic Y/N | No |
| Lease Considered Y/N | No |
| Vacation Rental Y/N | No |
| Virtual Tour | https://youtube.com/shorts/DNlTxWDgMUk?si=F1is9FEW8_vuAYBS |
| Total SQFT | 4440 |
| Standard Status | Active |
| Year Built Source | Assessor |
| Tax Lot | 3 |
| Association Recreation Fee | No |
Interior Features
| Interior Amenities | Family Room Off Kitchen,Kitchen - Island,Kitchen - Table Space,Wet/Dry Bar,Wood Floors,Ceiling Fan(s) |
|---|---|
| Heating Fuel | Electric |
| Basement | Other |
| Total Fireplaces | 1 |
| Fireplace Features | Brick,Wood |
| Hot Water | Electric,60+ Gallon Tank |
| Basement (Y/N) | Yes |
| Heating Y/N | Yes |
| Fireplace Y/N | Yes |
| Above Grade Finished Area | 2730 |
| Central Air Y/N | Yes |
| Total Bedrooms | 3 |
| Below Grade Finished Area | 700 |
| Room Type | Bedroom 2,Bedroom 3,Bedroom 1 |
| Below Grade Finished Area Unit Type | Square Feet |
| LivingAreaSource | Assessor |
| Laundry Type | Main Floor |
| Below Grade Unfin Area Units | Square Feet |
| Below Grade Unfin SQFT | 1010 |
| Below Grade Unfin SQFT Source | Assessor |
| Below Grade Finished Area Source | Assessor |
| Bedrooms Count All Upper Levels | 3 |
| Bedrooms Count Upper Level 1 | 3 |
| Bathrooms Full Upper Level 1 | 2 |
| Bathrooms Full Lower Level 1 | 1 |
| Bathrooms Full All Upper Levels | 2 |
| Bathrooms Full All Lower Levels | 1 |
| Bathrooms Count Upper Level 1 | 2.00 |
| Bathrooms Count Lower Level 1 | 1.00 |
| Bathrooms Count All Upper Levels | 2 |
| Bathrooms Count All Lower Levels | 1 |
| Above Grade Finished Area Source | Assessor |
| Above Grade Finished Area Unit Type | Square Feet |
| Total Baths | 4 |
Exterior Features
| Pool | No Pool |
|---|---|
| Parking Features | Private,Paved Parking,Asphalt Driveway |
| Water Source | Well |
| Inclusions | Ceiling fans (6),washer/dryer,cooktop,dishwasher,fireplace screen,garage door opener (2),refrigerator,wall ovens (2),storage shed,riding mower,basement wood heater. |
| Total Parking Spaces | 2 |
| Garage Features | Garage - Side Entry,Oversized,Garage Door Opener,Inside Access |
| Type of Parking | Attached Garage,Driveway |
| Foundation Details | Other |
| Spa | No |
| Water View Y/N | No |
| Lot Size Acres | 0.95 |
| Road Surface Type | Black Top |
| Lot Size Source | Assessor |
| Waterfront Y/N | No |
| Soil Types | Unknown |
| Horse Y/N | No |
| Land Assessed Value | 157700.00 |
| Navigable Water Y/N | No |
| Water Oriented Y/N | No |
| # of Attached Garage Spaces | 2 |
Room Details
| Room | Dimensions | Level | Flooring | Details |
|---|---|---|---|---|
| Bedroom 1 | Upper 1 | Attached Bathroom,Ceiling Fan(s),Lighting - Recessed | ||
| Bedroom 2 | Upper 1 | Ceiling Fan(s) | ||
| Bedroom 3 | Upper 1 | Ceiling Fan(s) |
Amenities
- Foreclosure
- Views
- Short Sale
- New Construction
- Adult 55+
- Lease To Own
- No HOA Fees
- Furnished
- Primary On Main
- Air Conditioning
- Seller Finance
- Green
- Fixer Upper
- Horse
- Golf
- Fireplace
- Deck
- Garage
- Basement
- Pool
Property vs Single Family Average in 21702
Price
Taxes
Year Built
Visits
 © BRIGHT, All Rights Reserved
