
Address
101 Tilghman Street, Oxford, MD
Price
$ 724,900
Property Attributes
- MLS#MDTA2014992
- TypeSingle Family
- Listing Status ACTIVE
- CountyTALBOT
- CityOxford
- NeighborhoodOxford
- Zip21654
- StyleCottage
- Year Built2023
- Taxes$ 5309
- Price$ 724,900
- Bedrooms3
- Full Bathrooms2
- Half Bathrooms0
- Sqr Footage1400
- Lot Size0.11 Acres
Data Source:
Bright MLS
Property Description
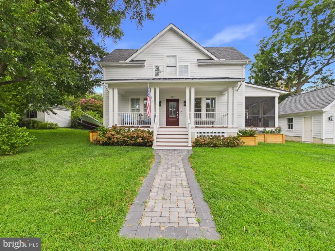
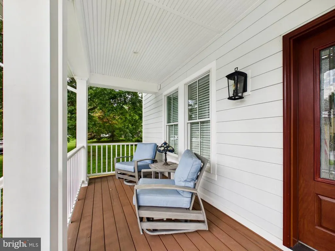
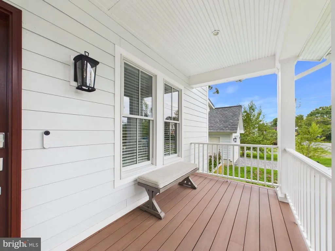
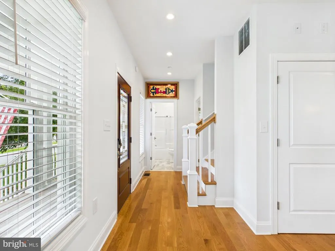
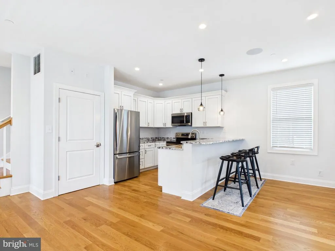
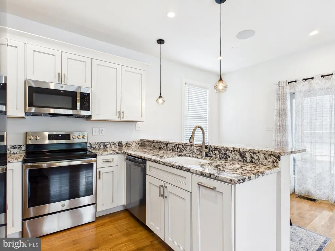
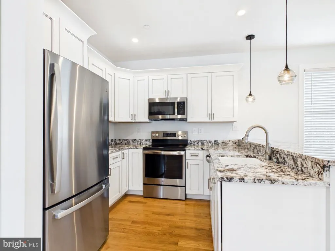
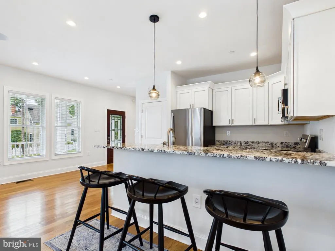
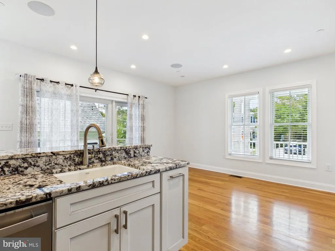
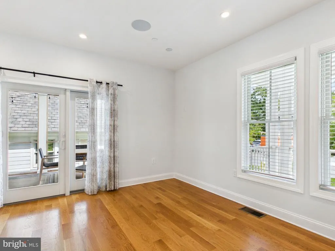
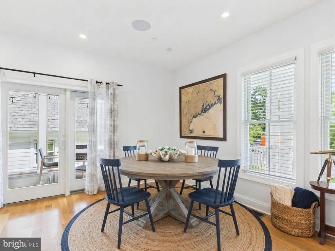
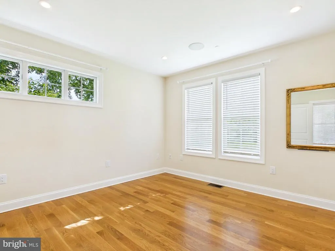
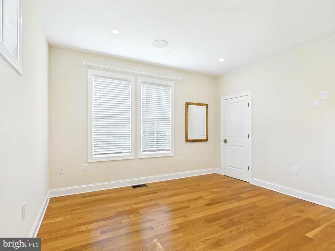
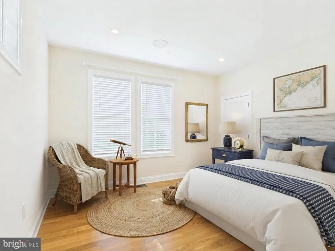
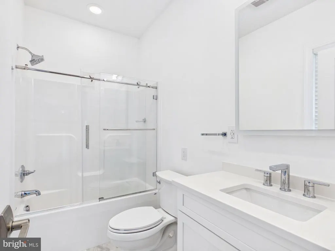
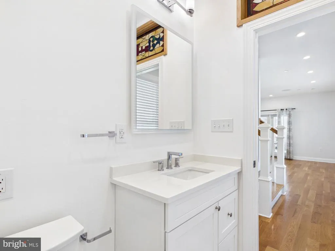
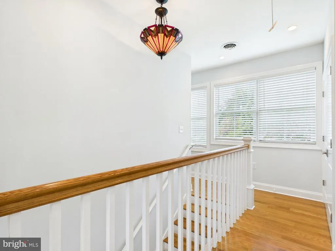
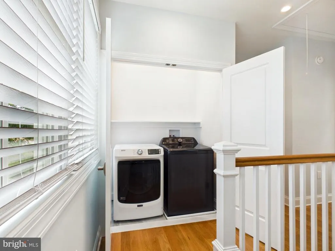
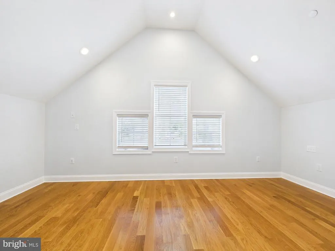
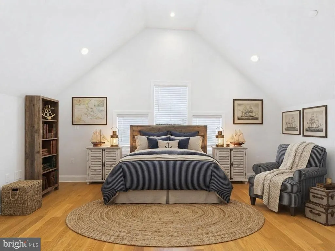
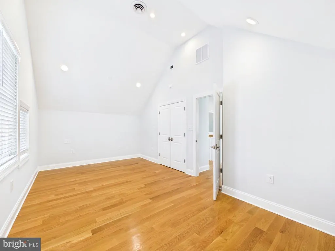
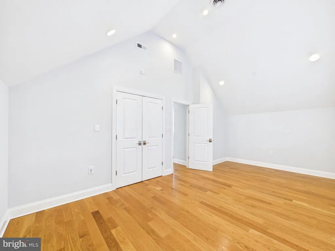
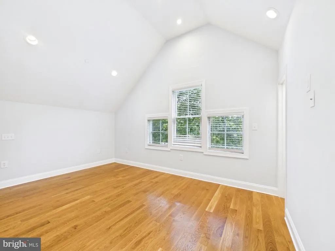
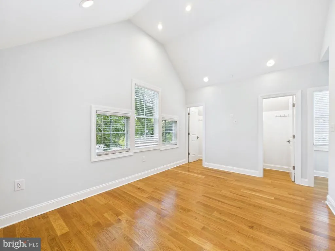
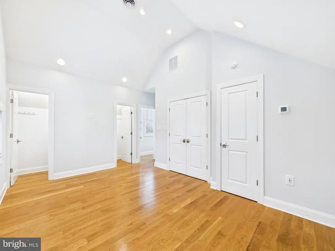
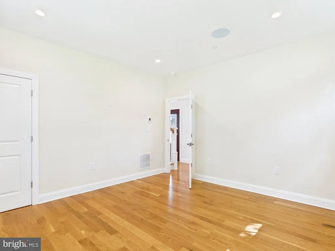
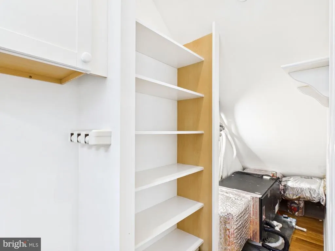
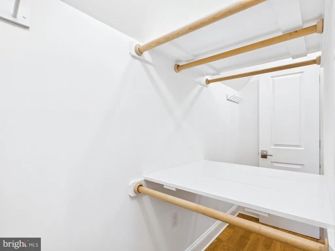
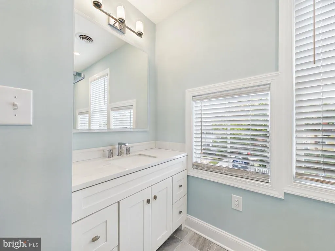
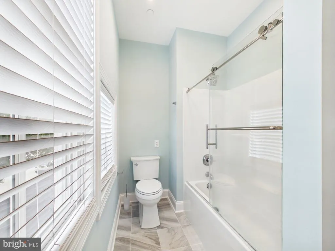
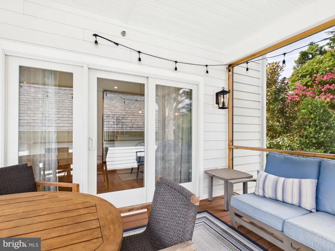
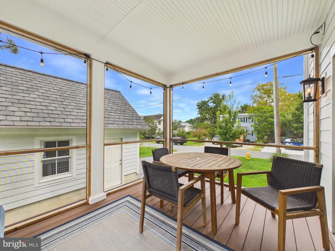
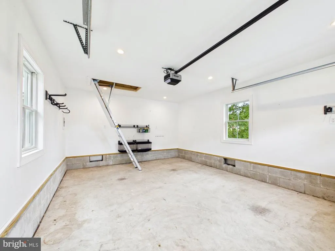
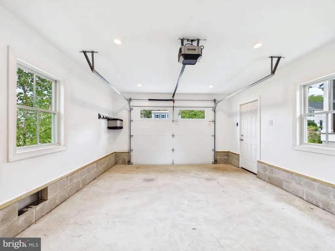
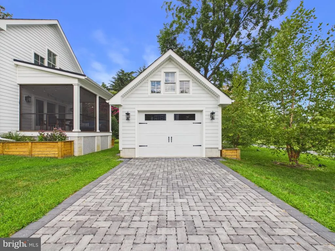
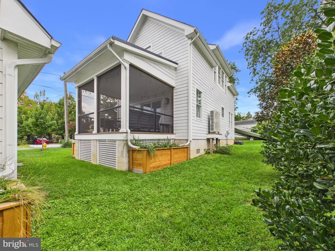
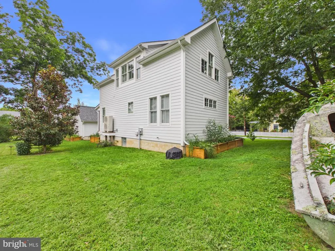
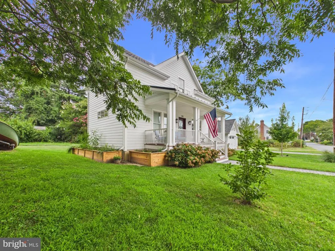
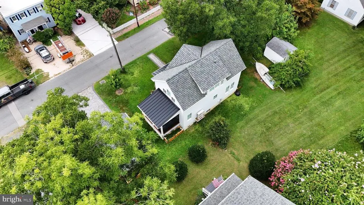
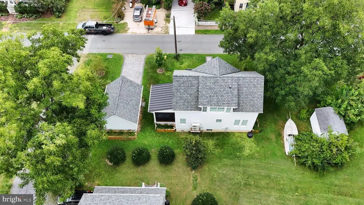
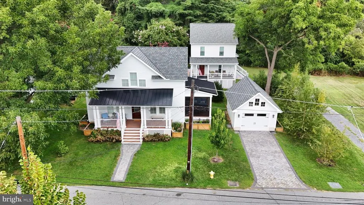
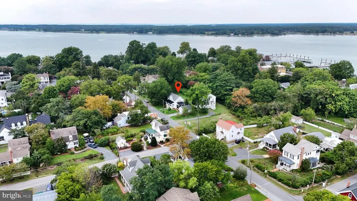
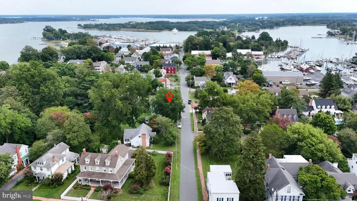
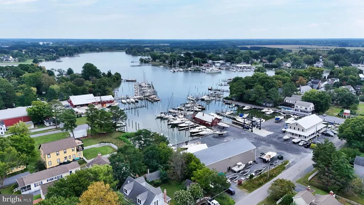
Beautifully crafted, turn-key "Oxford Cottage" built in 2023 offering high-end finishes and classic Eastern Shore charm with NO HOA! Step off the welcoming front porch into a light-filled open-concept main level featuring hardwood floors throughout. The generous-sized eat-in kitchen boasts custom cabinetry, upgraded countertops, stainless steel appliances, and a seamless transition out to a spacious screened-in sunroomideal for outdoor dining and entertaining. The main floor offers an entry-level full bath and a versatile flex room perfect for a primary bedroom, home office, or den. Upstairs features two generous-sized bedrooms with dramatic vaulted ceilings, a full bath, and a dedicated laundry area. Outside, cedar-raised flower beds frame the home alongside a low-maintenance 0.11-acre lot and a detached frame garage with ample room for vehicles, water toys, or a workshop. Located just blocks from the Strand beach, waterfront parks, local dockside dining, the historic Oxford-Bellevue Ferry, and the Scottish Highland Creamery!
| Price History | |
|---|---|
| 9/12/2026 | Listed $724,900 |
General Features
| Living Area | 1400 |
|---|---|
| Sewer | Public Sewer |
| Heating | Heat Pump(s) |
| Cooling | Central A/C |
| Possession | Settlement |
| Roof | Asphalt,Shingle |
| Appliances | Microwave,Washer,Dryer,Oven/Range - Electric,Refrigerator,Dishwasher |
| Zoning | R1 |
| Garage Spaces | 1.00 |
| Architectural Style | Cottage |
| Construction Materials | Stick Built |
| School District | TALBOT COUNTY PUBLIC SCHOOLS |
| Year Built | 2023 |
| Levels | 2 |
| Tax Year | 2025 |
| Ownership | Fee Simple |
| Cool Fuel | Electric |
| Accessibility | None |
| County | TALBOT |
| New Construction | No |
| Property Type | Residential |
| HOA | No |
| Subdivision Name | OXFORD |
| Garage Y/N | Yes |
| Water Access Y/N | No |
| Other Structures | Above Grade,Below Grade |
| Full Baths | 2 |
| Status | ACTIVE |
| Directions | Rt. 333 Oxford Road to Oxford,stay right at causeway,North on Morris Street to a right on Tilghman Street,property will be on the left. |
| City | OXFORD |
| Senior Community Y/N | No |
| Lot Size Units | Square Feet |
| Lot Size Square Feet | 4791.60 |
| Tax Assessed Value | 508300.0 |
| Tax Annual Amount | 5309.0 |
| Structure Type | Detached |
| Condo/Coop Association fee Y/N | No |
| Bathrooms Full Main Level | 1 |
| Bathrooms Count Main Level | 1.00 |
| Price Per Sq Ft Total AG | 517.79 |
| Acceptable Financing | Cash,Conventional,VA,FHA,USDA |
| Vacation Rental Y/N | No |
| Virtual Tour | https://tour.giraffe360.com/a4fe087872294310b5e9237b41394ff9/ |
| Total SQFT | 1400 |
| Standard Status | Active |
| Year Built Source | Estimated |
| Legal Subdivision | * |
| Federal Flood Zone | AE |
Interior Features
| Interior Amenities | Recessed Lighting,Wood Floors,Pantry,Upgraded Countertops,Bathroom - Tub Shower,Combination Dining/Living,Combination Kitchen/Dining,Combination Kitchen/Living |
|---|---|
| Heating Fuel | Electric |
| Flooring | Hardwood,Ceramic Tile |
| Hot Water | Electric |
| Basement (Y/N) | No |
| Heating Y/N | Yes |
| Fireplace Y/N | No |
| Above Grade Finished Area | 1400 |
| Central Air Y/N | Yes |
| Total Bedrooms | 3 |
| Main Level Bedrooms | 1 |
| Below Grade Finished Area Unit Type | Square Feet |
| LivingAreaSource | Estimated |
| Below Grade Unfin Area Units | Square Feet |
| Below Grade Unfin SQFT Source | Assessor |
| Below Grade Finished Area Source | Assessor |
| Bedrooms Count All Upper Levels | 2 |
| Bedrooms Count Upper Level 1 | 2 |
| Bathrooms Full Upper Level 1 | 1 |
| Bathrooms Full All Upper Levels | 1 |
| Bathrooms Count Upper Level 1 | 1.00 |
| Bathrooms Count All Upper Levels | 1 |
| Above Grade Finished Area Source | Estimated |
| Above Grade Finished Area Unit Type | Square Feet |
| Total Baths | 2 |
Exterior Features
| Exterior Amenities | Exterior Lighting,Outbuilding(s) |
|---|---|
| Pool | No Pool |
| Water Source | Public |
| Inclusions | Washer,dryer,dishwasher,microwave,refrigerator,range. |
| Total Parking Spaces | 2 |
| Garage Features | Garage - Front Entry |
| Type of Parking | Detached Garage,Driveway |
| Land Use Code | E |
| Foundation Details | Crawl Space |
| Water View Y/N | No |
| Lot Size Acres | 0.11 |
| Lot Size Source | Estimated |
| Waterfront Y/N | No |
| Land Assessed Value | 140000.00 |
| Navigable Water Y/N | No |
| Water Oriented Y/N | No |
| # of Detached Garage Spaces | 1 |
Amenities
- Foreclosure
- Views
- Short Sale
- New Construction
- Adult 55+
- Lease To Own
- No HOA Fees
- Furnished
- Primary On Main
- Air Conditioning
- Seller Finance
- Green
- Fixer Upper
- Horse
- Golf
- Fireplace
- Deck
- Garage
- Basement
- Pool
Property vs Single Family Average in 21654
Price
Taxes
Year Built
Visits
 © BRIGHT, All Rights Reserved
