
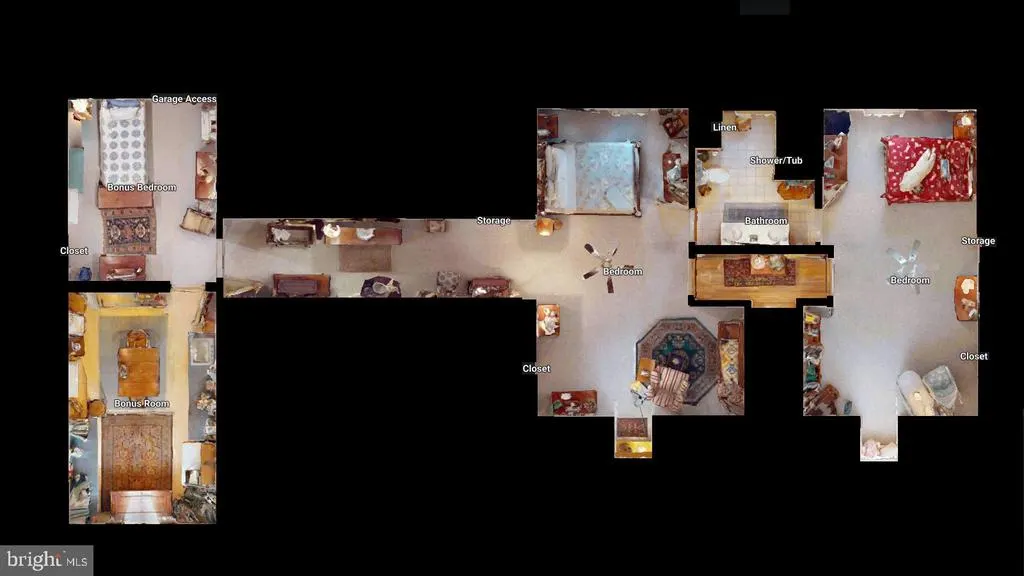
Address
9945 Sharptown Road, Mardela Springs, MD
Price
$ 495,000
Property Attributes
- MLS#MDWC2023886
- TypeSingle Family
- Listing Status ACTIVE
- CountyWICOMICO
- CityMardela Springs
- AreaWicomico Northwest
- Zip21837
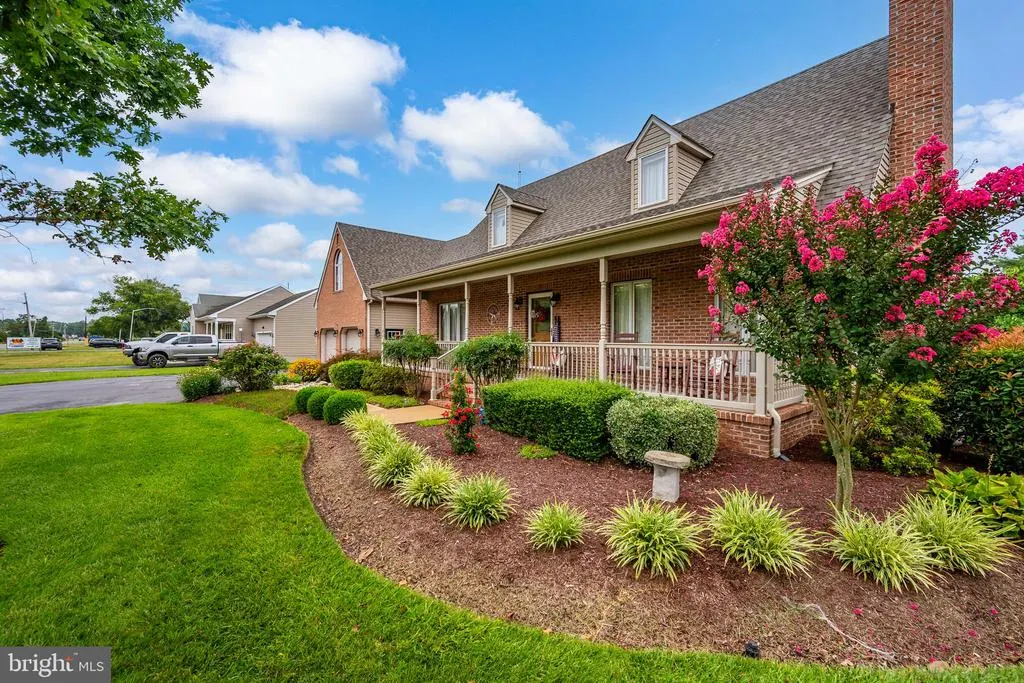
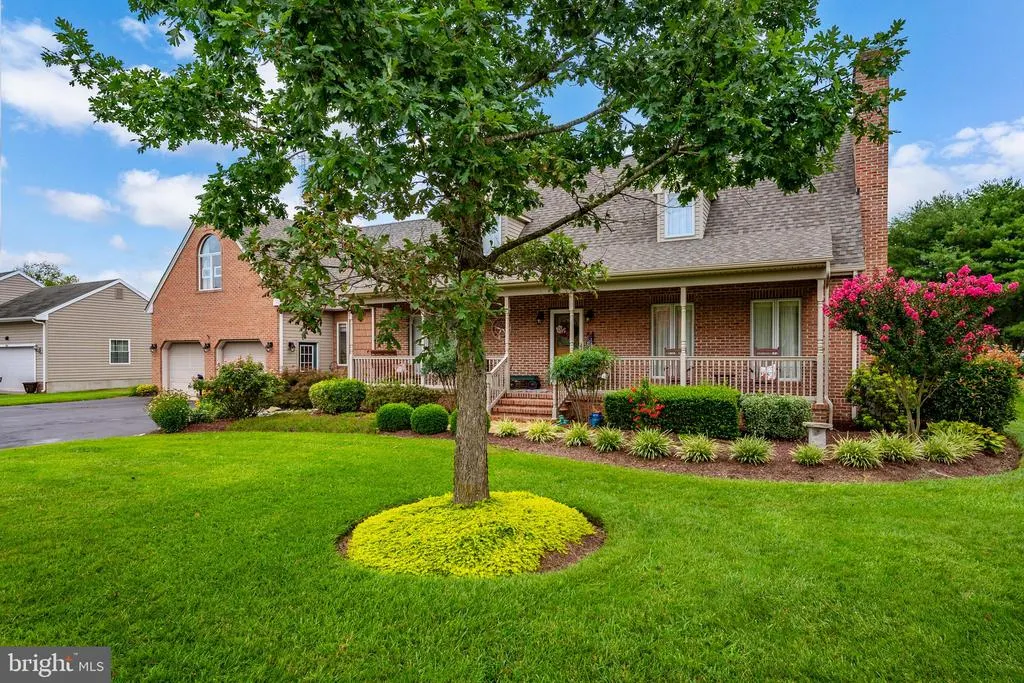
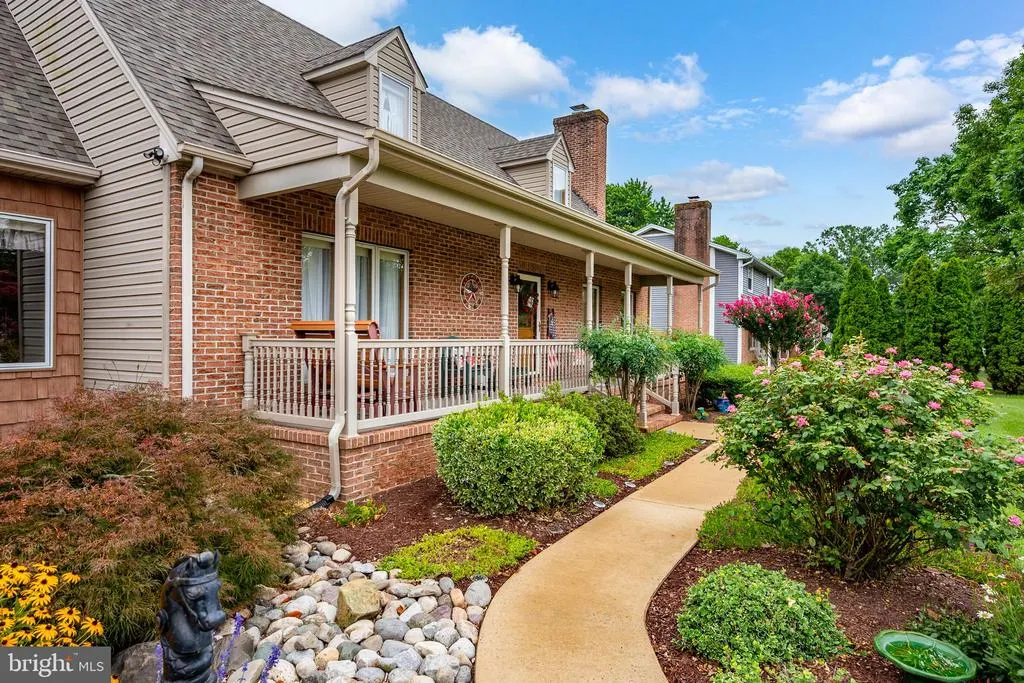
- StyleCape Cod
- Year Built1994
- Taxes$ 3228
- Price$ 495,000
- Bedrooms4
- Full Bathrooms2
- Half Bathrooms0
- Sqr Footage3200
- Lot Size0.61 Acres
Data Source:
Bright MLS
Property Description
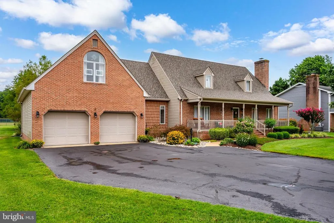
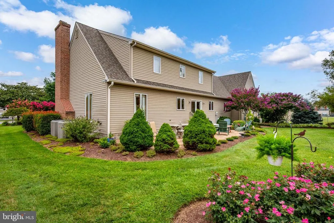
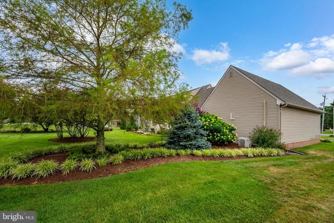
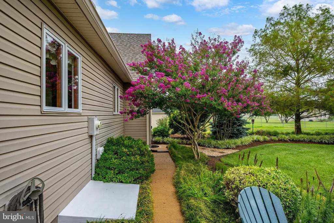
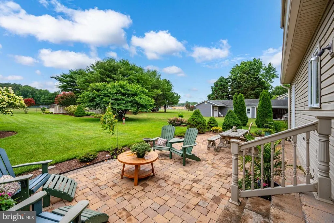
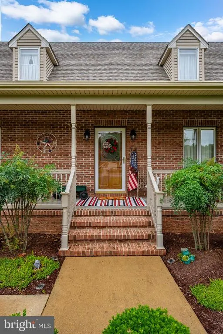
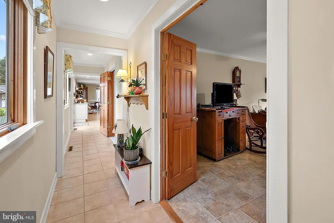
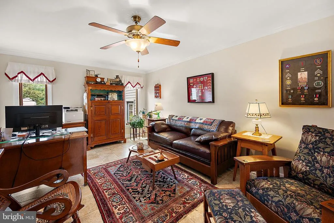
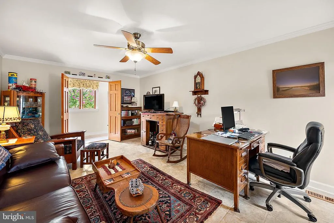
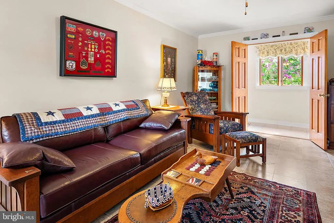
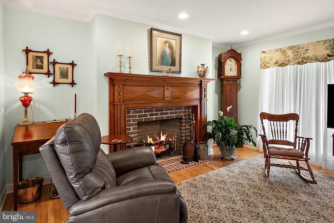
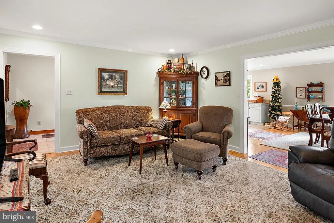
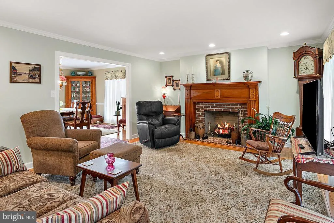
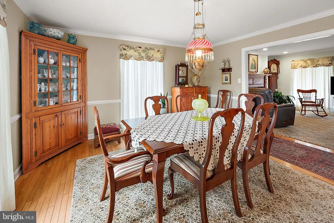
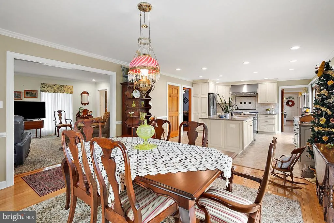
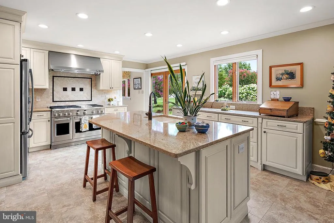
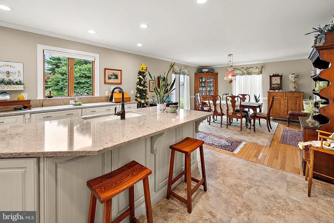
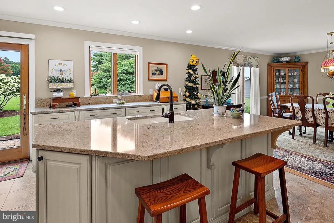
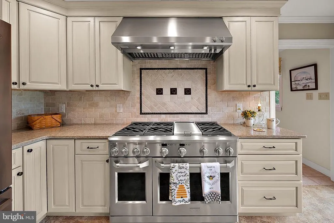
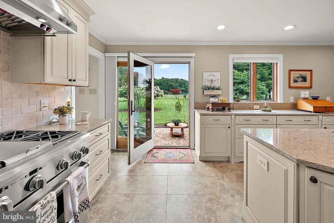
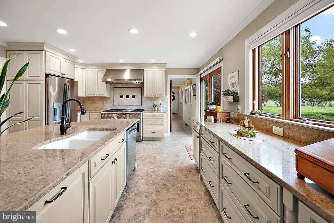
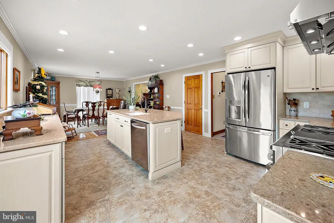
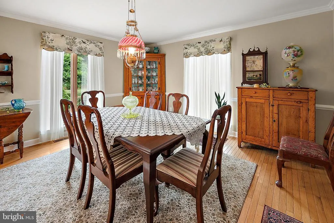
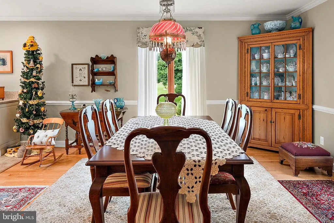
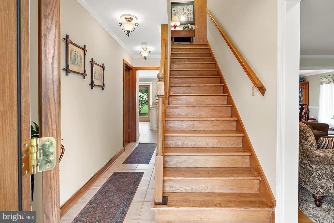
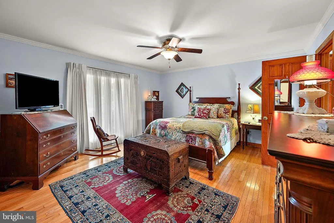
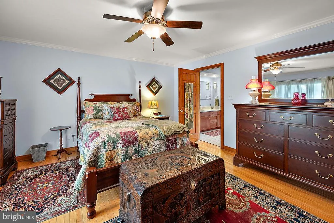
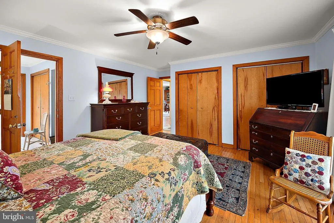
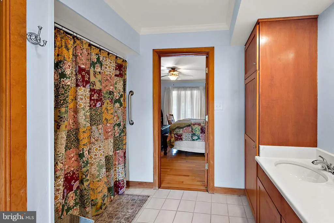
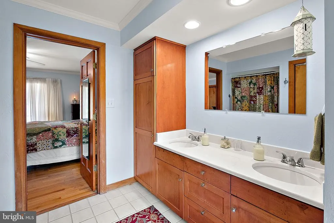
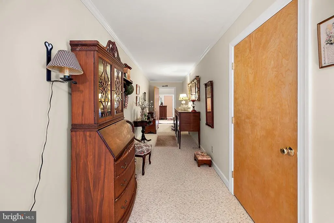
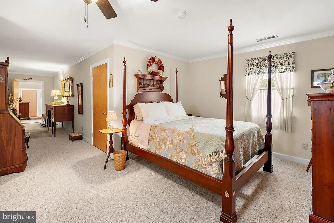
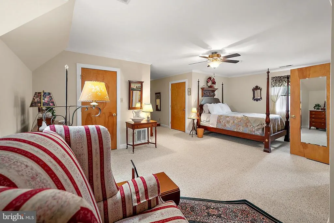
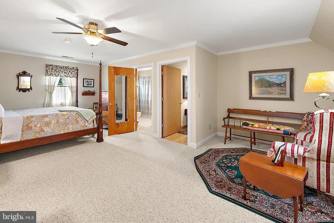
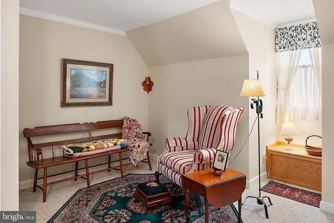
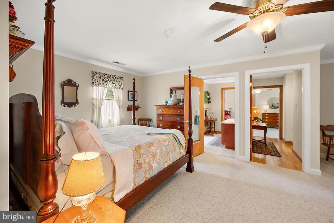
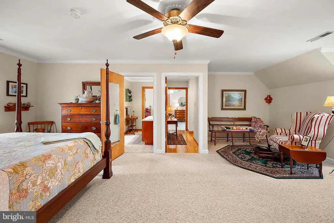
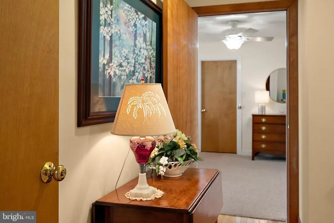
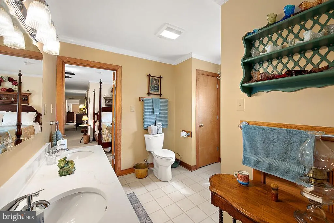
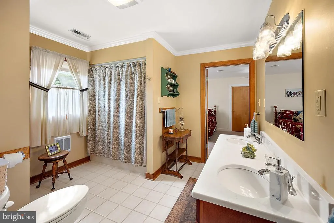
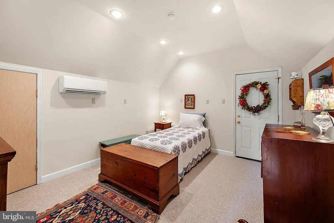
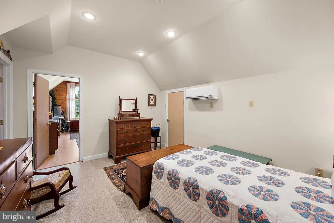
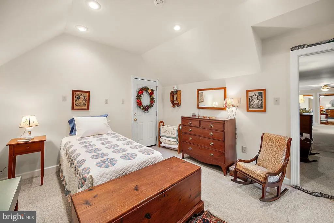
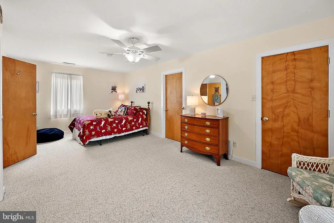
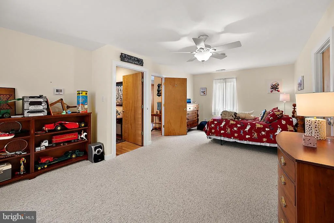
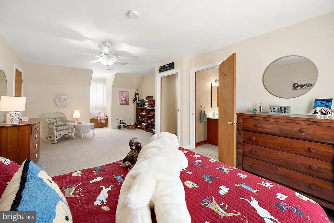
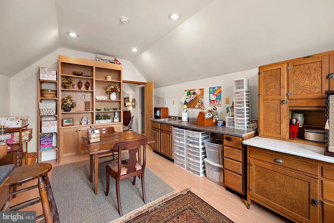
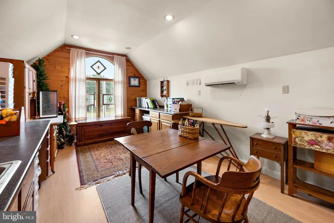
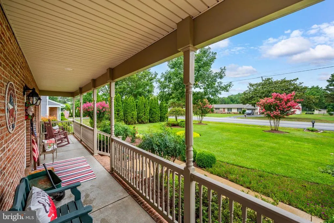
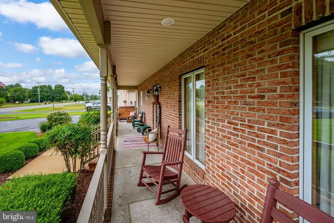
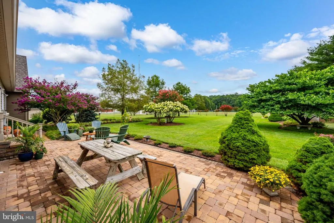
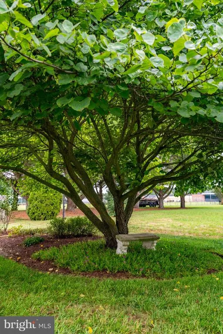
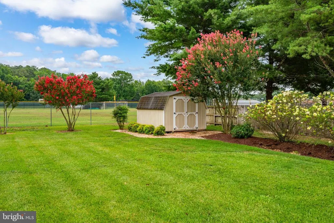
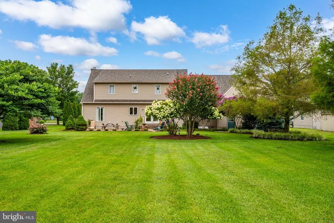
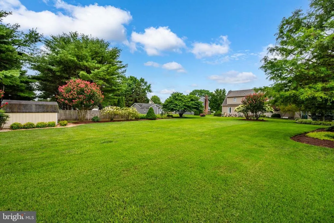
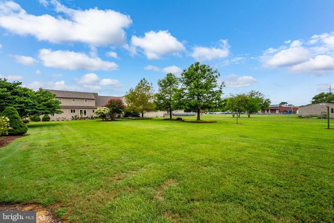
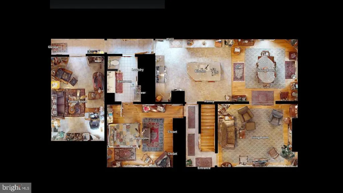
THIS MIGHT BE THE SINGLE FAMILY HOME, THAT YOU HAVE WAITED FOR, 9945 SHARPTOWN ROAD, SECOND HOUSE FROM NORTHWESTERN ELEMENTARY AND A SHORT WALK TO MARDELA HIGH AND MIDDLE SCHOOL, 3,200 SQ FT, 4 BR 2 BA, LIVING ROOM, GAS LOG FIREPLACE, HUGE KITCHEN AND DINING AREA, RECENTLY REMODELED, SOLID SURFACE ISLAND COUNTER TOP, LARGE DEN - OFFICE AREA, LARGE 2 CAR CONECTED GARAGE WITH ADDITIONAL ENTRANCE TO THE UPSTAIRS FROM THE GARAGE, 3 BEDOOMS UP STAIRS WITH A SHARED BATHROOM, FIRST LEVEL,1 LARGE MASTER BEDROOM, LARGE MASTER BATH, LARGE ATTIC UPSTAIRS, SHED IN THE BACK OF THE PROPERTY, BEAUTIFUL YARD, FRONT AND BACK, YARD IS FULLY SPRINKLERED, TOTALLY ENCAPSULATED UNDERNEATH THE HOUSE, 2 4 INCH DEEP WELLS, WATER TREATMENT SYSTEM, TANKLESS HOT WATER SYSTEM, YOU WILL HAVE TO SEE THIS BEAUTIFUL HOME AND SURROUNDINGS,THERE IS MUCH MORE THAN YOU CAN IMAGINE!!
| Price History | |
|---|---|
| 7/23/2026 | Listed $525,000 |
| 8/5/2026 | 6$495,000 |
General Features
| Living Area | 3200 |
|---|---|
| Sewer | On Site Septic,Septic Exists |
| Heating | Central,Heat Pump(s) |
| Cooling | Attic Fan,Ceiling Fan(s),Central A/C,Heat Pump(s) |
| Possession | Settlement |
| Roof | Architectural Shingle |
| Appliances | Dishwasher,Dryer - Electric,Exhaust Fan,Icemaker,Indoor Grill,Microwave,Oven - Double,Oven - Self Cleaning,Oven/Range - Electric,Oven/Range - Gas,Range Hood,Refrigerator,Stainless Steel Appliances,Wa |
| Zoning | AR |
| Garage Spaces | 2.00 |
| Patio/Porch Features | Patio(s),Porch(es) |
| Architectural Style | Cape Cod |
| Security Features | Fire Detection System |
| Construction Materials | Block,Brick,Brick Front,Brick Veneer,Frame,Masonry,Stick Built,Vinyl Siding |
| School District | WICOMICO COUNTY PUBLIC SCHOOLS |
| Exclusions | ONE LIGHT FIXTURE IN THE DINING AREA EVERYTHING IN THE GARAGE AND SHEDS |
| Year Built | 1994 |
| Electric | Other |
| View | Garden/Lawn,Street |
| Levels | 2 |
| Tax Year | 2026 |
| Ownership | Fee Simple |
| Cool Fuel | Electric |
| Building Name | NONE AVAILABLE |
| Accessibility | None |
| County | WICOMICO |
| New Construction | No |
| Property Type | Residential |
| HOA | No |
| Subdivision Name | NONE AVAILABLE |
| Garage Y/N | Yes |
| Water Access Y/N | No |
| Other Structures | Above Grade,Below Grade |
| Full Baths | 2 |
| Status | ACTIVE |
| Directions | GPS |
| City | MARDELA SPRINGS |
| Disclosures | Prop Disclosure |
| Senior Community Y/N | No |
| MLS Area | Wicomico Northwest (23-01) |
| Lot Size Units | Square Feet |
| Lot Size Square Feet | 26500.00 |
| Tax Assessed Value | 401500.0 |
| Tax Annual Amount | 3228.0 |
| Structure Type | Detached |
| Condo/Coop Association fee Y/N | No |
| Bathrooms Full Main Level | 1 |
| Bathrooms Count Main Level | 1.00 |
| Price Per Sq Ft Total AG | 154.69 |
| Acceptable Financing | Cash,Conventional |
| Lease Considered Y/N | No |
| Vacation Rental Y/N | No |
| Virtual Tour | https://my.matterport.com/show/?m=J8q5VhE3xSd&mls=1 |
| Total SQFT | 3200 |
| Standard Status | Active |
| Year Built Source | Assessor |
| Legal Subdivision | GEGA JOHN R & NANCY C PROP |
Interior Features
| Interior Amenities | Attic,Attic/House Fan,Carpet,Ceiling Fan(s),Combination Kitchen/Dining,Crown Moldings,Dining Area,Entry Level Bedroom,Flat,Floor Plan - Open,Formal/Separate Dining Room,Kitchen - Country,Kitchen - Is |
|---|---|
| Heating Fuel | Central,Electric |
| Flooring | Carpet,Ceramic Tile,Hardwood,Laminated,Partially Carpeted,Vinyl |
| Total Fireplaces | 1 |
| Fireplace Features | Gas/Propane,Insert,Mantel(s) |
| Hot Water | Propane,Tankless |
| Basement (Y/N) | No |
| Heating Y/N | Yes |
| Fireplace Y/N | Yes |
| Above Grade Finished Area | 3200 |
| Central Air Y/N | Yes |
| Total Bedrooms | 4 |
| Main Level Bedrooms | 1 |
| Below Grade Finished Area Unit Type | Square Feet |
| LivingAreaSource | Estimated |
| Below Grade Unfin Area Units | Square Feet |
| Below Grade Unfin SQFT Source | Assessor |
| Below Grade Finished Area Source | Assessor |
| Bedrooms Count All Upper Levels | 3 |
| Bedrooms Count Upper Level 1 | 3 |
| Bathrooms Full Upper Level 1 | 1 |
| Bathrooms Full All Upper Levels | 1 |
| Bathrooms Count Upper Level 1 | 1.00 |
| Bathrooms Count All Upper Levels | 1 |
| Above Grade Finished Area Source | Estimated |
| Above Grade Finished Area Unit Type | Square Feet |
| Total Baths | 2 |
Exterior Features
| Exterior Amenities | Exterior Lighting,Flood Lights,Lawn Sprinkler,Sidewalks,Tennis Court(s) |
|---|---|
| Pool | No Pool |
| Parking Features | Paved Driveway |
| Lot Features | Cleared,Front Yard,Landscaping,Level,Not In Development,Open,Rear Yard,Road Frontage |
| Water Source | Conditioner,Private,Well |
| Inclusions | SOLD UNFURNISHED |
| Total Parking Spaces | 6 |
| Garage Features | Garage - Front Entry,Garage Door Opener,Additional Storage Area,Inside Access,Oversized |
| Type of Parking | Driveway,Attached Garage |
| Land Use Code | E |
| Foundation Details | Block |
| Water View Y/N | No |
| Lot Dimensions | 0.00 x 0.00 |
| Lot Size Acres | 0.61 |
| Lot Size Source | Assessor |
| Waterfront Y/N | No |
| Land Assessed Value | 0.00 |
| Navigable Water Y/N | No |
| Water Oriented Y/N | No |
| # of Attached Garage Spaces | 2 |
| LotDimensionsSource | Assessor |
Amenities
- Foreclosure
- Views
- Short Sale
- New Construction
- Adult 55+
- Lease To Own
- No HOA Fees
- Furnished
- Primary On Main
- Air Conditioning
- Seller Finance
- Green
- Fixer Upper
- Horse
- Golf
- Fireplace
- Deck
- Garage
- Basement
- Pool
Property vs Single Family Average in 21837
Price
Taxes
Year Built
Visits
 © BRIGHT, All Rights Reserved
