
Just Listed





















Address
611 Twin Tree Road, Salisbury, MD
Price
$ 499,900
Property Attributes
- MLS#MDWC2023984
- TypeSingle Family
- Listing Status ACTIVE
- CountyWICOMICO
- CitySalisbury
- AreaWicomico Southwest
- NeighborhoodHunting Park
- Zip21801
- StyleContemporary,Mid-Century Modern
- Year Built1957
- Taxes$ 2490
- Price$ 499,900
- Bedrooms3
- Full Bathrooms2
- Half Bathrooms1
- Sqr Footage3218
- Lot Size0.55 Acres
Data Source:
Bright MLS
Property Description
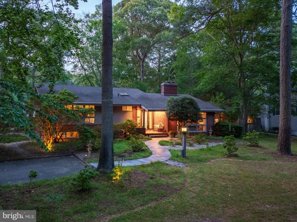
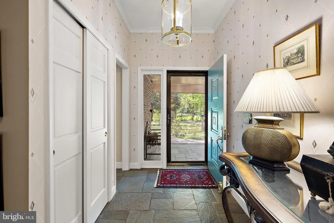
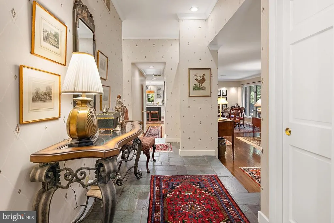
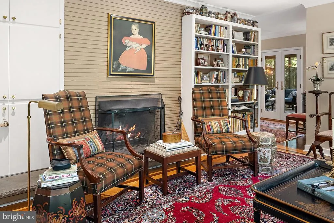
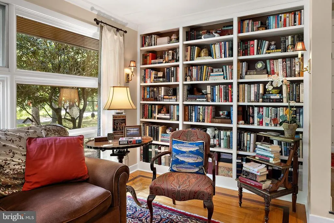
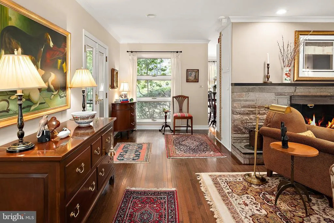
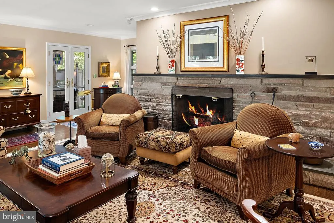
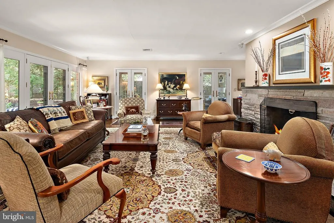
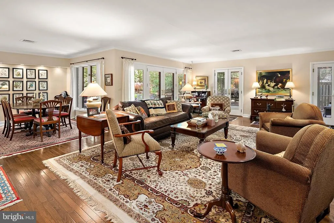
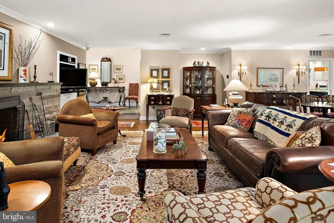
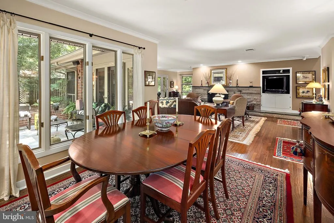
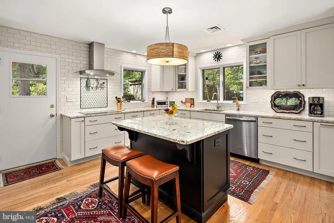
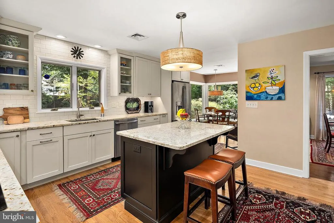
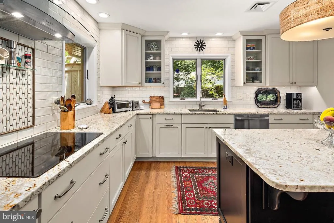
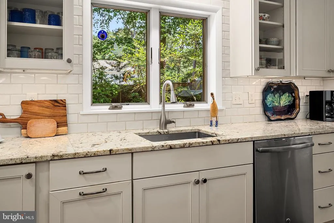
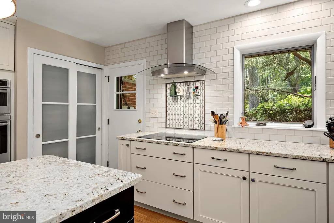
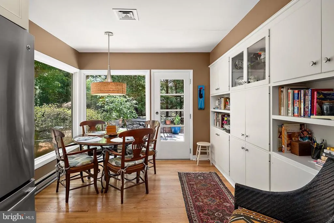
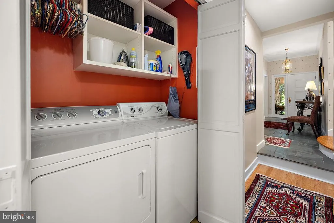
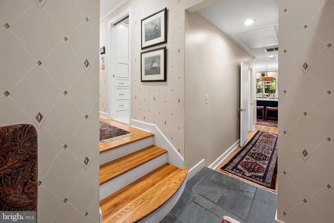
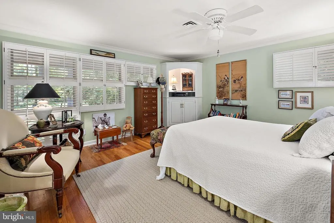
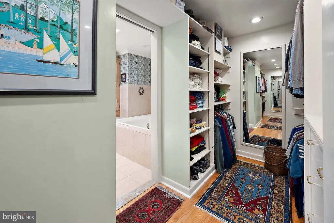
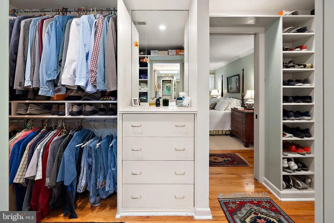
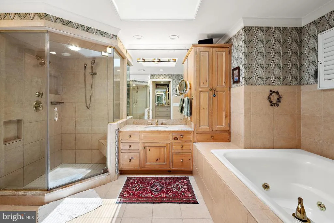
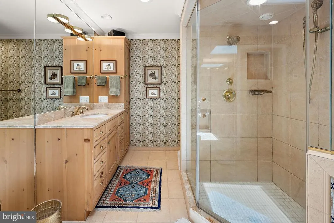
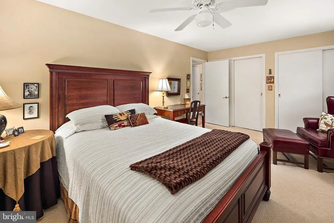
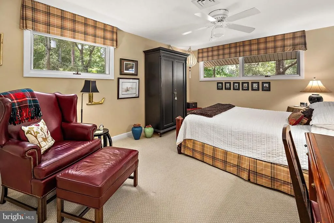
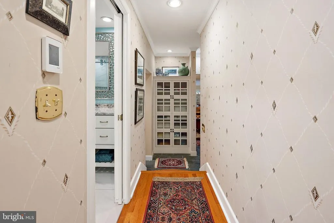
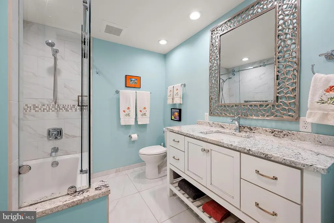
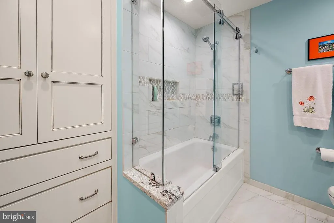
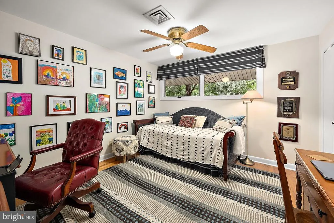
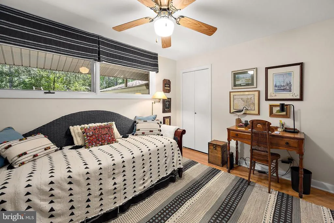
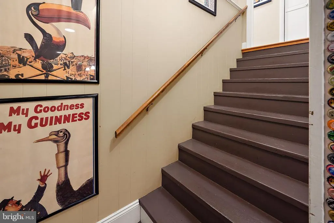
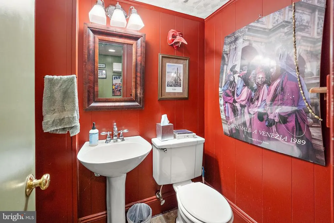
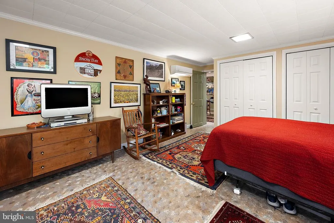
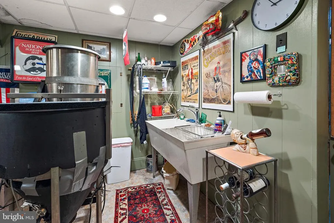
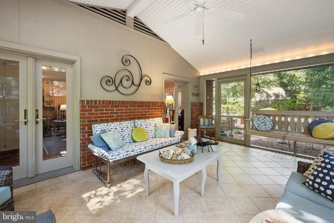
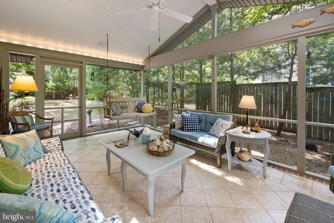
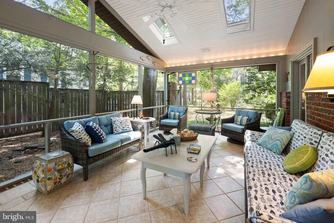
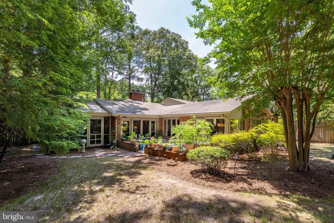
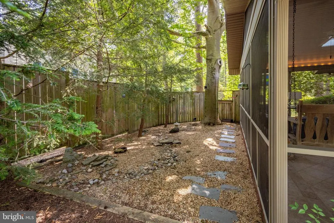
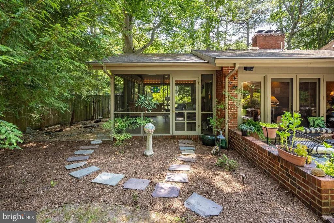
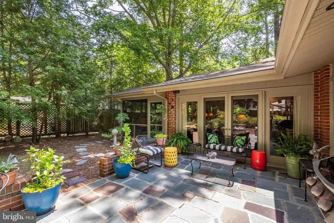
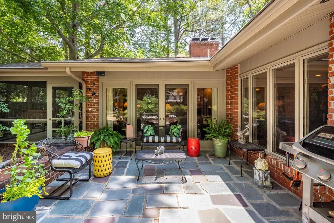
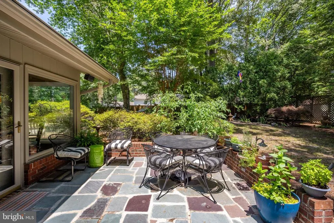
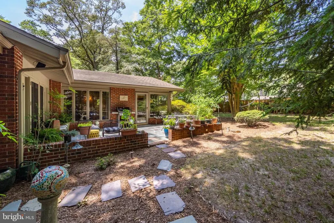
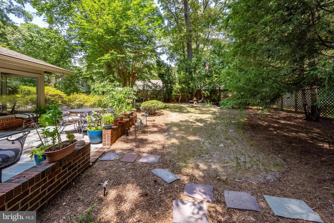
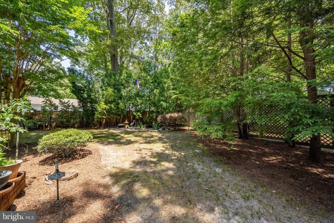
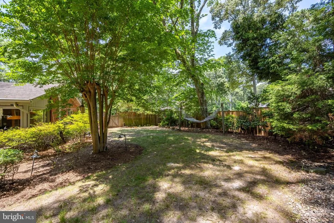
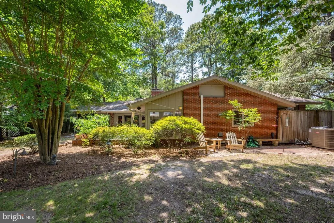
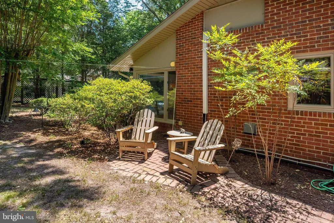
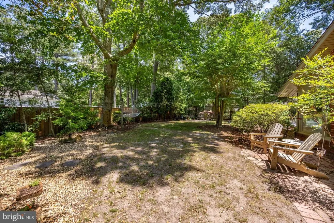
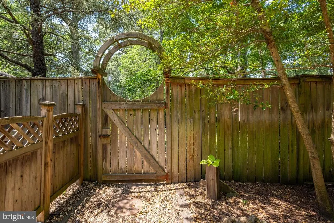
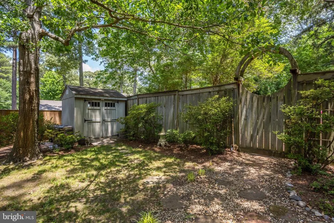
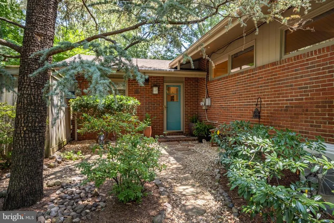
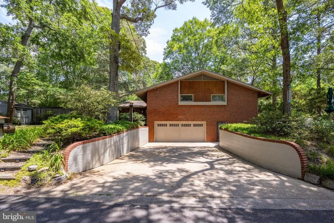
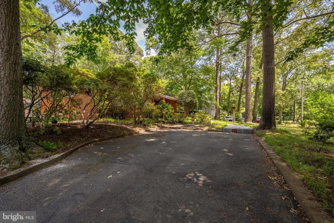
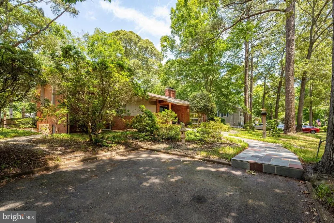
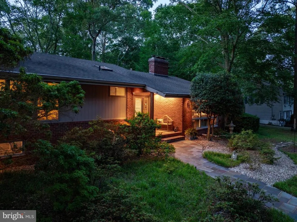
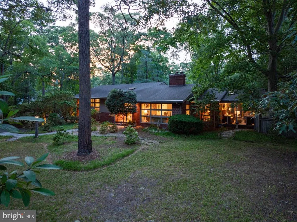
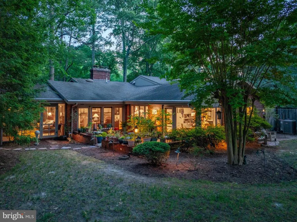
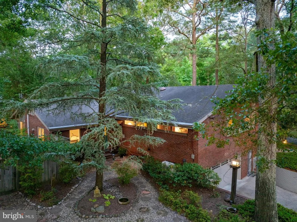
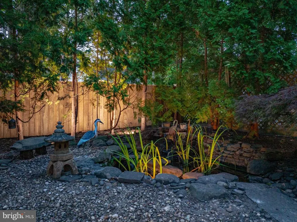
Making the most of its corner location and tranquil setting, this impressive 3-bedroom, 2.5-bath contemporary offers 2,663 square feet of living space, plus an additional 555 square feet on the lower walk-out level and an attached two-car garage. A nature lovers dream with a distinctive, non-cookie-cutter layout, the home is designed for relaxed living and informal entertaining, with walls of windows that bring the outdoors in, along with an inviting screened porch and slate patio for enjoying the fresh air. With a mid-century modern vibe, the home features a slate entry leading to a cozy library/study with floor-to-ceiling bookshelves, built-in cabinetry, and a wood-burning fireplace that wraps around to the open family room/dining room. Two sets of French doors open to the screened porch, while another set provides access to the patio. A second wood-burning fireplace adds warmth and character to the main living area. The updated kitchen is filled with natural light and features stainless appliances, granite countertops, a center island, pantry, and a casual dining area framed by two walls of windows. A wall of built-ins and direct patio access add both function and appeal. A laundry closet with washer and dryer completes the main level. From the central hall, three steps lead to the bedroom wing, which includes a primary bedroom suite with a spacious walk-through closet and updated bath featuring heated floors, dual vanities, a shower and jetted tub, along with two additional bedrooms, and an updated hall bath w/ heated floors. The lower walk-out level, also accessible from the central hall, offers a powder room, bonus area currently configured as a dry bar and a separate bonus room w/ 2 closets and outdoor access, a mechanical room, and a 2-car garage. Additional features include hardwood floors throughout the main level, the upper level hall, and in 2 bedrooms, an inground irrigation system w/ well, public water and sewer with no city taxes, and a convenient location just minutes from Salisbury University, Tidal Health, and Downtown Salisbury.
| Price History | |
|---|---|
| 9/18/2026 | Listed $499,900 |
General Features
| Living Area | 3218 |
|---|---|
| Sewer | Public Sewer |
| Heating | Forced Air |
| Cooling | Central A/C |
| Possession | Settlement |
| Roof | Architectural Shingle |
| Appliances | Built-In Microwave,Cooktop,Dishwasher,Disposal,Dryer,Exhaust Fan,Freezer,Oven - Wall,Refrigerator,Stainless Steel Appliances,Washer,Water Heater |
| Zoning | R20 |
| Garage Spaces | 2.00 |
| Patio/Porch Features | Patio(s),Screened,Porch(es) |
| Architectural Style | Contemporary,Mid-Century Modern |
| Construction Materials | Stick Built |
| School District | WICOMICO COUNTY PUBLIC SCHOOLS |
| Exclusions | porch swing,yard ornaments,2 under counter bar fridges,brew system |
| Year Built | 1957 |
| Levels | 3 |
| Tax Year | 2025 |
| Ownership | Fee Simple |
| Cool Fuel | Electric |
| Building Name | NONE AVAILABLE |
| Accessibility | None |
| County | WICOMICO |
| New Construction | No |
| Property Type | Residential |
| HOA | No |
| Subdivision Name | HUNTING PARK |
| Garage Y/N | Yes |
| Water Access Y/N | No |
| Other Structures | Above Grade,Below Grade |
| Full Baths | 2 |
| Status | ACTIVE |
| Directions | South on Riverside Dr. Left on Woodland Rd . Right on Twin Tree Rd. House on right at corner of Twin Tree and Link Rd. |
| City | SALISBURY |
| Senior Community Y/N | No |
| MLS Area | Wicomico Southwest (23-03) |
| Lot Size Units | Square Feet |
| Lot Size Square Feet | 24050.00 |
| Tax Assessed Value | 283200.0 |
| Tax Annual Amount | 2490.0 |
| Structure Type | Detached |
| Condo/Coop Association fee Y/N | No |
| Price Per Sq Ft Total AG | 187.72 |
| Acceptable Financing | Cash,Conventional,FHA,VA |
| Vacation Rental Y/N | No |
| Total SQFT | 3282 |
| Standard Status | Active |
| Year Built Source | Assessor |
| Legal Subdivision | HUNTING PARK |
| Tax Lot | 43 |
Interior Features
| Interior Amenities | Attic,Bathroom - Jetted Tub,Bathroom - Stall Shower,Breakfast Area,Built-Ins,Carpet,Ceiling Fan(s),Combination Dining/Living,Crown Moldings,Dining Area,Floor Plan - Open,Formal/Separate Dining Room,K |
|---|---|
| Heating Fuel | Natural Gas |
| Basement | Garage Access,Improved,Walkout Level,Windows |
| Flooring | Carpet,Hardwood,Ceramic Tile,Slate |
| Total Fireplaces | 2 |
| Fireplace Features | Wood |
| Hot Water | Natural Gas |
| Basement (Y/N) | Yes |
| Heating Y/N | Yes |
| Fireplace Y/N | Yes |
| Above Grade Finished Area | 2663 |
| Half Baths | 1 |
| Central Air Y/N | Yes |
| Total Bedrooms | 3 |
| Below Grade Finished Area | 555 |
| Below Grade Finished Area Unit Type | Square Feet |
| LivingAreaSource | Estimated |
| Below Grade Unfin Area Units | Square Feet |
| Below Grade Unfin SQFT | 64 |
| Below Grade Unfin SQFT Source | Estimated |
| Below Grade Finished Area Source | Estimated |
| Bedrooms Count All Upper Levels | 3 |
| Bedrooms Count Upper Level 1 | 3 |
| Bathrooms Half Lower Level 1 | 1 |
| Bathrooms Half All Lower Levels | 1 |
| Bathrooms Full Upper Level 1 | 2 |
| Bathrooms Full All Upper Levels | 2 |
| Bathrooms Count Upper Level 1 | 2.00 |
| Bathrooms Count Lower Level 1 | 1.00 |
| Bathrooms Count All Upper Levels | 2 |
| Bathrooms Count All Lower Levels | 1 |
| Above Grade Finished Area Source | Estimated |
| Above Grade Finished Area Unit Type | Square Feet |
| Total Baths | 3 |
Exterior Features
| Exterior Amenities | Exterior Lighting,Gutter System,Underground Lawn Sprinkler |
|---|---|
| Pool | No Pool |
| Lot Features | Corner |
| Water Source | Public |
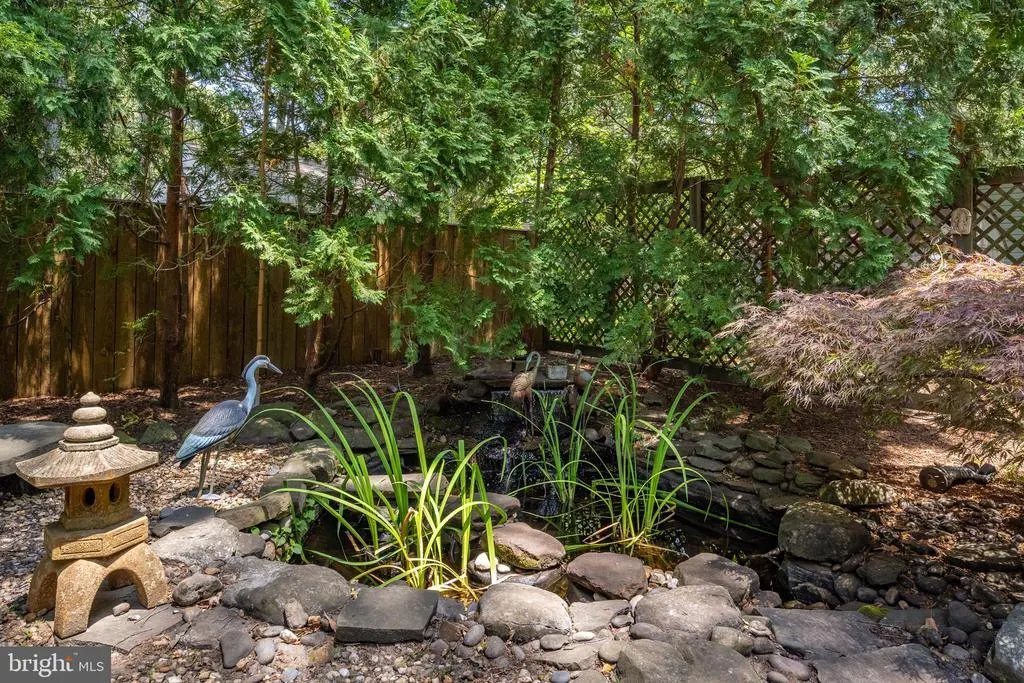
| Inclusions | family room TV,under counter fridge stored in garage (will fit under dry bar counter),bench by pond,front yard bridge |
| Total Parking Spaces | 4 |
| Garage Features | Garage - Side Entry,Garage Door Opener |
| Type of Parking | Attached Garage,Driveway |
| Land Use Code | R |
| Foundation Details | Crawl Space,Slab |
| Water View Y/N | No |
| Lot Dimensions | 0.00 x 0.00 |
| Lot Size Acres | 0.55 |
| Lot Size Source | Assessor |
| Waterfront Y/N | No |
| Land Assessed Value | 0.00 |
| Navigable Water Y/N | No |
| Water Oriented Y/N | No |
| # of Attached Garage Spaces | 2 |
| LotDimensionsSource | Assessor |
Amenities
- Foreclosure
- Views
- Short Sale
- New Construction
- Adult 55+
- Lease To Own
- No HOA Fees
- Furnished
- Primary On Main
- Air Conditioning
- Seller Finance
- Green
- Fixer Upper
- Horse
- Golf
- Fireplace
- Deck
- Garage
- Basement
- Pool
Property vs Single Family Average in 21801
Price
Taxes
Year Built
 © BRIGHT, All Rights Reserved
