
Address
40 Chippenham Drive, Voorhees, NJ
Price
$ 829,000
Property Attributes
- MLS#NJCD2125108
- TypeSingle Family
- Listing Status ACTIVE
- CountyCAMDEN
- CityVoorhees
- AreaVoorhees Twp
- NeighborhoodAlluvium
- Zip08043
- StyleContemporary
- Year Built1974
- Taxes$ 15603
- Price$ 829,000
- Bedrooms4
- Full Bathrooms3
- Half Bathrooms1
- Sqr Footage3192
- Lot Size0.46 Acres
Data Source:
Bright MLS
Property Description
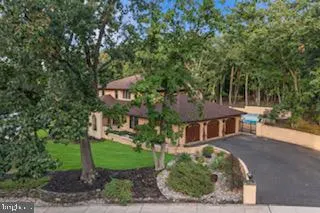
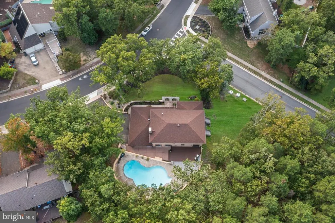
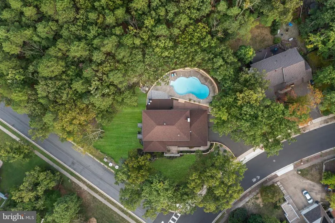
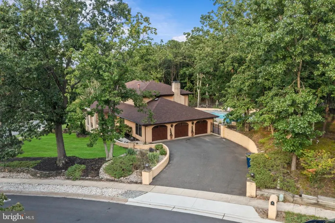
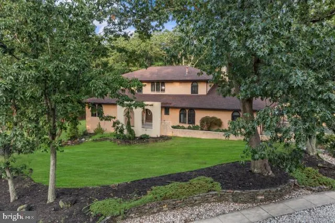
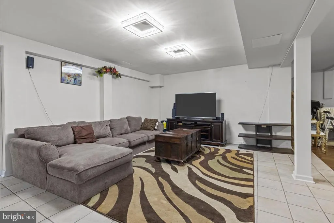
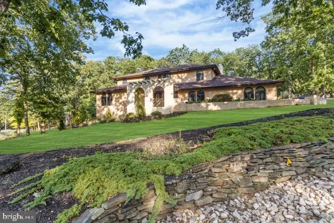
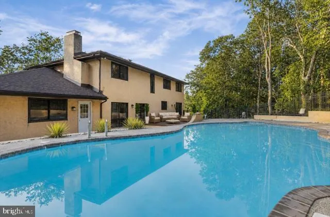
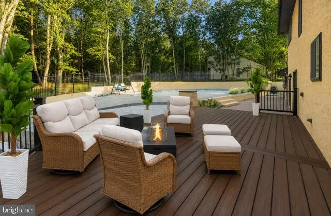
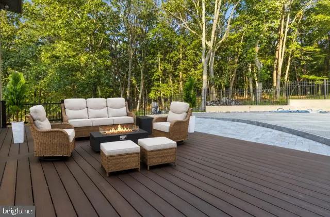
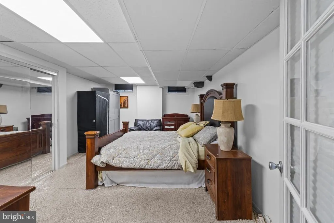
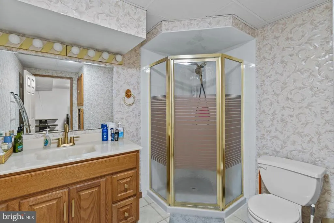
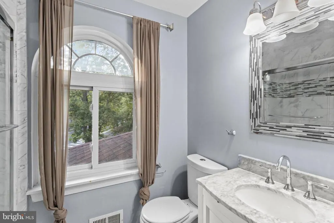
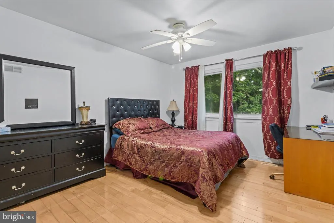
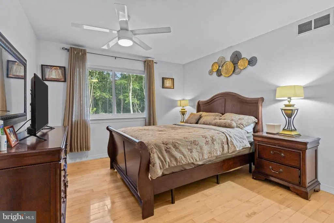
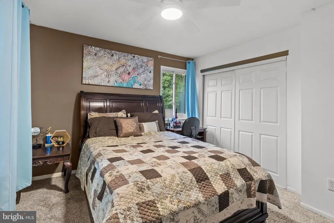
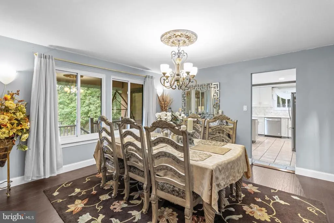
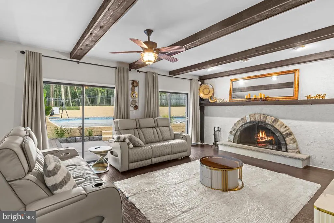
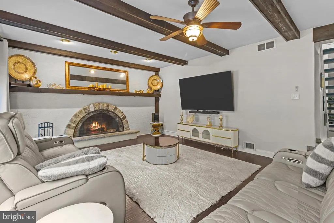
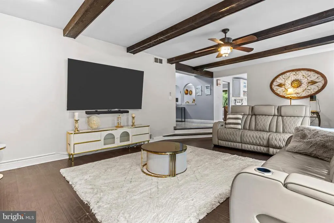
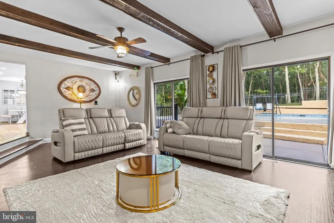
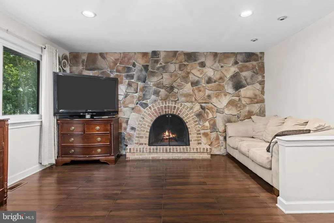
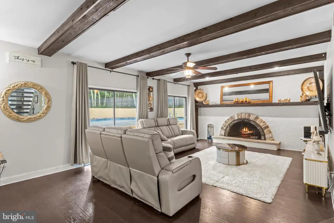
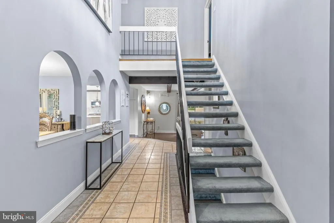
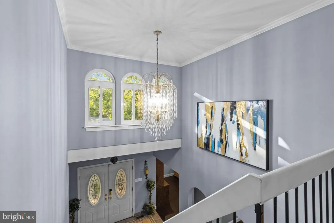
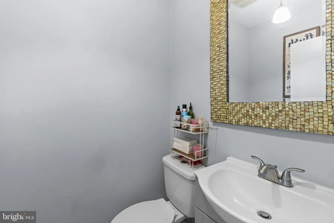
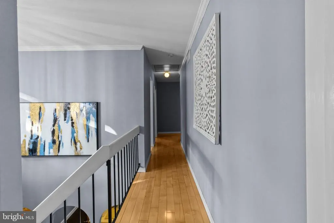
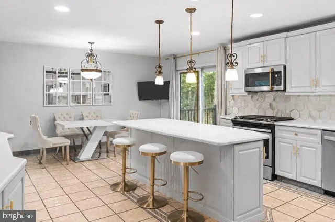
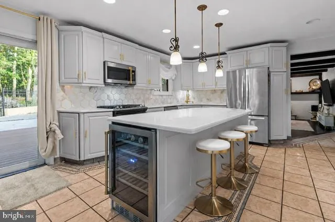
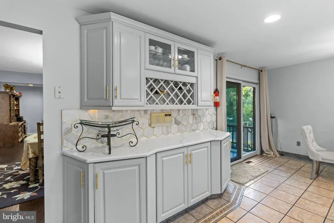
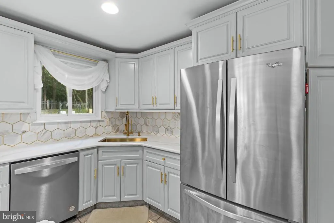
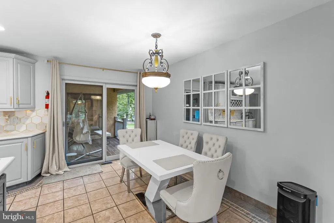
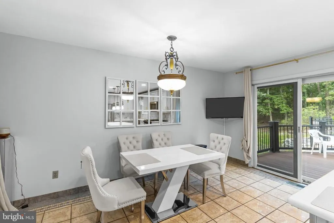
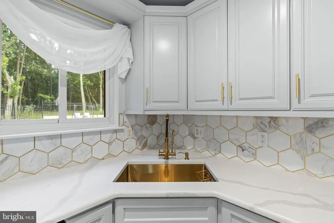
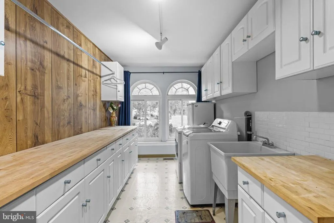
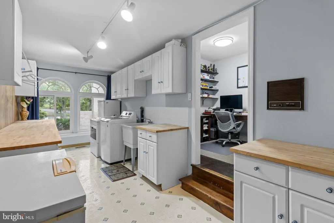
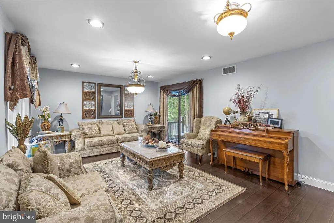
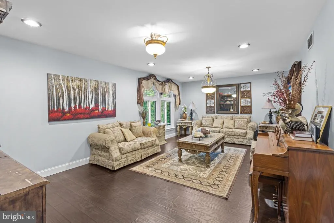
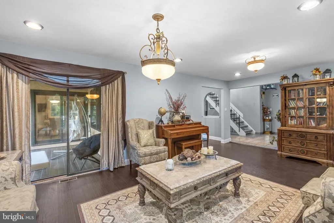
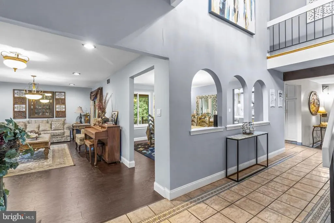
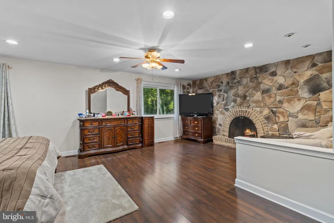
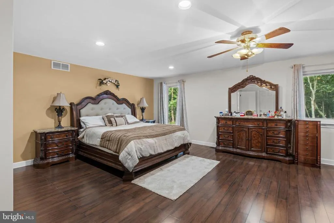
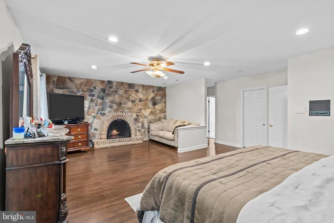
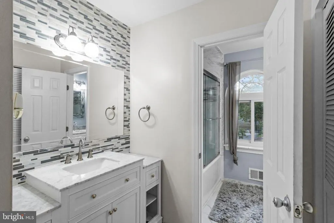
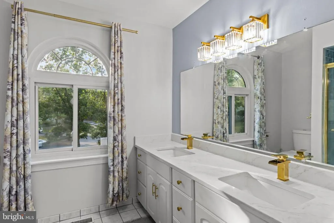
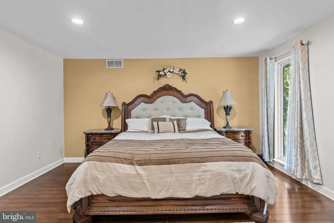
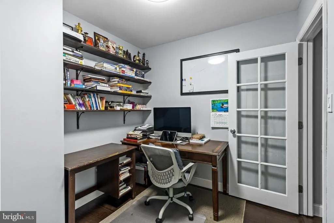
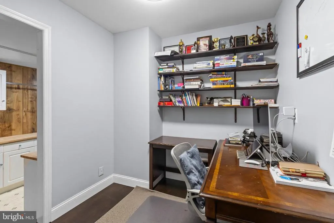
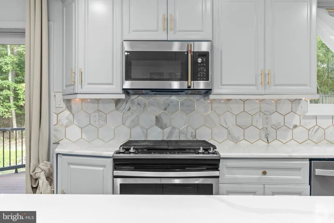
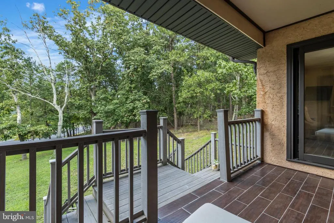
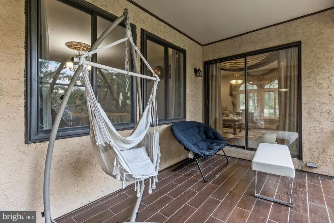
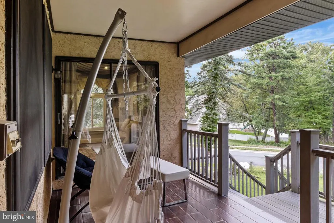
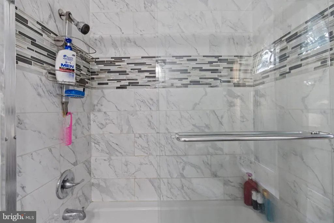
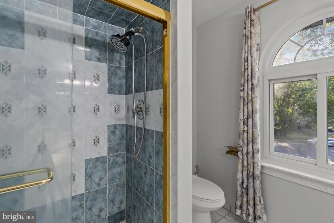
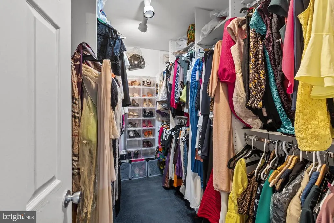
OPEN HOUSE SATURDAY SEPT. 12TH FROM 1:00-3:00 and SUNDAY SEPT. 13TH FROM 1:00-3:00 Welcome to 40 Chipphenham Dr in the prestigious Alluvium community of Voorhees-an entertainer's dream estate where Spanish Tesoro contempory architecture meets elevated modern luxury. Positioned on a premium corner lot newly renovated 4-bedroon, 3.5 bath masterpiece with a 3-car garage. A dramatic double door entry opens to a soaring two-story foyer crowned with a statement chandelier. To the left, the expansive living room is bathed in natural light, enhanced by recessed lighting and the first of five sliding glass doors leading to a charming side porch. The size of this room allows for multiple seating areas, creating a sophisticated yet welcoming ambiance. The adjacent dining room seamlessly continues the flow, comfortably accommodating an eight seat dining table and console-ideal for hosting elegant dinner parties beneath its own stunning chandelier. To the right of the foyer is a custom designed closet crafted with both beauty and functionality in mind. Straight ahead, the sunken family room invites relaxation and connection. Rich hardwood floors complement exposed wooden beams, while a striking stucco fireplace with a substantial wood mantle serves as the architectural focal point. Recessed lighting and a contemporary ceiling fan add warmth and style and the space is fully wired for a big screen entertainment center. Two double doors frame a picturesque backyard view and allow for easy indoor-outdoor flow. The newly updated gourmet kitchen is beautiful. Outfitted with high-end stainless-steel appliances,custom cabinetry, a wine rack and a wine fridge cooler. This space is designed for both everyday living and elevated entertaining. A grand quartz island anchors the room, featuring a Ruvati gold stainless-steel sink with water filtration system and an InSinkErator disposal. Recessed lighting,four elegant pendant lights, under-cabinet illumination, and a charming breakfast nook complete this extraordinary space. Two additional slidiing doors open directly to the backyard allowing for a seamless connection between interior luxury and outdoor leisure. The firsf floor also features a private office area, a stylish half bath, and a spacious utility and laundry room designed for maximum convenience. A new roof and generous attic storage provide both beauty and peace of mind. Once you step in the yard you are in your own private resort-style oasis. A new deck and patio overlook the Olympic-size newly plastered in-ground pool with brand new coping and tile. Evening sp-otlights illuminate the home's exterior, creating a nightime ambiance that will captivate every guest. A full sprinkler system keeps the grounds pristine all summer long. Upstairs, the primary suite is a serene sanctuary featuring its own fireplace, spa-inspired ensuite bath and large walk-in closets. The fully finished basement expands your living space even further, offering a comfortable lounge area, an additional room, a full bath, and ample space for pool or tennis table. Owner is a NJ licensed Referral Agent.
| Price History | |
|---|---|
| 8/20/2026 | Listed $829,000 |
General Features
| Living Area | 3192 |
|---|---|
| Sewer | Public Sewer |
| Heating | Forced Air |
| Cooling | Central A/C |
| Possession | Negotiable,Seller Rent Back |
| Zoning | 100A |
| Garage Spaces | 3.00 |
| Architectural Style | Contemporary |
| Construction Materials | Stucco |
| School District | VOORHEES TOWNSHIP BOARD OF EDUCATION |
| Year Built | 1974 |
| Levels | 2 |
| Tax Year | 2025 |
| Ownership | Fee Simple |
| Cool Fuel | Electric |
| Accessibility | None |
| County | CAMDEN |
| New Construction | No |
| Property Type | Residential |
| HOA | No |
| Subdivision Name | ALLUVIUM |
| Garage Y/N | Yes |
| Water Access Y/N | No |
| Other Structures | Above Grade |
| Full Baths | 3 |
| Status | ACTIVE |
| Directions | Cooper Rd to Victor Blvd to Chippenham |
| City | VOORHEES |
| Senior Community Y/N | No |
| MLS Area | Voorhees Twp (20434) |
| Lot Size Units | Square Feet |
| Lot Size Square Feet | 20038.00 |
| Tax Assessed Value | 330800.0 |
| Tax Annual Amount | 15603.0 |
| Structure Type | Detached |
| Condo/Coop Association fee Y/N | No |
| Bathrooms Count Main Level | 1.00 |
| Price Per Sq Ft Total AG | 259.71 |
| Vacation Rental Y/N | No |
| Total SQFT | 3192 |
| Standard Status | Active |
| Year Built Source | Estimated |
| Tax Lot | 00013 |
Interior Features
| Interior Amenities | Kitchen - Eat-In |
|---|---|
| Heating Fuel | Natural Gas |
| Basement | Full |
| Total Fireplaces | 2 |
| Hot Water | Natural Gas |
| Basement (Y/N) | Yes |
| Heating Y/N | Yes |
| Fireplace Y/N | Yes |
| Above Grade Finished Area | 3192 |
| Half Baths | 1 |
| Central Air Y/N | Yes |
| Total Bedrooms | 4 |
| Room Type | Living Room,Dining Room,Primary Bedroom,Bedroom 2,Bedroom 3,Kitchen,Family Room,Bedroom 1,Laundry |
| LivingAreaSource | Estimated |
| Laundry Type | Main Floor |
| Bedrooms Count All Upper Levels | 4 |
| Bedrooms Count Upper Level 1 | 4 |
| Bathrooms Half Main Level | 1 |
| Bathrooms Full Upper Level 1 | 3 |
| Bathrooms Full All Upper Levels | 3 |
| Bathrooms Count Upper Level 1 | 3.00 |
| Bathrooms Count All Upper Levels | 3 |
| Above Grade Finished Area Source | Estimated |
| Above Grade Finished Area Unit Type | Square Feet |
| Total Baths | 4 |
Exterior Features
| Pool | Yes - Personal |
|---|---|
| Parking Features | Private |
| Water Source | Public |
| Total Parking Spaces | 3 |
| Garage Features | Garage - Side Entry |
| Type of Parking | Attached Garage |
| Land Use Code | resi |
| Foundation Details | Concrete Perimeter |
| Spa | No |
| Water View Y/N | No |
| Lot Size Acres | 0.46 |
| Lot Size Source | Estimated |
| Waterfront Y/N | No |
| Land Assessed Value | 76800.00 |
| Navigable Water Y/N | No |
| Water Oriented Y/N | No |
| # of Attached Garage Spaces | 3 |
Room Details
| Room | Dimensions | Level | Flooring | Details |
|---|---|---|---|---|
| Bedroom 1 | 11 X 13 | Upper 1 | ||
| Bedroom 2 | 11 X 13 | Upper 1 | ||
| Bedroom 3 | 11 X 14 | Upper 1 | ||
| Dining Room | 13 X 14 | Main | ||
| Family Room | 15 X 25 | Main | ||
| Kitchen | 15 X 22 | Main | Kitchen - Gas Cooking | |
| Laundry | 0 X 0 | Main | ||
| Living Room | 22 X 13 | Main | ||
| Primary Bedroom | Unspecified | |||
| Primary Bedroom | 24 X 18 | Upper 1 |
Amenities
- Foreclosure
- Views
- Short Sale
- New Construction
- Adult 55+
- Lease To Own
- No HOA Fees
- Furnished
- Primary On Main
- Air Conditioning
- Seller Finance
- Green
- Fixer Upper
- Horse
- Golf
- Fireplace
- Deck
- Garage
- Basement
- Pool
Property vs Single Family Average in 08043
Price
Taxes
Year Built
Visits
 © BRIGHT, All Rights Reserved
