



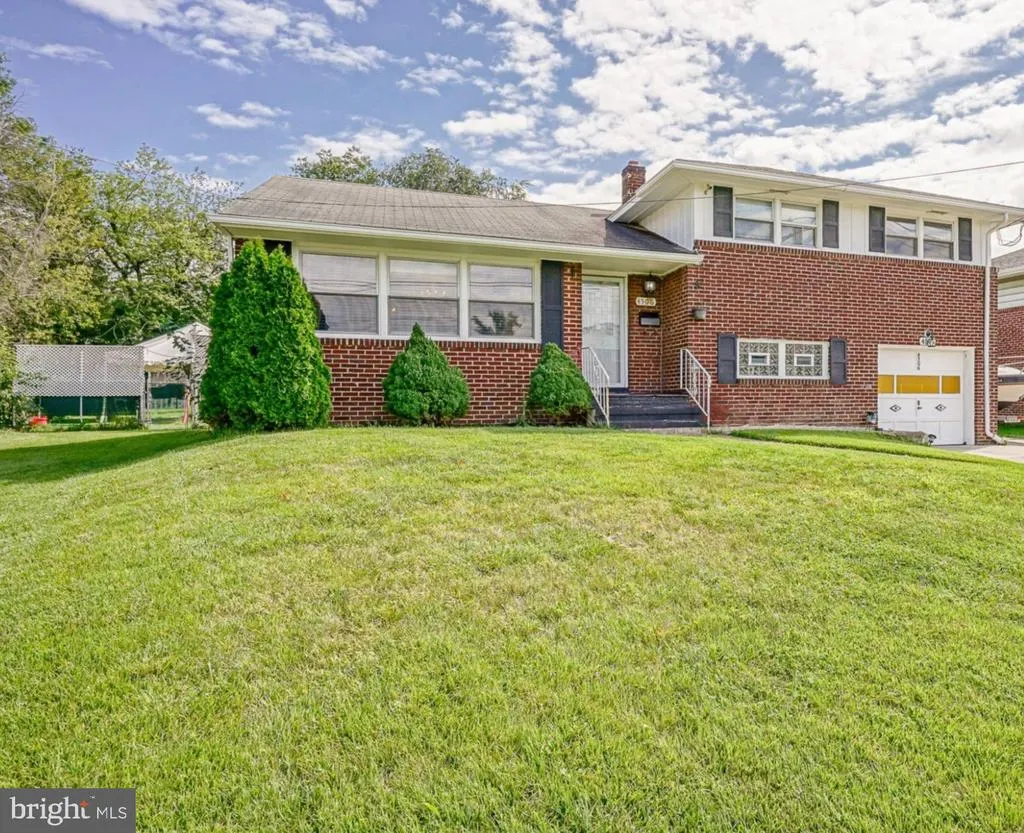

Address
4506 Forrest Avenue, Pennsauken, NJ
Price
$ 325,000
Property Attributes
- MLS#NJCD2126142
- TypeSingle Family
- Listing Status ACTIVE
- CountyCAMDEN
- CityPennsauken
- AreaPennsauken Twp
- NeighborhoodSharon Gardens
- Zip08110
- StyleSplit Level
- Year Built1953
- Taxes$ 7469
- Price$ 325,000
- Bedrooms3
- Full Bathrooms1
- Half Bathrooms1
- Sqr Footage1727
- Lot Size0.3 Acres
Data Source:
Bright MLS
Property Description
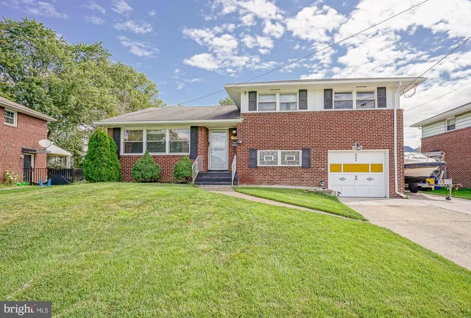
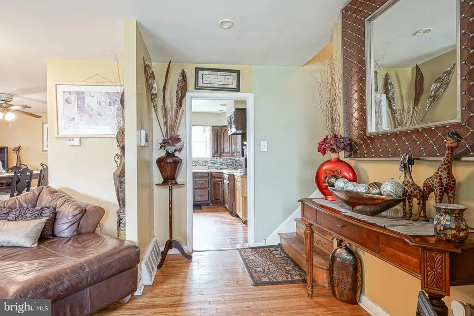
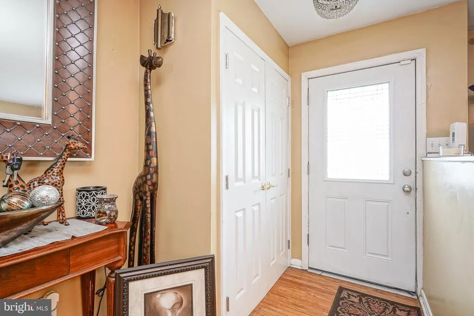
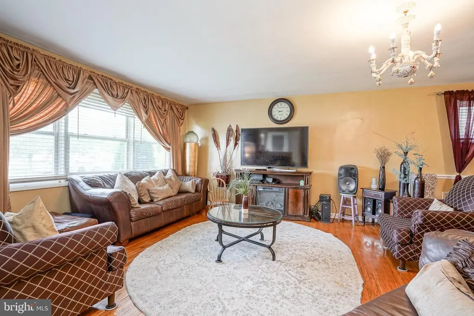
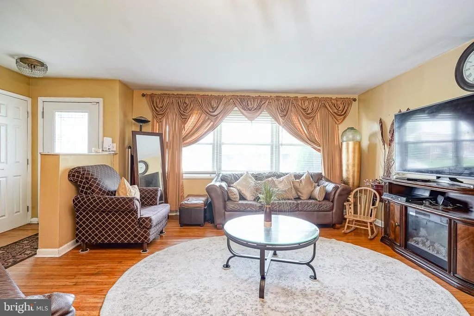
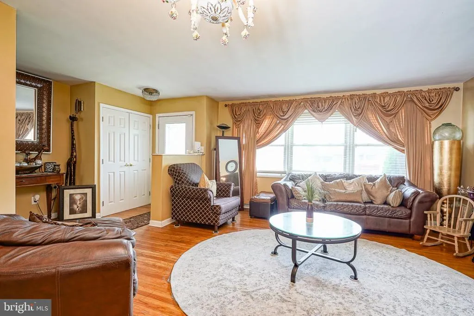
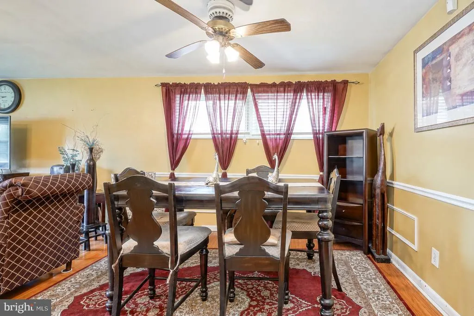
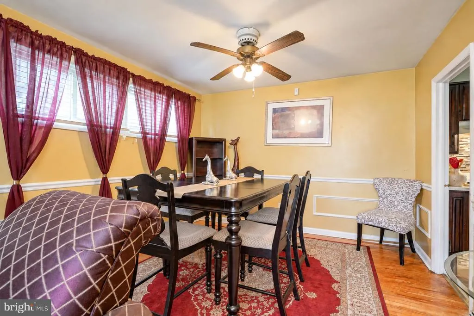
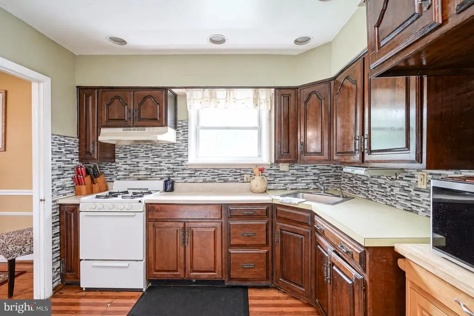
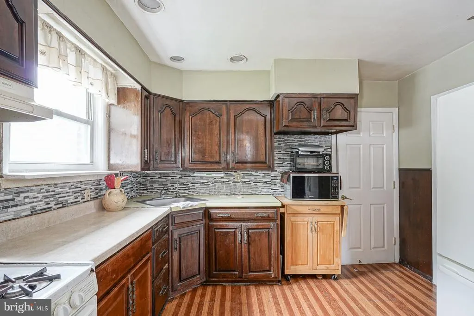
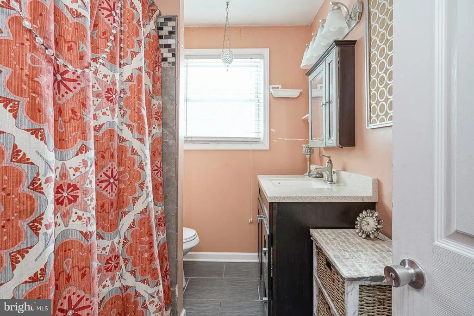
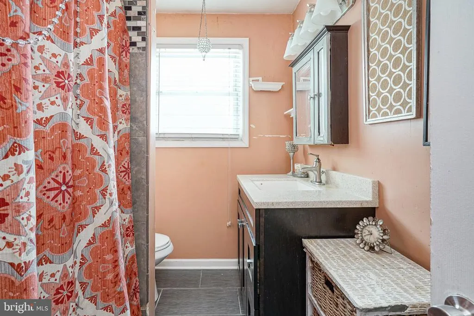
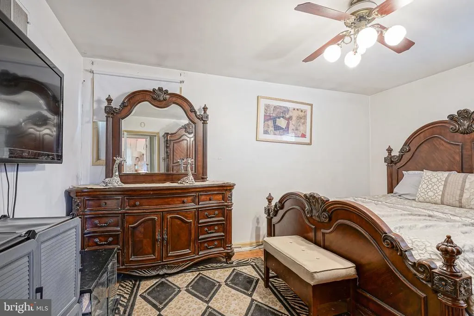
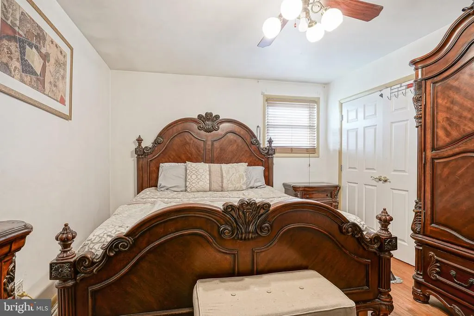
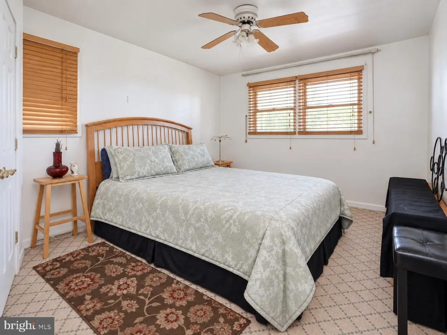
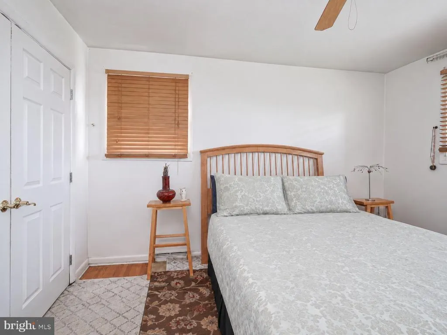
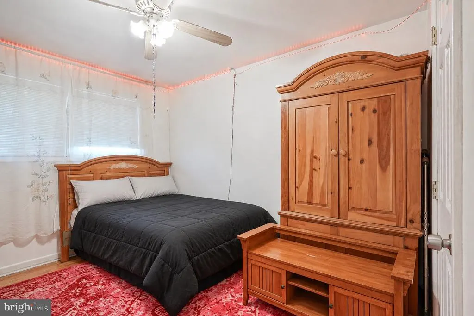
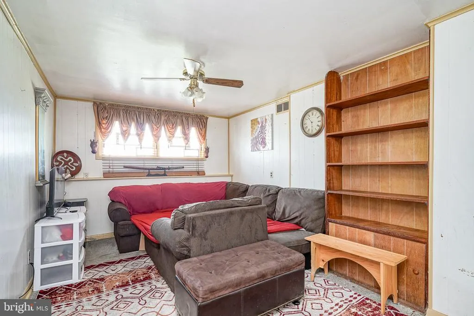
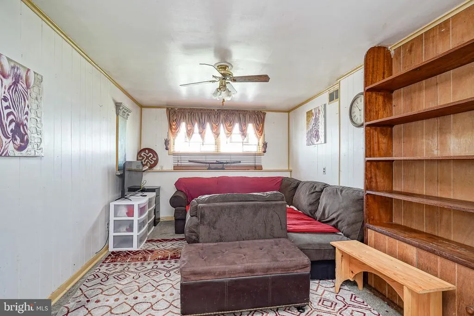
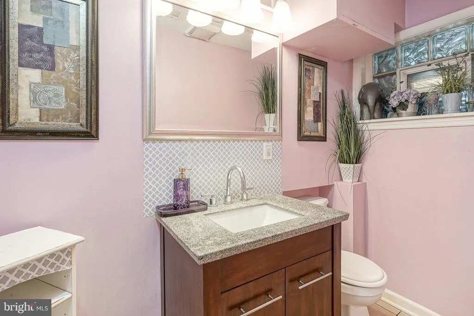
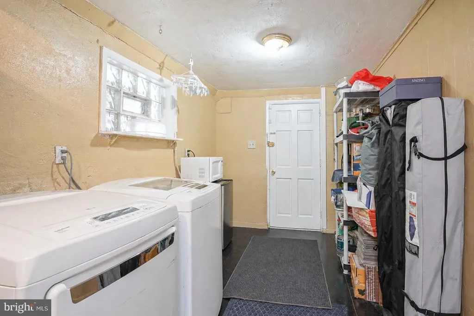
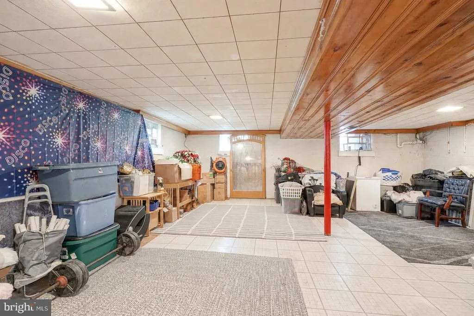
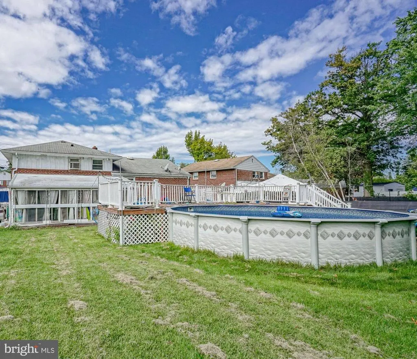
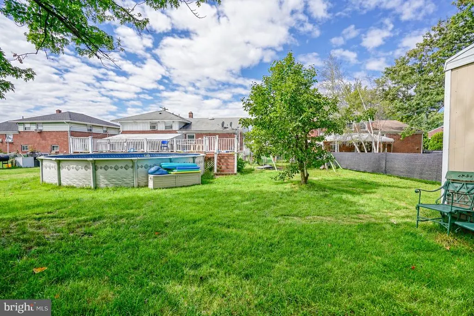
Welcome to this spacious brick split-level nestled in the lovely Sharon Gardens neighborhood, offering plenty of room to spread out both inside and out! Well cared for and move-in ready, this home has great space, hardwood flooring throughout much of the home, and is ready for it's new owners. Step inside to a bright and spacious living room that flows into the dining room, creating a comfortable layout for everyday living and entertaining. The nicely sized kitchen offers ample cabinetry and plenty of room for cooking, baking, and preparing those holiday dinners. Upstairs, youll be pleasantly surprised by the size of the bedrooms. The generous primary bedroom easily accommodates a king-size bed and features a double closet. Two additional bedrooms offer great space and plenty of closet storage. The updated hall bathroom features a quartz-topped vanity and ceramic tile shower. Even the storage has been thoughtfully considered, with attic access through the linen closet leading to an insulated attic with flooring for additional storage. The lower level gives you another comfortable place to gather with a cozy family room, along with a spacious laundry room, powder room, and convenient interior access to the garage. And theres more! The partially finished basement features a large great room, creating even more flexible living space for entertaining, movie nights, or a home office. A French drain system is already in place. The backyard may quickly become your favorite part of the home. Start with the screened-in porchperfect for morning coffee, summer dinners, or relaxing at the end of the day. Beyond the porch is a large fenced yard with an above-ground pool, oversized storage shed, and even your own apple tree. Theres something special about a home that gives you the space to make it truly your own. Add your personal touches, settle in, and enjoy all that this home and neighborhood have to offer. Come take a look and see why this may be the perfect place to call home!
| Price History | |
|---|---|
| 9/5/2026 | Listed $325,000 |
General Features
| Living Area | 1727 |
|---|---|
| Sewer | Public Sewer |
| Heating | Forced Air |
| Cooling | Central A/C |
| Possession | Settlement |
| Roof | Shingle |
| Appliances | Oven/Range - Gas |
| Zoning | RESIDENTIAL |
| Garage Spaces | 1.00 |
| Patio/Porch Features | Screened,Porch(es) |
| Architectural Style | Split Level |
| Pool Features | Above Ground,Other |
| Construction Materials | Brick Front,Frame |
| School District | PENNSAUKEN TOWNSHIP PUBLIC SCHOOLS |
| Exclusions | Water purification system ** Refrigerator,Washer and Dryer are Negotiable ** Recessed Lighting not working |
| Year Built | 1953 |
| Levels | 2 |
| Tax Year | 2025 |
| Ownership | Fee Simple |
| Cool Fuel | Electric |
| Accessibility | None |
| County | CAMDEN |
| New Construction | No |
| Property Type | Residential |
| HOA | No |
| Subdivision Name | SHARON GARDENS |
| Garage Y/N | Yes |
| Water Access Y/N | No |
| Other Structures | Above Grade,Below Grade |
| Full Baths | 1 |
| Status | ACTIVE |
| Directions | River Road South,make left on 47th St,one block make right on Sylvan Terrace,one block make left on Forrest Ave,property on left. |
| City | PENNSAUKEN |
| Senior Community Y/N | No |
| MLS Area | Pennsauken Twp (20427) |
| Lot Size Units | Square Feet |
| Lot Size Square Feet | 13255.00 |
| Tax Assessed Value | 328800.0 |
| Tax Annual Amount | 7469.0 |
| Home Warranty Y/N | No |
| Structure Type | Detached |
| Condo/Coop Association fee Y/N | No |
| Bathrooms Count Main Level | 0.00 |
| Price Per Sq Ft Total AG | 188.19 |
| Acceptable Financing | Cash,Conventional |
| Additional Parcels Y/N | No |
| Historic Y/N | No |
| Lease Considered Y/N | No |
| Vacation Rental Y/N | No |
| Virtual Tour | https://my.matterport.com/show/?m=cKWTVYQXKXx |
| Total SQFT | 1727 |
| Standard Status | Active |
| Year Built Source | Assessor |
| Tax Lot | 00024 |
| Association Recreation Fee | No |
Interior Features
| Interior Amenities | Attic,Bathroom - Tub Shower,Ceiling Fan(s),Kitchen - Eat-In,Recessed Lighting,Wood Floors,Formal/Separate Dining Room |
|---|---|
| Heating Fuel | Natural Gas |
| Basement | Partially Finished,Sump Pump,Drainage System |
| Flooring | Hardwood,Tile/Brick,Other |
| Hot Water | Natural Gas |
| Basement (Y/N) | Yes |
| Heating Y/N | Yes |
| Fireplace Y/N | No |
| Above Grade Finished Area | 1727 |
| Half Baths | 1 |
| Central Air Y/N | Yes |
| Total Bedrooms | 3 |
| Room Type | Living Room,Dining Room,Bedroom 2,Bedroom 3,Kitchen,Family Room,Foyer,Bedroom 1,Laundry,Storage Room,Bathroom 1,Screened Porch |
| Below Grade Finished Area Unit Type | Square Feet |
| LivingAreaSource | Assessor |
| Laundry Type | Lower Floor |
| Below Grade Finished Area Source | Assessor |
| Bedrooms Count All Upper Levels | 3 |
| Bedrooms Count Upper Level 1 | 3 |
| Bathrooms Half Lower Level 1 | 1 |
| Bathrooms Half All Lower Levels | 1 |
| Bathrooms Full Upper Level 1 | 1 |
| Bathrooms Full All Upper Levels | 1 |
| Bathrooms Count Upper Level 1 | 1.00 |
| Bathrooms Count Lower Level 1 | 1.00 |
| Bathrooms Count All Upper Levels | 1 |
| Bathrooms Count All Lower Levels | 1 |
| Above Grade Finished Area Source | Assessor |
| Above Grade Finished Area Unit Type | Square Feet |
| Total Baths | 2 |
Exterior Features
| Exterior Amenities | Sidewalks,Street Lights |
|---|---|
| Pool | Yes - Personal |
| Fencing | Chain Link |
| Parking Features | Concrete Driveway |
| Lot Features | Rear Yard |
| Water Source | Public |
| Total Parking Spaces | 2 |
| Garage Features | Garage Door Opener,Garage - Front Entry,Built In |
| Type of Parking | Attached Garage,Driveway |
| Foundation Details | Crawl Space |
| Spa | No |
| Water View Y/N | No |
| Lot Size Acres | 0.30 |
| Lot Size Source | Assessor |
| Waterfront Y/N | No |
| Road Responsibility | Boro/Township |
| Horse Y/N | No |
| Land Assessed Value | 60300.00 |
| Navigable Water Y/N | No |
| Water Oriented Y/N | No |
| # of Attached Garage Spaces | 1 |
Room Details
| Room | Dimensions | Level | Flooring | Details |
|---|---|---|---|---|
| Bathroom 1 | Upper 1 | Bathroom - Tub Shower,Flooring - Tile/Brick | ||
| Bedroom 1 | Upper 1 | Flooring - HardWood | ||
| Bedroom 2 | Upper 1 | Flooring - HardWood,Ceiling Fan(s) | ||
| Bedroom 3 | Upper 1 | |||
| Dining Room | Main | Flooring - HardWood | ||
| Family Room | Lower 1 | Ceiling Fan(s),Flooring - Tile/Brick | ||
| Foyer | Main | |||
| Kitchen | Main | Kitchen - Eat-in,Ceiling Fan(s),Lighting - Recessed | ||
| Laundry | Lower 1 | |||
| Living Room | Main | Flooring - HardWood | ||
| Screened Porch | Lower 1 | |||
| Storage Room | Upper 1 | Attic - Access Panel |
Amenities
- Foreclosure
- Views
- Short Sale
- New Construction
- Adult 55+
- Lease To Own
- No HOA Fees
- Furnished
- Primary On Main
- Air Conditioning
- Seller Finance
- Green
- Fixer Upper
- Horse
- Golf
- Fireplace
- Deck
- Garage
- Basement
- Pool
Property vs Single Family Average in 08110
Price
Taxes
Year Built
Visits
 © BRIGHT, All Rights Reserved
