
Open House Sat, Sep 26th 12:00 PM - 2:00 PM
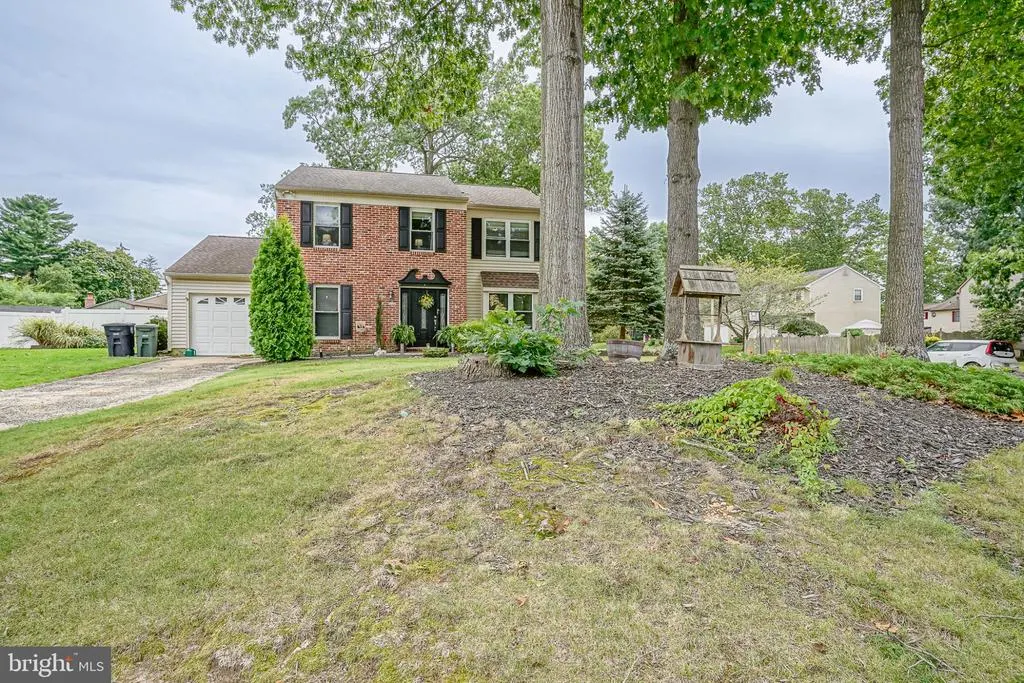
Address
1508 Beech Court, Williamstown, NJ
Price
$ 429,900
Property Attributes
- MLS#NJGL2078368
- TypeSingle Family
- Listing Status ACTIVE
- CountyGLOUCESTER
- CityWilliamstown
- AreaMonroe Twp
- NeighborhoodForest Hills
- Zip08094
- StyleColonial
- Year Built1980
- Taxes$ 7602
- Price$ 429,900
- Bedrooms4
- Full Bathrooms2
- Half Bathrooms1
- Sqr Footage2236
- Lot Size0.22 Acres
Data Source:
Bright MLS
Property Description
Welcome to this 4 bedroom 2.5 bath Colonial home in Forest Hill Development. Enter into your foyer w/hardwood flooring and barn doors to your formal dining room w/shadowboxing, crown molding and original hardwood floors. Beautiful living room w/electric fireplace, recessed lighting and cabinets for storage. Eat-In-Kitchen includes granite countertops, newer flooring, tile backsplash, crown molding, breakfast bar area, pantry, sitting bench, recessed lighting and all SS appliances. Family room w/newer flooring, recessed lighting and brick gas fireplace (AS IS). Laundry room on main level with built in folding table and shelving for all your laundry needs. Half bath recently updated. Upper level includes 4 bedrooms and two full bath. Primary bedroom includes walk-in closet, large primary bath freshly painted w/recessed lighting, dual sinks and shower stall. All three remaining bedrooms include ceiling fans. Upper hallway bath freshly painted with newer vanity, tile flooring and shower. Hallway linen closet and pull down attic partially floored for additional storage. Six panel doors t/o and two barn doors one in foyer and kitchen. Like to entertain outdoors. Enjoy the above ground saltwater pool, patio, fishpond (AS IS), two sheds for your outdoor storage needs. One car attached garage with inside access includes Refrig. (AS IS). This home located on a corner lot of a cul-de-sac with no thru traffic. Make your appt. today and be in before the holidays. Imagine decorating and entertaining your family in your new home. (Seller needed more space for children so dining room was converted into bedroom but can easily be back to dining room/office). For buyers peace of mind seller is offering a one year homebuyers warranty.
| Price History | |
|---|---|
| 9/22/2026 | Listed $429,900 |
General Features
| Living Area | 2236 |
|---|---|
| Sewer | Public Sewer |
| Heating | 90% Forced Air |
| Cooling | Ceiling Fan(s),Central A/C |
| Utilities | Cable TV |
| Possession | 0-30 Days CD,31-60 Days CD |
| Roof | Pitched,Shingle |
| Appliances | Built-In Microwave,Built-In Range,Dishwasher,Disposal,Extra Refrigerator/Freezer,Microwave,Oven - Single,Oven/Range - Gas,Refrigerator,Stainless Steel Appliances |
| Zoning | RES |
| Garage Spaces | 1.00 |
| Patio/Porch Features | Patio(s) |
| Architectural Style | Colonial |
| Pool Features | Above Ground,Saltwater |
| Construction Materials | Brick,Vinyl Siding |
| School District | MONROE TOWNSHIP |
| Exclusions | Washer,Dryer |
| Year Built | 1980 |
| Levels | 2 |
| Tax Year | 2025 |
| Ownership | Fee Simple |
| Cool Fuel | Natural Gas |
| Accessibility | None |
| County | GLOUCESTER |
| New Construction | No |
| Property Type | Residential |
| HOA | No |
| Subdivision Name | FOREST HILLS |
| Garage Y/N | Yes |
| Water Access Y/N | No |
| Other Structures | Above Grade |
| Total Rooms | 10 |
| Full Baths | 2 |
| Status | ACTIVE |
| Directions | N. Black Horse Pike to Right on Forest Dr. to Right on Holly Pkwy to Right on Beech Ct. PIQ on Right #1508 |
| City | WILLIAMSTOWN |
| Senior Community Y/N | No |
| MLS Area | Monroe Twp (20811) |
| Lot Size Units | Square Feet |
| Lot Size Square Feet | 9776.07 |
| Tax Assessed Value | 201700.0 |
| Tax Annual Amount | 7602.0 |
| Home Warranty Y/N | Yes |
| Property Condition | Good |
| Structure Type | Detached |
| Condo/Coop Association fee Y/N | No |
| Bathrooms Count Main Level | 1.00 |
| Price Per Sq Ft Total AG | 192.26 |
| Acceptable Financing | Cash,Conventional,FHA,VA |
| Additional Parcels Y/N | No |
| Lease Considered Y/N | No |
| Vacation Rental Y/N | No |
| Total SQFT | 2236 |
| Standard Status | Active |
| Year Built Source | Estimated |
Interior Features
| Interior Amenities | Attic,Bathroom - Stall Shower,Bathroom - Tub Shower,Bathroom - Walk-In Shower,Breakfast Area,Ceiling Fan(s),Chair Railings,Crown Moldings,Family Room Off Kitchen,Floor Plan - Traditional,Formal/Separ |
|---|---|
| Heating Fuel | Natural Gas |
| Flooring | Laminate Plank,Vinyl,Hardwood,Tile/Brick |
| Total Fireplaces | 2 |
| Fireplace Features | Brick,Electric,Gas/Propane,Mantel(s) |
| Hot Water | Natural Gas |
| Basement (Y/N) | No |
| Heating Y/N | Yes |
| Fireplace Y/N | Yes |
| Above Grade Finished Area | 2236 |
| Half Baths | 1 |
| Central Air Y/N | Yes |
| Total Bedrooms | 4 |
| Room Type | Living Room,Dining Room,Primary Bedroom,Bedroom 2,Bedroom 3,Bedroom 4,Kitchen,Family Room,Foyer,Laundry,Primary Bathroom,Full Bath |
| LivingAreaSource | Estimated |
| Laundry Type | Main Floor |
| Bedrooms Count All Upper Levels | 4 |
| Bedrooms Count Upper Level 1 | 4 |
| Bathrooms Half Main Level | 1 |
| Bathrooms Full Upper Level 1 | 2 |
| Bathrooms Full All Upper Levels | 2 |
| Bathrooms Count Upper Level 1 | 2.00 |
| Bathrooms Count All Upper Levels | 2 |
| Above Grade Finished Area Source | Estimated |
| Above Grade Finished Area Unit Type | Square Feet |
| Total Baths | 3 |
Exterior Features
| Exterior Amenities | Exterior Lighting,Play Equipment,Sidewalks,Street Lights,Underground Lawn Sprinkler |
|---|---|
| Pool | Yes - Personal |
| Fencing | Partially,Vinyl,Wood |
| Parking Features | Concrete Driveway |
| Lot Features | Cul-de-sac,Corner,Front Yard,Rear Yard,SideYard(s) |
| Water Source | Public |
| Inclusions | Gas Stove,Microwave,Dishwasher,Refrigerator,Refrigerator in Garage (As Is),Ceiling Fans,Gas Fireplace in Family Room (As Is),Electric Fireplace in Living Room,Treehouse,Firepit,Fishpond (As Is),Salt |
| Total Parking Spaces | 3 |
| Garage Features | Garage - Front Entry,Garage Door Opener,Inside Access,Oversized |
| Type of Parking | Attached Garage,Driveway,Off Street |
| Foundation Details | Slab |
| Spa | No |
| Water View Y/N | No |
| Lot Dimensions | 94X104 |
| Lot Size Acres | 0.22 |
| Lot Size Source | Estimated |
| Waterfront Y/N | No |
| Door Features | Six Panel,Sliding Glass |
| Road Responsibility | Boro/Township |
| Horse Y/N | No |
| Navigable Water Y/N | No |
| Water Oriented Y/N | No |
| # of Attached Garage Spaces | 1 |
| LotDimensionsSource | Estimated |
Room Details
| Room | Dimensions | Level | Flooring | Details |
|---|---|---|---|---|
| Bedroom 2 | Upper 1 | Ceiling Fan(s) | ||
| Bedroom 3 | Upper 1 | Ceiling Fan(s) | ||
| Bedroom 4 | Upper 1 | Ceiling Fan(s),Chair Rail | ||
| Dining Room | Main | Crown Molding,Flooring - HardWood | ||
| Family Room | Main | Lighting - Recessed,Fireplace - Gas | ||
| Foyer | Main | Flooring - HardWood | ||
| Full Bath | Upper 1 | Flooring - Ceramic Tile | ||
| Kitchen | Main | Countertop(s) - Granite,Crown Molding,Breakfast Bar,Kitchen - Eat-in,Kitchen - Gas Cooking,Pantry,Built-Ins,Lighting - Recessed | ||
| Laundry | Main | |||
| Living Room | Main | Lighting - Recessed,Fireplace - Electric | ||
| Primary Bathroom | Upper 1 | Bathroom - Stall Shower,Flooring - Tile/Brick,Lighting - Recessed | ||
| Primary Bedroom | Upper 1 | Ceiling Fan(s),Walk-In Closet(s) |
Amenities
- Foreclosure
- Views
- Short Sale
- New Construction
- Adult 55+
- Lease To Own
- No HOA Fees
- Furnished
- Primary On Main
- Air Conditioning
- Seller Finance
- Green
- Fixer Upper
- Horse
- Golf
- Fireplace
- Deck
- Garage
- Basement
- Pool
Property vs Single Family Average in 08094
Price
Taxes
Year Built
 © BRIGHT, All Rights Reserved
