
Open House Fri, Sep 25th 5:00 PM - 7:00 PM

Address
401 N Clinton Avenue, Wenonah, NJ
Price
$ 395,000
Property Attributes
- MLS#NJGL2078626
- TypeSingle Family
- Listing Status ACTIVE
- CountyGLOUCESTER
- CityWenonah
- AreaWenonah Boro
- NeighborhoodWenonah Woods
- Zip08090
- StyleCape Cod
- Year Built1950
- Taxes$ 9755
- Price$ 395,000
- Bedrooms3
- Full Bathrooms2
- Half Bathrooms0
- Sqr Footage1574
- Lot Size0.26 Acres
Data Source:
Bright MLS
Property Description
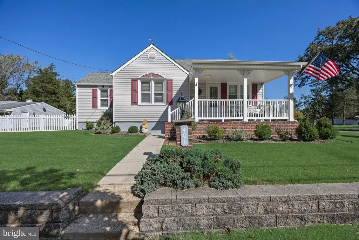
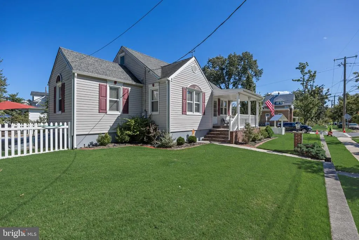
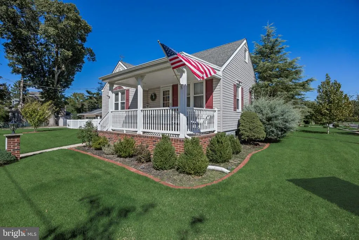
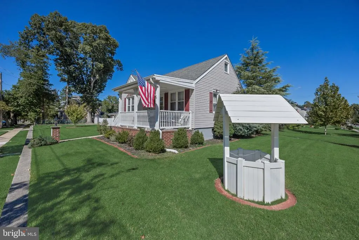
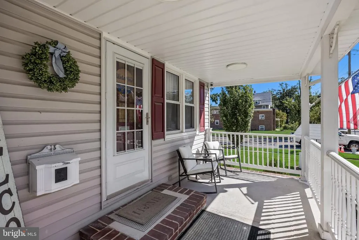
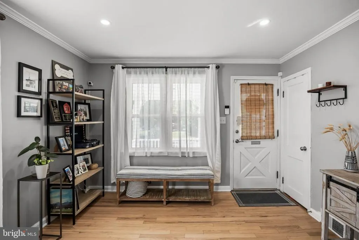
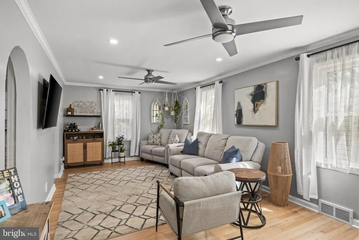
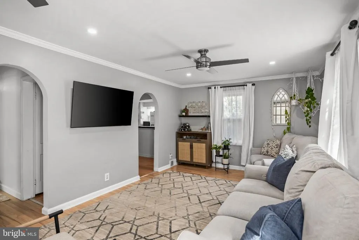
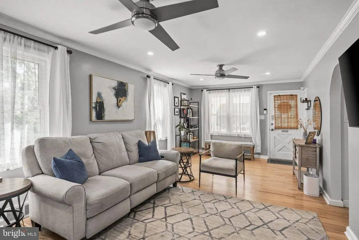
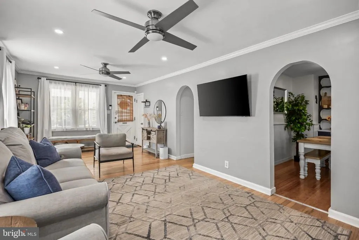
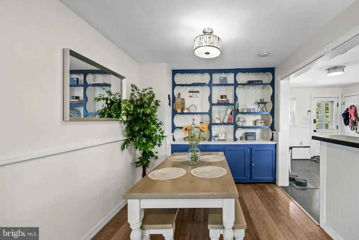
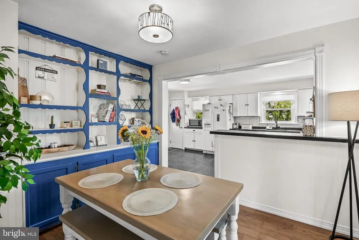
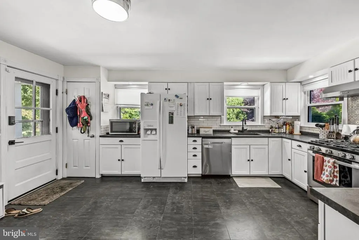
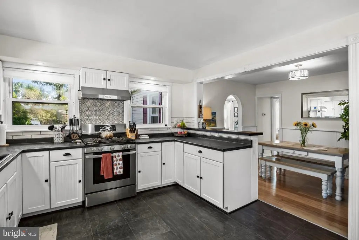
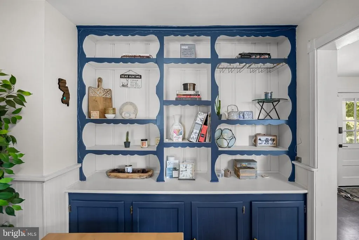
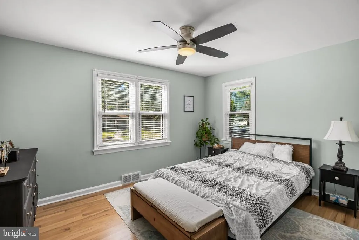
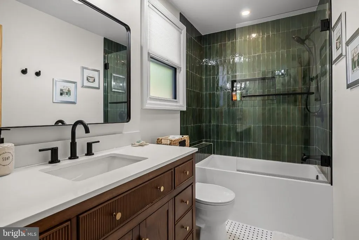
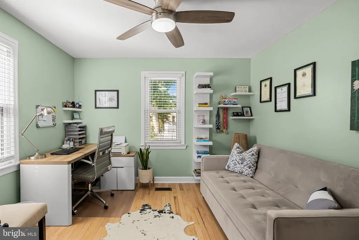
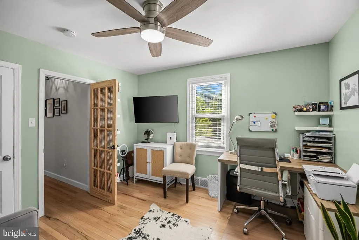
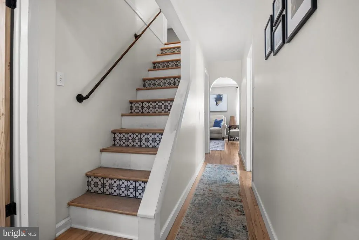
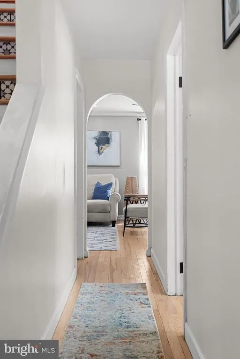
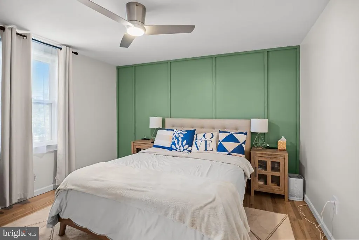
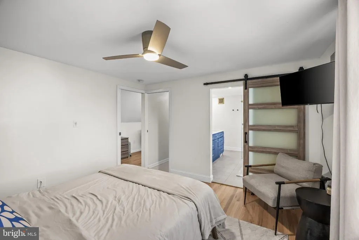
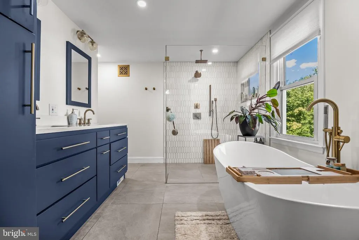
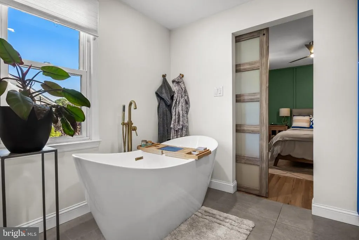
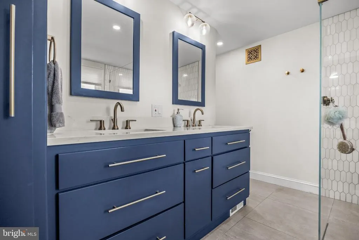
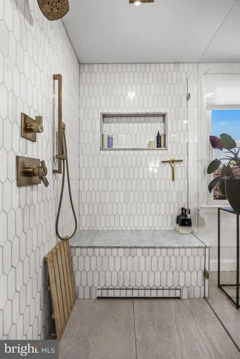
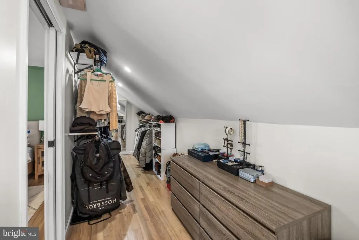
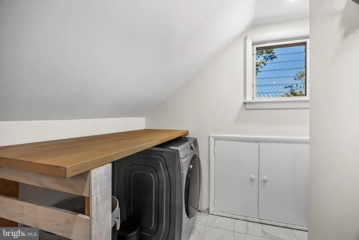
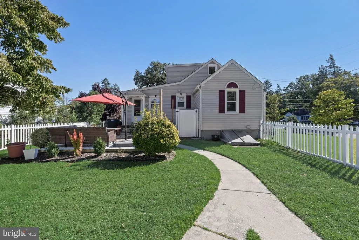
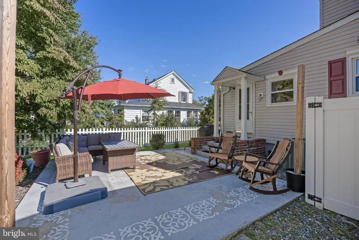
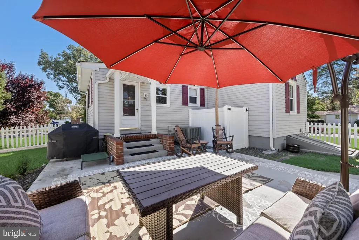
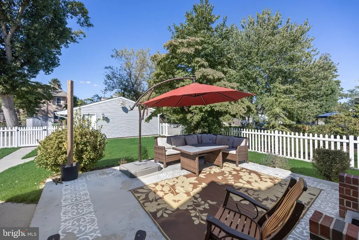
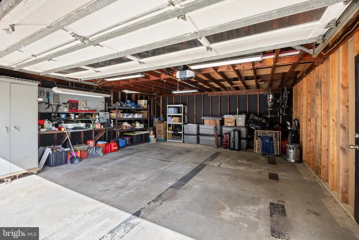
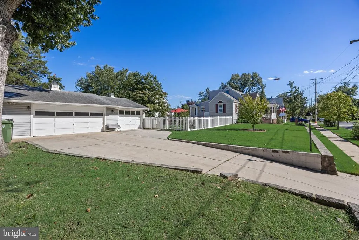
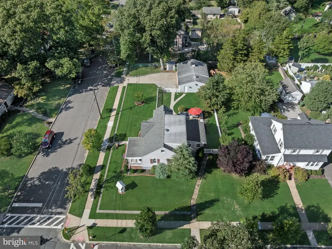
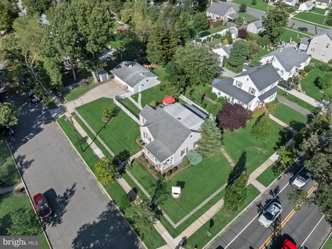
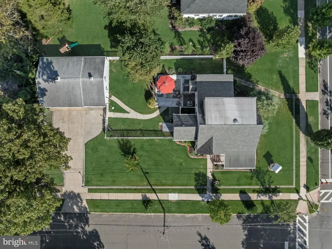
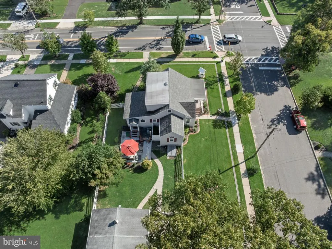
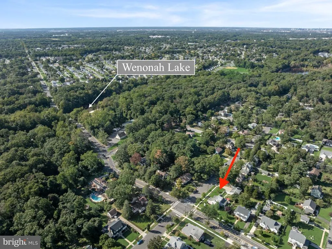
Welcome home to 401 North Clinton Avenue, a beautifully maintained home where charming character, thoughtful updates, and everyday functionality come together on a stunning corner lot. From the moment you arrive, the curb appeal sets the tone with a covered front porch, white picket fencing, and a beautifully landscaped setting that feels equally inviting and relaxed. Inside, the light-filled living room features gleaming hardwood floors, charming archways, ceiling fans, and an easy flow into the heart of the home. The spacious kitchen blends classic and contemporary style with crisp white cabinetry, stainless steel appliances, ample counter space, and a distinctive backsplash that adds a pop of personality. A generous counter extension creates a natural connection between the kitchen and dining area. Just off this sun-kissed kitchen, the home opens naturally to the patio and meticulously maintained yard, creating an inviting setting for morning coffee, outdoor entertaining, or simply enjoying the seasons. Two comfortably sized bedrooms are located on the main level along with a beautifully remodeled full bathroom featuring a tub/shower combination, green porcelain tile, and a warm wood-toned large vanity. Upstairs, the spacious primary suite is a true retreat with hardwood floors, contemporary ceiling-fan lighting, and a sophisticated green accent wall. The standout primary bathroom features heated floors, a deep modern soaking tub, and a curbless glass-enclosed walk-in shower. Rich navy cabinetry, crisp white countertops, and warm gold fixtures complete the double vanity. The suite also includes a generous custom closet system and convenient in-suite laundry. The walkout basement offers excellent potential for future finishing and additional living space. Outside, the property truly shines. A wonderful covered from porch and beautifully maintained lawn provide ample room to entertain and enjoy the outdoors. The three-bay detached garage is an exceptional bonus for the car enthusiast, hobbyist, or anyone needing serious storage. Two bays currently accommodate vehicles, with a workbench area adding even more versatility, while the third bay has been thoughtfully transformed into a recreation and fitness space. Central air, abundant natural light, beautiful updates, and exceptional care make this home truly move-in ready. All of this is nestled within the charming Wenonah community, with easy access to Wenonah Lake, the farmers market, local coffee shop, and the character and walkability of this beloved suburban setting, plus an easy commute into Downtown Philadelphia. Charming, stylish, functional, and filled with possibilities, 401 North Clinton Avenue is ready to welcome you home.
| High School |
|---|
| Gateway Reg High School |
| Price History | |
|---|---|
| 9/22/2026 | Listed $395,000 |
General Features
| Living Area | 1574 |
|---|---|
| Sewer | Public Sewer |
| Heating | Forced Air |
| Cooling | Central A/C |
| Possession | 0-30 Days CD |
| Roof | Shingle |
| Appliances | Dishwasher,Disposal,Dryer,Dryer - Front Loading,Microwave,Oven/Range - Gas,Refrigerator,Stainless Steel Appliances,Washer,Washer - Front Loading,Water Heater |
| Zoning | RESIDENTIAL |
| Garage Spaces | 3.00 |
| Patio/Porch Features | Porch(es),Patio(s) |
| Architectural Style | Cape Cod |
| Security Features | Security System |
| Construction Materials | Frame |
| School District | WENONAH PUBLIC SCHOOLS |
| Year Built | 1950 |
| Levels | 2 |
| Tax Year | 2025 |
| Ownership | Fee Simple |
| Cool Fuel | Electric |
| Accessibility | None |
| County | GLOUCESTER |
| New Construction | No |
| Property Type | Residential |
| HOA | No |
| Subdivision Name | WENONAH WOODS |
| Garage Y/N | Yes |
| Water Access Y/N | No |
| Other Structures | Above Grade,Below Grade |
| Total Rooms | 7 |
| Full Baths | 2 |
| Status | ACTIVE |
| Directions | From E Maple turn onto Clinton |
| City | WENONAH |
| Senior Community Y/N | No |
| MLS Area | Wenonah Boro (20819) |
| Lot Size Units | Square Feet |
| Lot Size Square Feet | 11252.00 |
| Tax Assessed Value | 217700.0 |
| Tax Annual Amount | 9755.0 |
| Property Condition | Excellent |
| Structure Type | Detached |
| Condo/Coop Association fee Y/N | No |
| Bathrooms Full Main Level | 1 |
| Bathrooms Count Main Level | 1.00 |
| Price Per Sq Ft Total AG | 250.95 |
| Lease Considered Y/N | No |
| Vacation Rental Y/N | No |
| Total SQFT | 2332 |
| Location Type | Suburban |
| Standard Status | Active |
| Year Built Source | Assessor |
| Tax Lot | 00005 |
Interior Features
| Interior Amenities | Bathroom - Soaking Tub,Bathroom - Tub Shower,Bathroom - Walk-In Shower,Built-Ins,Ceiling Fan(s),Combination Kitchen/Dining,Dining Area,Entry Level Bedroom,Primary Bath(s),Walk-in Closet(s),Wood Floor |
|---|---|
| Heating Fuel | Natural Gas |
| Basement | Full |
| Flooring | Ceramic Tile,Hardwood,Heated |
| Hot Water | Natural Gas |
| Basement (Y/N) | Yes |
| Heating Y/N | Yes |
| Fireplace Y/N | No |
| Above Grade Finished Area | 1574 |
| Central Air Y/N | Yes |
| Total Bedrooms | 3 |
| Main Level Bedrooms | 2 |
| Below Grade Finished Area Unit Type | Square Feet |
| LivingAreaSource | Estimated |
| Laundry Type | Upper Floor |
| Below Grade Unfin Area Units | Square Feet |
| Below Grade Unfin SQFT | 758 |
| Below Grade Unfin SQFT Source | Estimated |
| Below Grade Finished Area Source | Assessor |
| Bedrooms Count All Upper Levels | 1 |
| Bedrooms Count Upper Level 1 | 1 |
| Bathrooms Full Upper Level 1 | 1 |
| Bathrooms Full All Upper Levels | 1 |
| Bathrooms Count Upper Level 1 | 1.00 |
| Bathrooms Count All Upper Levels | 1 |
| Above Grade Unfin Area Units | Square Feet |
| Above Grade Finished Area Source | Estimated |
| Above Grade Finished Area Unit Type | Square Feet |
| Total Baths | 2 |
Exterior Features
| Exterior Amenities | Gutter System,Outbuilding(s),Sidewalks,Stone Retaining Walls |
|---|---|
| Pool | No Pool |
| Fencing | Partially |
| Water Source | Public |
| Inclusions | refrigerator,dishwasher,range,microwave,washer,dryer,garbage disposal,security system |
| Total Parking Spaces | 6 |
| Garage Features | Garage Door Opener,Garage - Side Entry |
| Type of Parking | Detached Garage,Driveway |
| Foundation Details | Block |
| Spa | No |
| Water View Y/N | No |
| Lot Size Acres | 0.26 |
| Lot Size Source | Assessor |
| Waterfront Y/N | No |
| Land Assessed Value | 88400.00 |
| Navigable Water Y/N | No |
| Water Oriented Y/N | No |
| # of Detached Garage Spaces | 3 |
Amenities
- Foreclosure
- Views
- Short Sale
- New Construction
- Adult 55+
- Lease To Own
- No HOA Fees
- Furnished
- Primary On Main
- Air Conditioning
- Seller Finance
- Green
- Fixer Upper
- Horse
- Golf
- Fireplace
- Deck
- Garage
- Basement
- Pool
Property vs Single Family Average in 08090
Price
Taxes
Year Built
Visits
 © BRIGHT, All Rights Reserved
