








Address
392 Onyx Road, New Oxford, PA
Price
$ 579,900
Property Attributes
- MLS#PAAD2025690
- TypeSingle Family
- Listing Status ACTIVE
- CountyADAMS
- CityNew Oxford
- AreaOxford Twp
- NeighborhoodSimme Valley Estates
- Zip17350
- StyleRanch/Rambler
- Year Built2008
- Taxes$ 9657
- Price$ 579,900
- Bedrooms3
- Full Bathrooms2
- Half Bathrooms1
- Sqr Footage2691
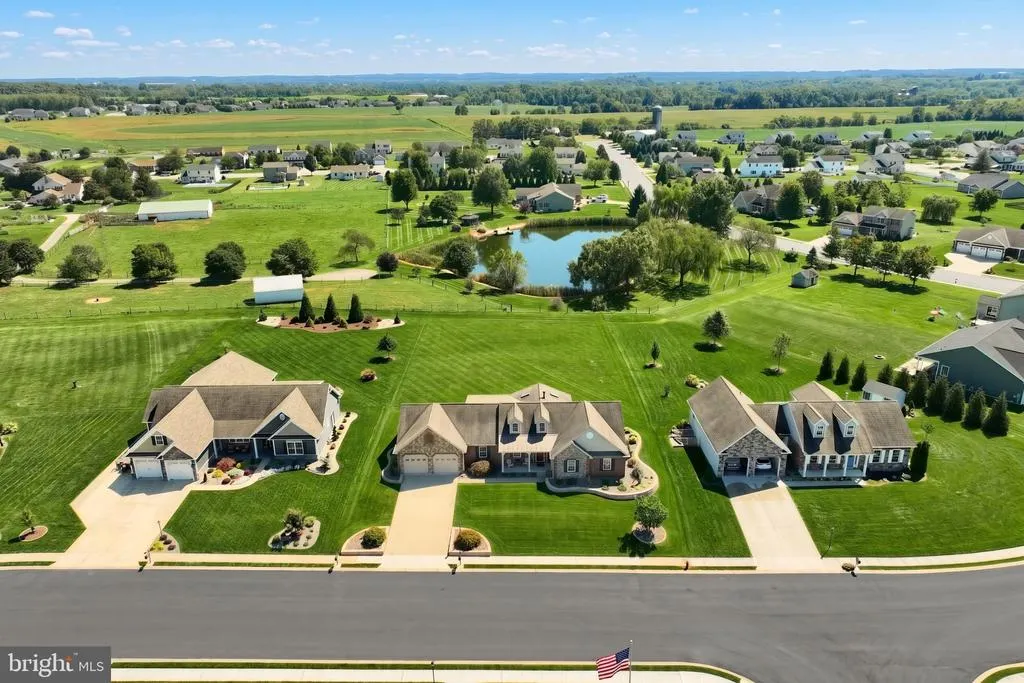
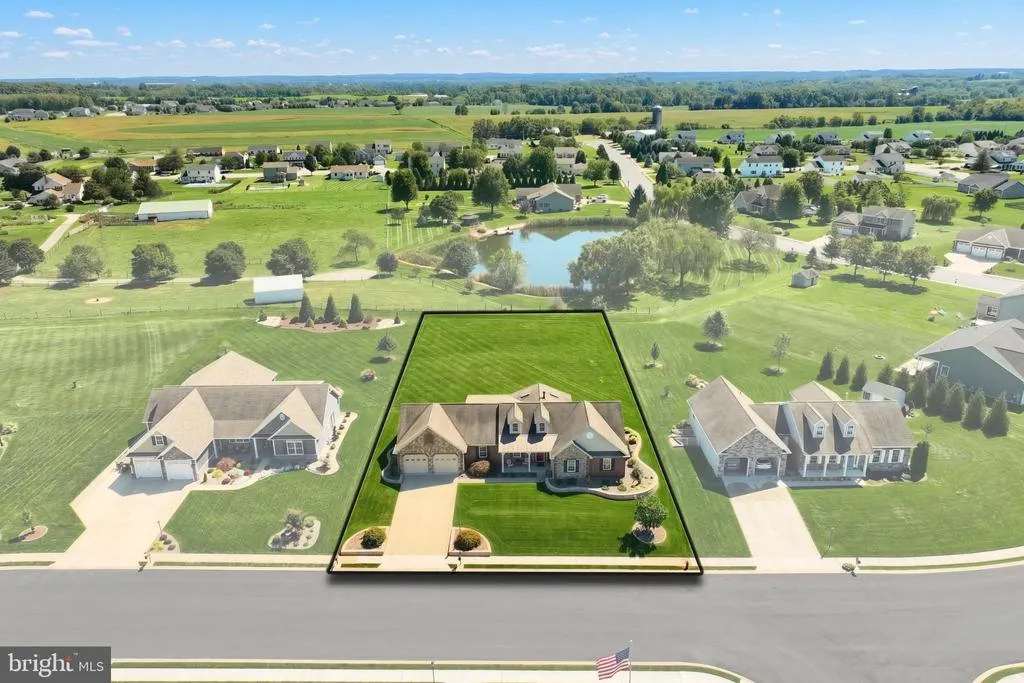
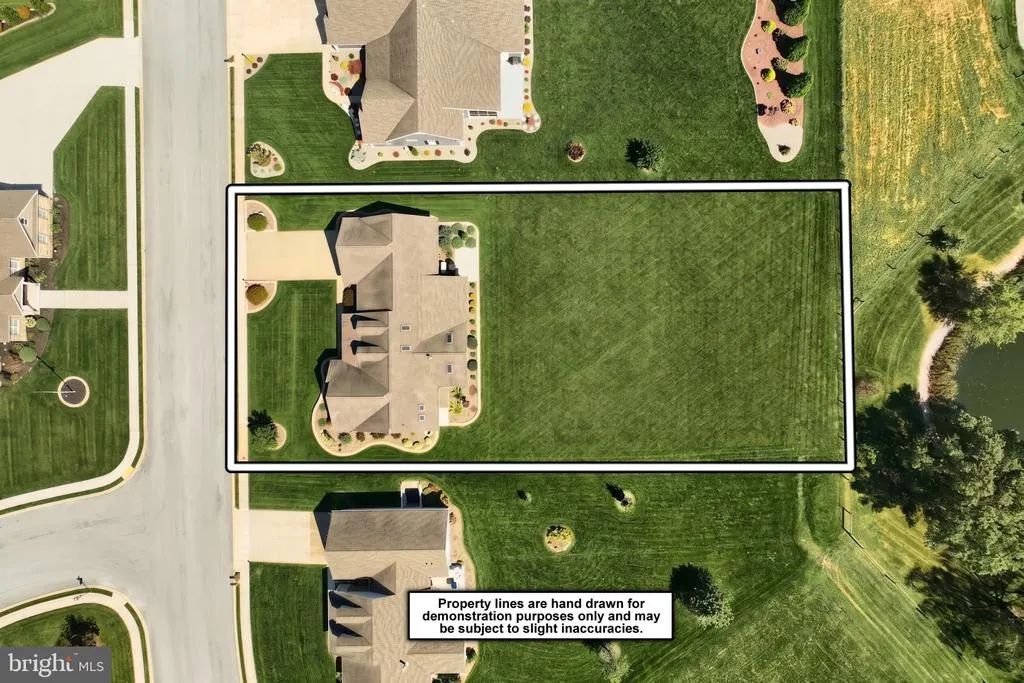
- Lot Size0.63 Acres
Data Source:
Bright MLS
Property Description
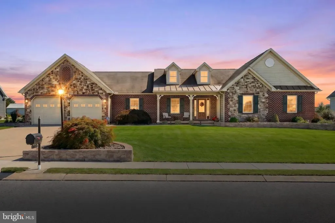
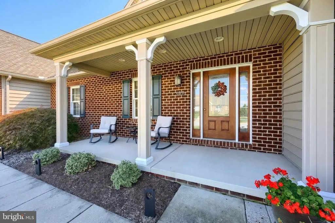
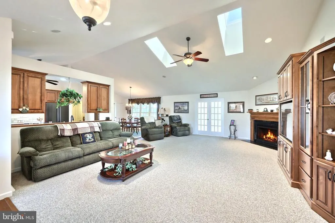
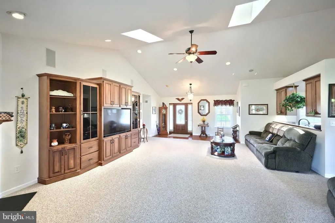
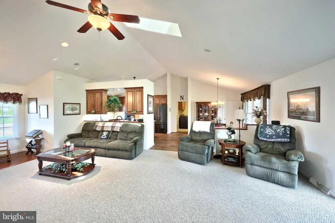
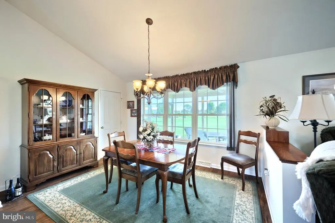
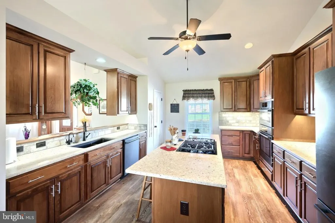
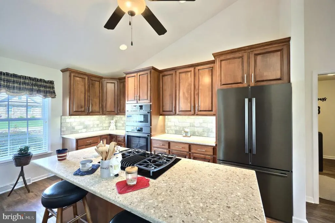
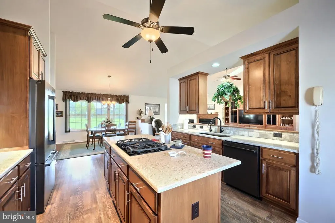
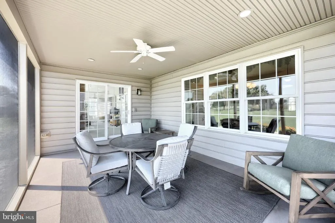
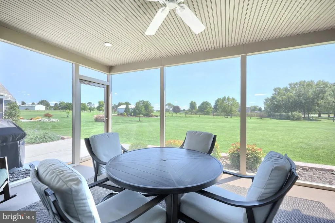
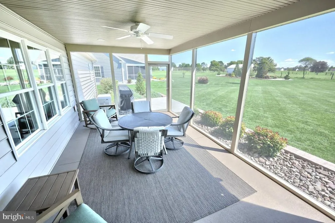
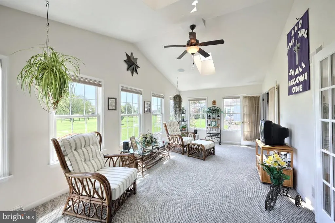
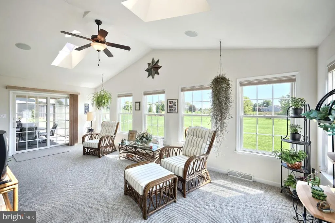
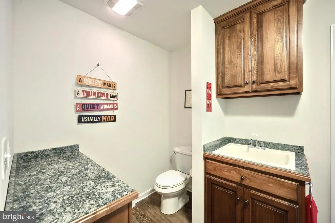
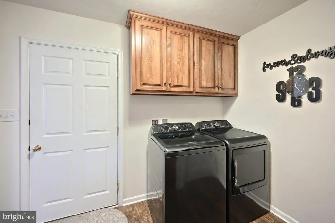
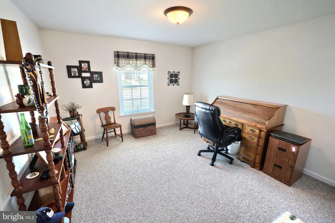
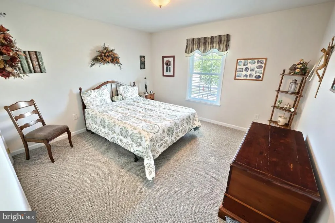
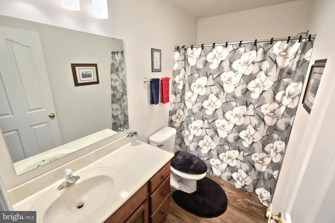
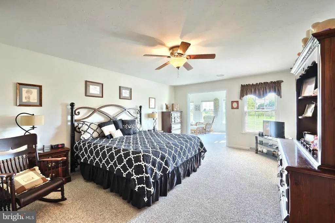
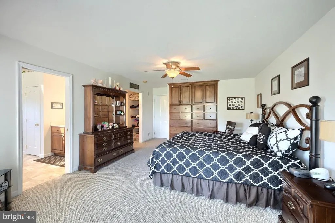
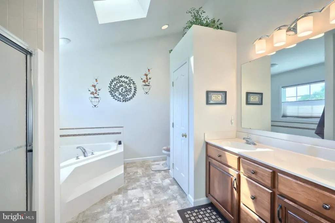
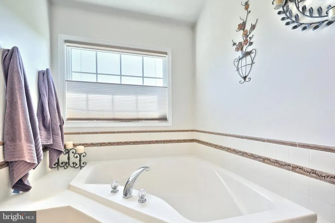
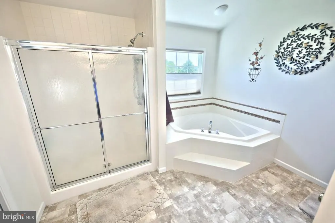
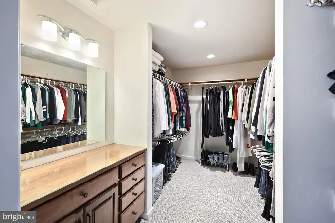
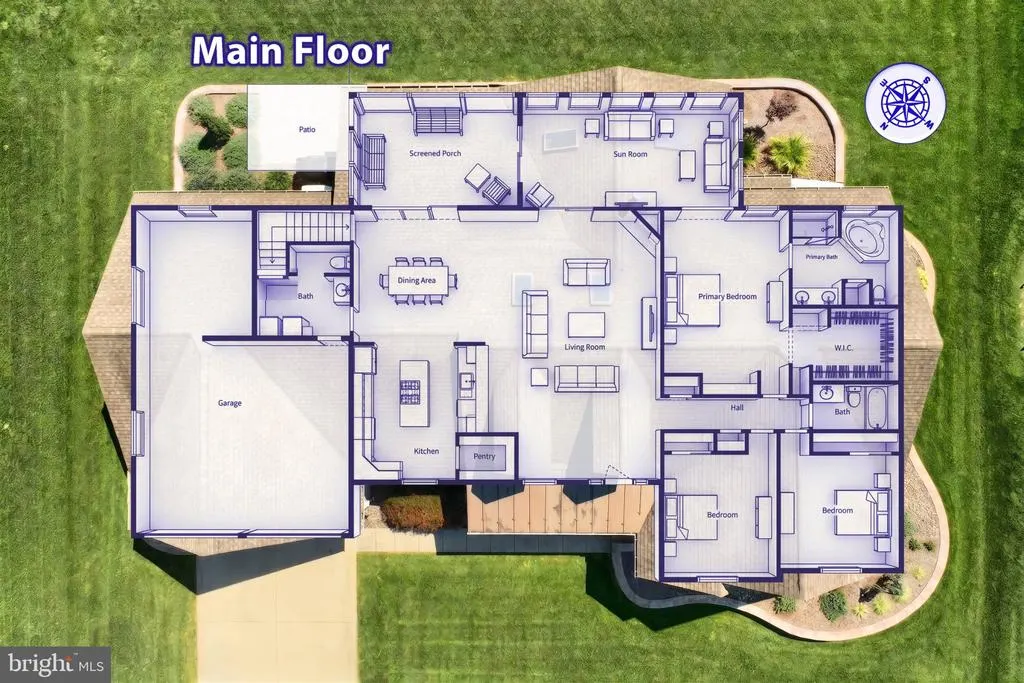
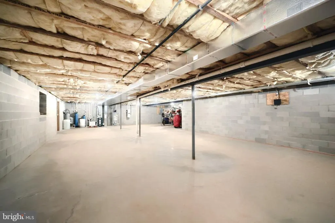
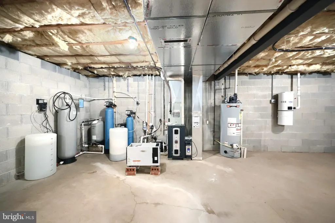
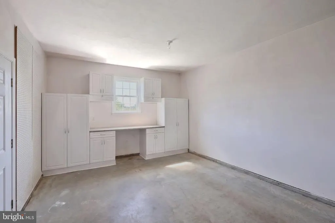
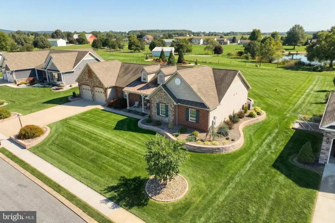
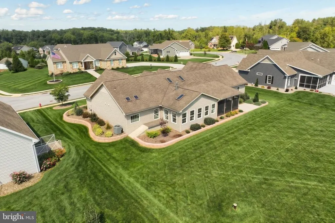
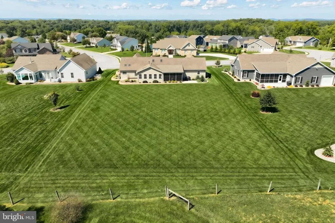
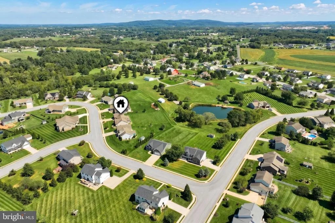
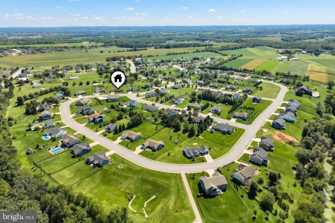
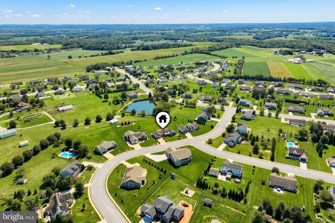
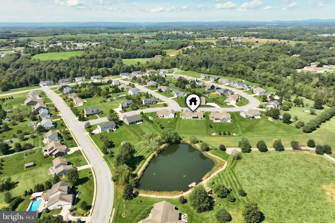
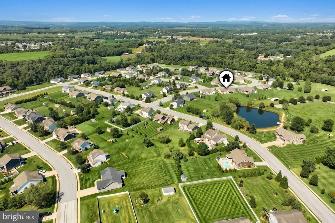
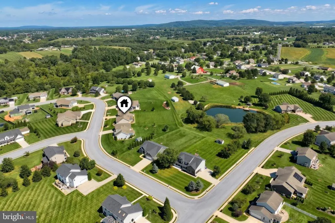
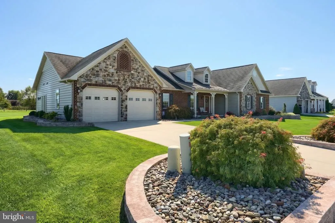
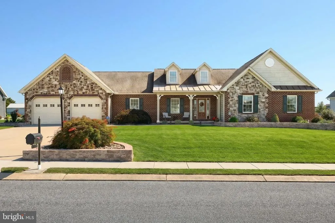
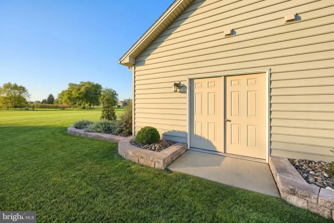
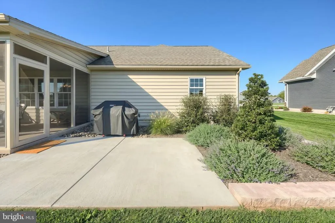
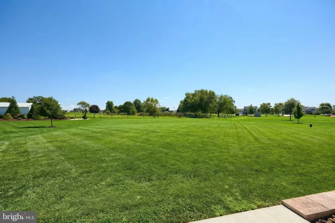
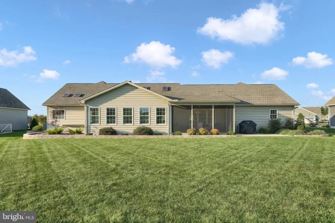
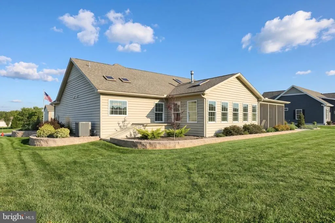
Welcome home to this beautifully maintained 3-bedroom, 2.5-bath rancher situated on a spacious .63-acre lot in Simme Valley Estates in New Oxford, Adams County, PA. Featuring an attractive brick and stone front exterior and a welcoming covered front porch, this home offers a wonderful combination of comfort, space, and functionality. The level yard features professional landscaping accented by low-voltage landscape lighting, providing added curb appeal day and night. With plenty of room for outdoor activities, the backyard also offers an ideal setting for a future inground pool. Enjoy outdoor living in the 18x12 screened porch, complete with the furniture, or gather with family and friends on the concrete patio area, perfect for grilling and entertaining. Step inside to a large, open living room highlighted by a cathedral ceiling, gas fireplace, and built-in entertainment center with the TV included. The beautifully remodeled kitchen, completed in 2025, features a generously sized island with cooktop, double wall oven, large walk-in pantry, kitchen sink with instant hot water, and all appliances included. Just off the kitchen is the dining area along with a convenient laundry room and half bath, with the washer and dryer also included. Just off the living room, you'll find a cozy 24x12 sunroom offering additional living space and direct access from the primary bedroom. The spacious primary bedroom features custom built-in dressers along with a large walk-in closet complete with another custom built-in dresser and plenty of hanging space. A full basement offers excellent storage and plenty of potential for future finished living space. The garage provides even more versatility with an additional storage room/workshop area featuring double-door exterior access wide enough to accommodate a riding mower. For added convenience and peace of mind, the home is equipped with a whole-house generator installed in 2023 with approximately eight years of warranty remaining. With its spacious layout, thoughtful upgrades, abundant storage, inviting outdoor spaces, and desirable Simme Valley Estates location, this property is ready to welcome its next owner home.
| Price History | |
|---|---|
| 9/10/2026 | Listed $579,900 |
General Features
| Living Area | 2691 |
|---|---|
| Sewer | Public Sewer |
| Heating | Forced Air |
| Cooling | Central A/C |
| Possession | Settlement |
| Roof | Architectural Shingle |
| Appliances | Refrigerator,Cooktop,Oven - Double,Dishwasher,Washer,Dryer |
| Zoning | RESIDENTIAL |
| Garage Spaces | 2.00 |
| Patio/Porch Features | Enclosed,Patio(s),Porch(es) |
| Architectural Style | Ranch/Rambler |
| Construction Materials | Brick Front,Stone,Vinyl Siding,Stick Built |
| School District | CONEWAGO VALLEY |
| Year Built | 2008 |
| Electric | 200+ Amp Service |
| Levels | 1 |
| Tax Year | 2026 |
| Ownership | Fee Simple |
| Cool Fuel | Electric |
| Accessibility | None |
| County | ADAMS |
| New Construction | No |
| Property Type | Residential |
| HOA | No |
| Subdivision Name | SIMME VALLEY ESTATES |
| Garage Y/N | Yes |
| Water Access Y/N | No |
| Other Structures | Above Grade,Below Grade |
| Full Baths | 2 |
| Status | ACTIVE |
| Directions | Follow GPS |
| City | NEW OXFORD |
| Senior Community Y/N | No |
| MLS Area | Oxford Twp (14335) |
| Lot Size Units | Square Feet |
| Lot Size Square Feet | 27443.00 |
| Tax Assessed Value | 405800.0 |
| Tax Annual Amount | 9657.0 |
| Property Condition | Excellent |
| Structure Type | Detached |
| Condo/Coop Association fee Y/N | No |
| Bathrooms Full Main Level | 2 |
| Bathrooms Count Main Level | 3.00 |
| Price Per Sq Ft Total AG | 215.5 |
| Acceptable Financing | Cash,Conventional,VA |
| Vacation Rental Y/N | No |
| Total SQFT | 5094 |
| Standard Status | Active |
| Year Built Source | Assessor |
| Tax Lot | 0241 |
Interior Features
| Interior Amenities | Bathroom - Soaking Tub,Built-Ins,Carpet,Ceiling Fan(s),Central Vacuum,Combination Kitchen/Dining,Entry Level Bedroom,Family Room Off Kitchen,Floor Plan - Open,Kitchen - Country,Kitchen - Island,Pantr |
|---|---|
| Heating Fuel | Natural Gas |
| Basement | Full,Interior Access,Sump Pump,Unfinished,Walkout Stairs |
| Total Fireplaces | 1 |
| Fireplace Features | Gas/Propane,Mantel(s) |
| Hot Water | Natural Gas |
| Total Stories | 2 |
| Basement (Y/N) | Yes |
| Heating Y/N | Yes |
| Fireplace Y/N | Yes |
| Above Grade Finished Area | 2691 |
| Half Baths | 1 |
| Central Air Y/N | Yes |
| Total Bedrooms | 3 |
| Main Level Bedrooms | 3 |
| Below Grade Finished Area Unit Type | Square Feet |
| LivingAreaSource | Estimated |
| Laundry Type | Main Floor |
| Below Grade Unfin Area Units | Square Feet |
| Below Grade Unfin SQFT | 2403 |
| Below Grade Unfin SQFT Source | Estimated |
| Below Grade Finished Area Source | Assessor |
| Bathrooms Half Main Level | 1 |
| Above Grade Finished Area Source | Estimated |
| Above Grade Finished Area Unit Type | Square Feet |
| Total Baths | 3 |
Exterior Features
| Exterior Amenities | Extensive Hardscape,Exterior Lighting |
|---|---|
| Pool | No Pool |
| Parking Features | Concrete Driveway |
| Lot Features | Front Yard,Rear Yard,Level |
| Water Source | Well |
| Inclusions | All appliances,living room TV,screened porch furniture and the basement dehumidifier. |
| Total Parking Spaces | 2 |
| Garage Features | Additional Storage Area,Garage - Front Entry,Garage Door Opener,Inside Access |
| Type of Parking | Attached Garage,Driveway,Off Street,On Street |
| Foundation Details | Block |
| Water View Y/N | No |
| Lot Size Acres | 0.63 |
| Lot Size Source | Assessor |
| Waterfront Y/N | No |
| Land Assessed Value | 56200.00 |
| Navigable Water Y/N | No |
| Water Oriented Y/N | No |
| # of Attached Garage Spaces | 2 |
Amenities
- Foreclosure
- Views
- Short Sale
- New Construction
- Adult 55+
- Lease To Own
- No HOA Fees
- Furnished
- Primary On Main
- Air Conditioning
- Seller Finance
- Green
- Fixer Upper
- Horse
- Golf
- Fireplace
- Deck
- Garage
- Basement
- Pool
Property vs Single Family Average in 17350
Price
Taxes
Year Built
 © BRIGHT, All Rights Reserved
