
Just Listed
Address
603 Haycock Run Road, Kintnersville, PA
Price
$ 599,900
Property Attributes
- MLS#PABU2131534
- TypeSingle Family
- Listing Status ACTIVE
- CountyBUCKS
- CityKintnersville
- AreaHaycock Twp
- Neighborhood000
- Zip18930
- StyleRanch/Rambler
- Year Built1921
- Taxes$ 5553
- Price$ 599,900
- Bedrooms3
- Full Bathrooms2
- Half Bathrooms0
- Sqr Footage1900
- Lot Size3.27 Acres
Data Source:
Bright MLS
Property Description
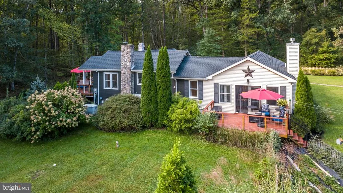
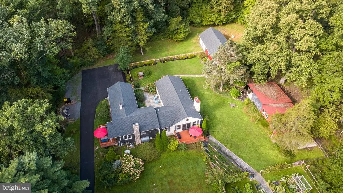
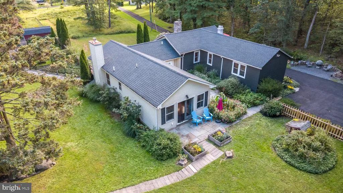
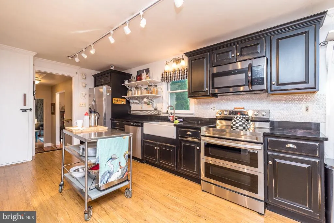
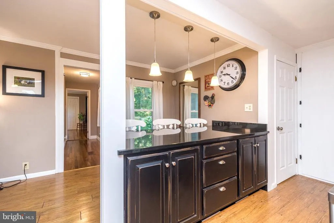
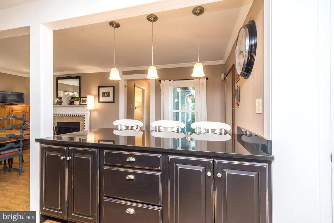
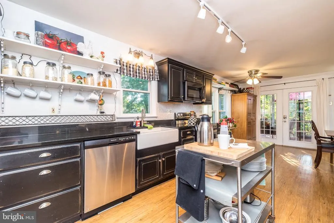
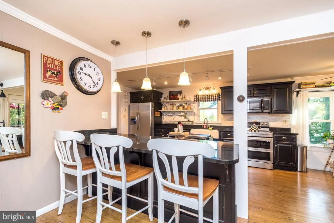
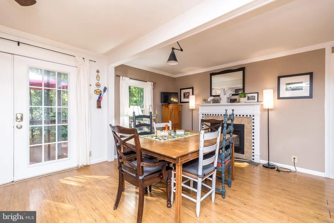
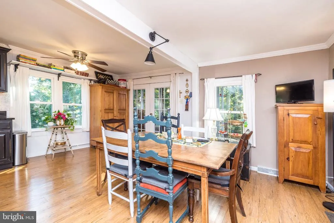
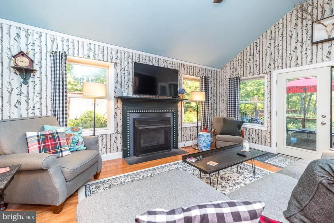
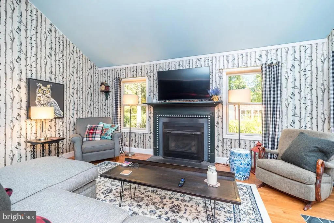
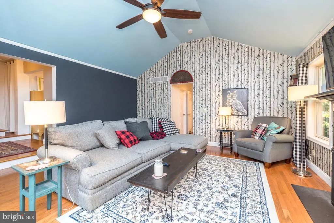
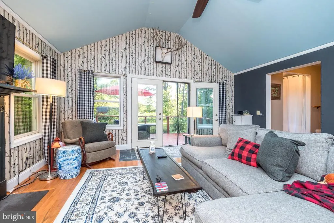
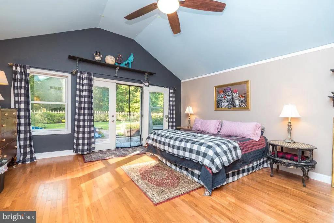
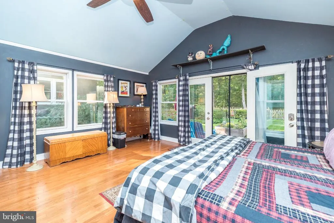
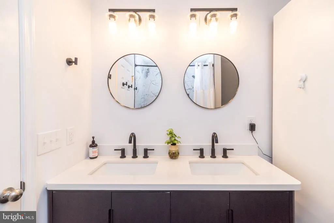
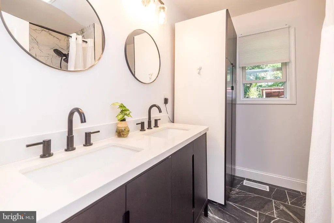
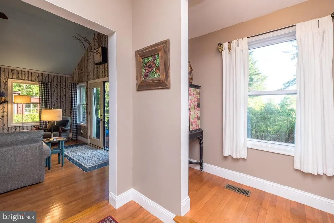
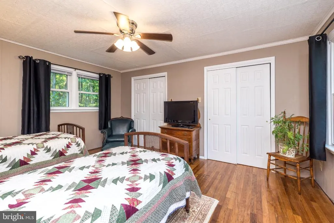
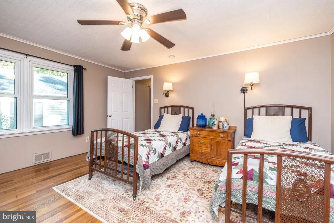
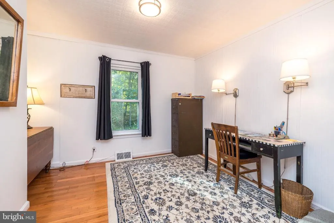
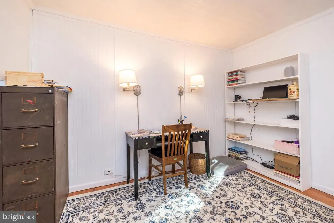
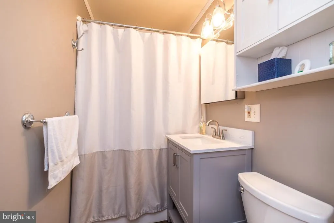
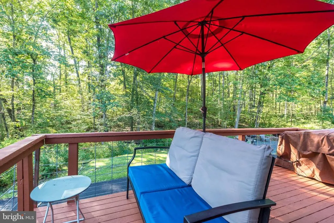
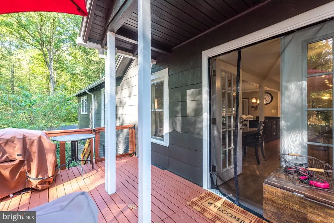
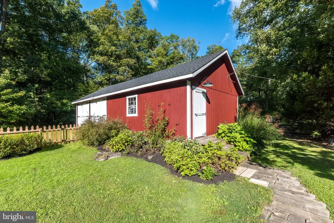
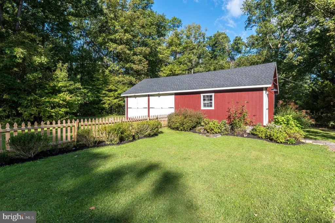
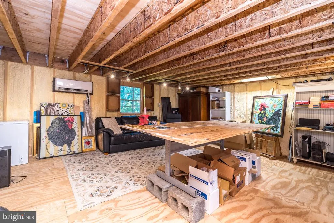
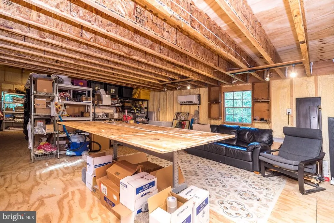
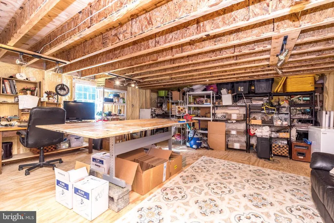
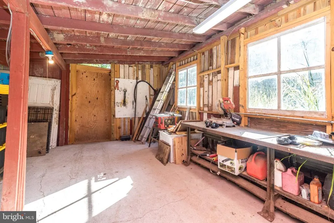
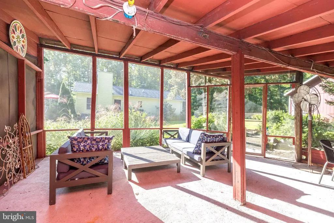
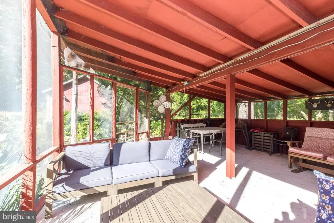
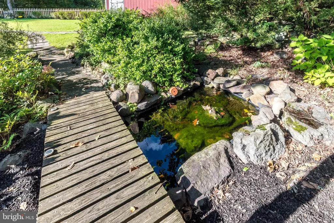
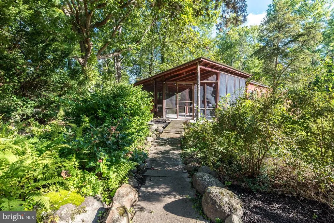
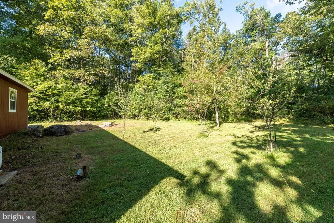
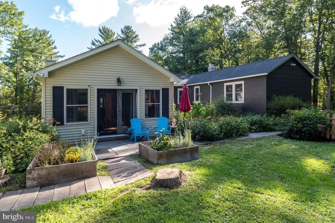
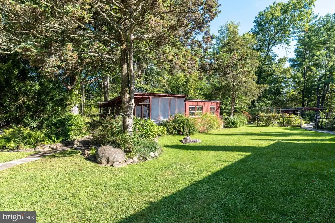
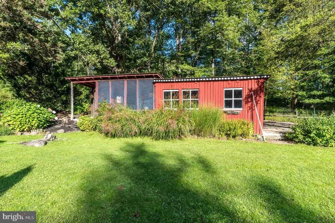
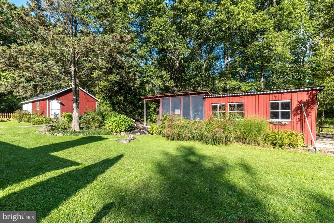
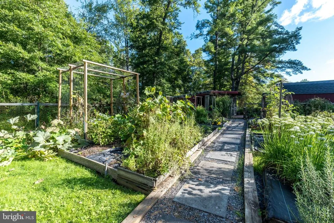
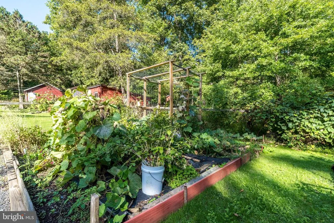
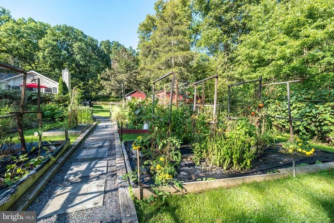
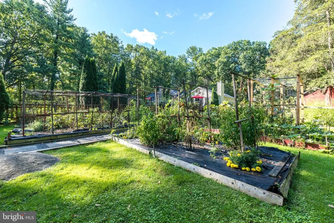
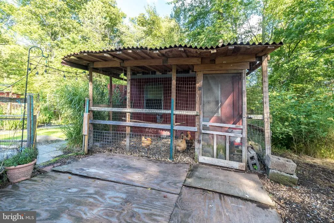
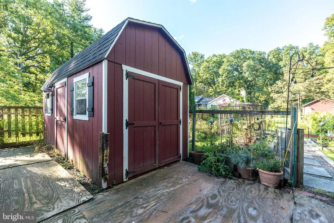
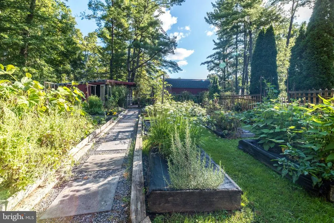
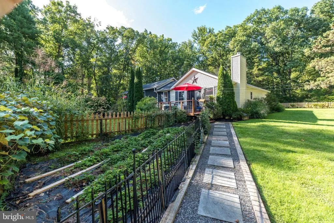
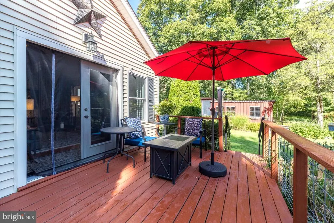
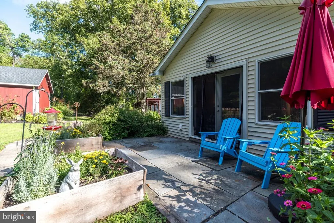
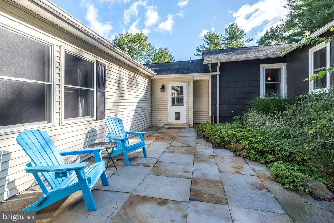
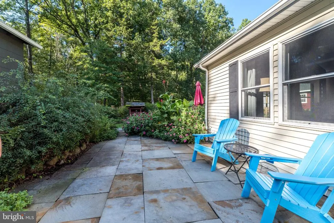
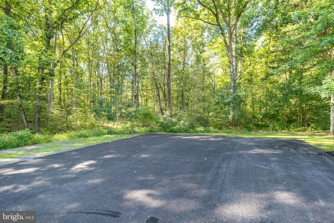
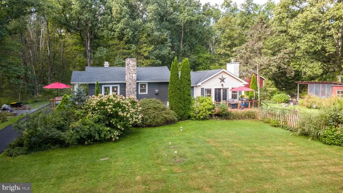
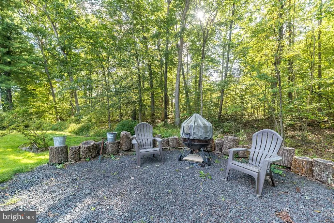
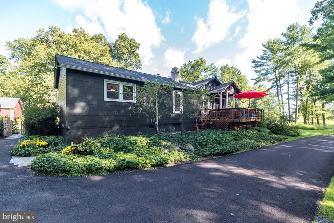
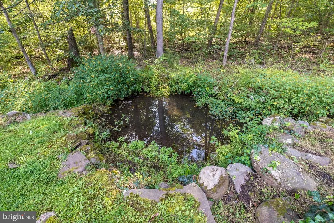
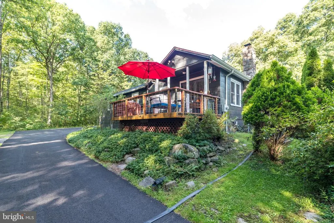
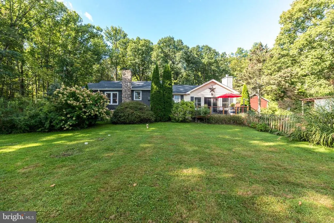
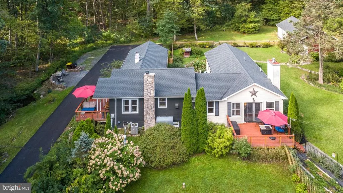
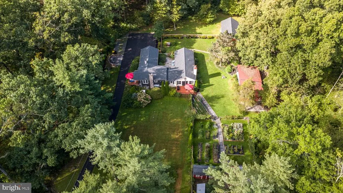
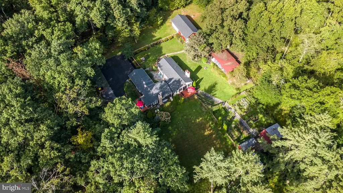
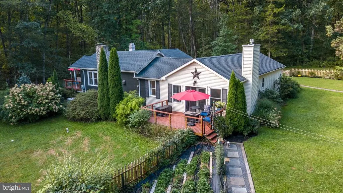
Resting at the foot of Haycock Mountain, this immaculately cared-for ranch home offers a beautiful blend of country charm and contemporary comfort in a peaceful, private setting. Light-filled rooms, hardwood and tile floors, vaulted ceilings, and two fireplaces create a warm and inviting atmosphere throughout the home. At the heart of the home is a gourmet kitchen featuring granite countertops, a farmhouse sink, center island with seating, and plenty of space for gathering. The adjoining living room is highlighted by a gas fireplace and doors opening to a private front deckan ideal spot to relax and enjoy the surrounding landscape. The spacious primary bedroom is a true retreat, featuring vaulted ceilings, direct access to the patio and backyard, and a beautifully appointed en-suite bath with a double vanity, tiled shower, and tile flooring. Beyond the home, the property offers exceptional additional spaces and amenities. A 20' x 40' studio, built approximately five years ago, is spray-foam insulated, heated, and air-conditioned, providing tremendous flexibility for an art or photography studio, home office, creative space, or other uses. A separate 20' x 40' workshop with a screened-in porch provides even more room for projects, hobbies, equipment, and storage. A backup generator provides additional peace of mind and convenience year-round. The grounds have been thoughtfully developed for enjoying the outdoors, with raised garden beds, walking paths, a chicken coop, fencing, and an additional small barn previously used for goats. Whether gardening, keeping animals, working on a project, or simply enjoying the privacy and natural surroundings, this property offers space to make it your own. All of this is tucked into a beautiful setting at the foot of Haycock Mountain, yet just approximately three minutes from Nockamixon State Park and its miles of trails, lake, boating, fishing, and outdoor recreation. A distinctive property offering privacy, versatility, and the opportunity to enjoy Bucks County country living without sacrificing modern comforts.
| High School |
|---|
| Quakertown Community Senior High School |
| Price History | |
|---|---|
| 9/17/2026 | Listed $599,900 |
General Features
| Living Area | 1900 |
|---|---|
| Sewer | On Site Septic |
| Heating | Forced Air |
| Cooling | Central A/C |
| Utilities | Cable TV |
| Possession | Negotiable |
| Roof | Shingle |
| Appliances | Built-In Range,Dishwasher |
| Zoning | RP |
| Patio/Porch Features | Patio(s),Porch(es),Deck(s) |
| Architectural Style | Ranch/Rambler |
| Construction Materials | Shingle Siding,Vinyl Siding |
| School District | QUAKERTOWN COMMUNITY |
| Year Built | 1921 |
| Electric | 200+ Amp Service |
| Levels | 1 |
| Tax Year | 2026 |
| Ownership | Fee Simple |
| Cool Fuel | Electric |
| Accessibility | None |
| County | BUCKS |
| New Construction | No |
| Property Type | Residential |
| HOA | No |
| Subdivision Name | 000 |
| Garage Y/N | No |
| Water Access Y/N | No |
| Other Structures | Above Grade,Below Grade |
| Total Rooms | 9 |
| Full Baths | 2 |
| Status | ACTIVE |
| Directions | From 563 Turn onto Top Rock Trail. Trop Rock Trail become Haycock Run Rd to property on the left. |
| City | KINTNERSVILLE |
| Senior Community Y/N | No |
| MLS Area | Haycock Twp (10114) |
| Lot Size Units | Square Feet |
| Lot Size Square Feet | 142441.00 |
| Tax Assessed Value | 25540.0 |
| Tax Annual Amount | 5553.0 |
| Property Condition | Excellent |
| Structure Type | Detached |
| Condo/Coop Association fee Y/N | No |
| Bathrooms Full Main Level | 2 |
| Bathrooms Count Main Level | 2.00 |
| Price Per Sq Ft Total AG | 315.74 |
| Acceptable Financing | Cash,Conventional,FHA,PHFA,VA |
| Vacation Rental Y/N | No |
| Total SQFT | 1900 |
| Location Type | Pond |
| Standard Status | Active |
| Year Built Source | Assessor |
| Tax Lot | 074 |
Interior Features
| Interior Amenities | Breakfast Area,Primary Bath(s),Bathroom - Walk-In Shower,Ceiling Fan(s),Combination Kitchen/Dining,Dining Area,Kitchen - Gourmet,Recessed Lighting,Upgraded Countertops,Wood Floors |
|---|---|
| Heating Fuel | Oil |
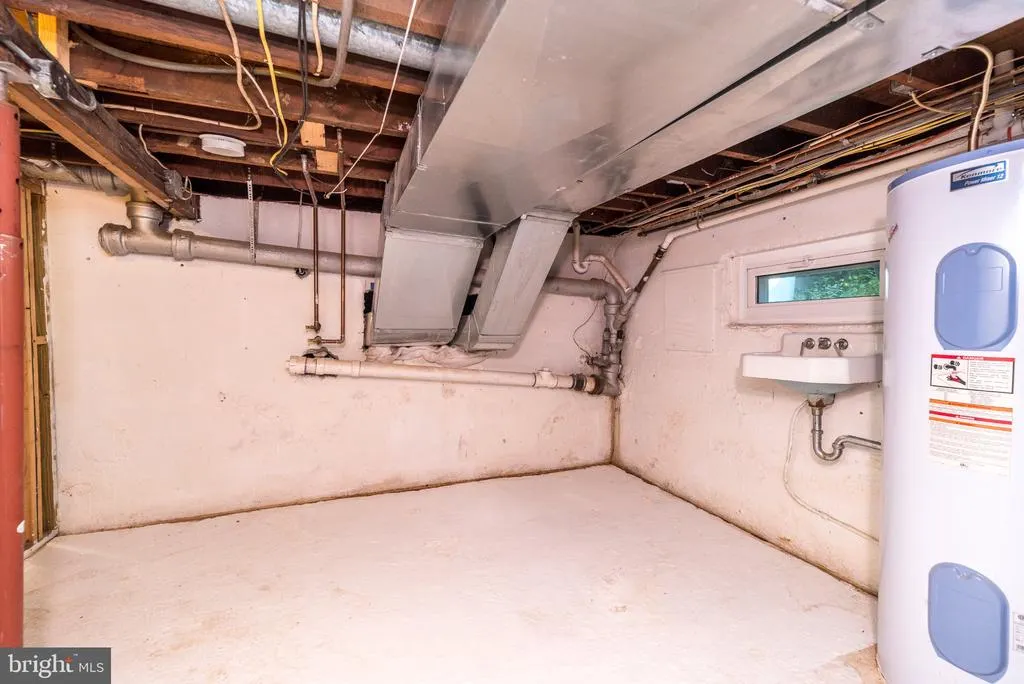
| Basement | Partial,Unfinished |
| Flooring | Ceramic Tile,Hardwood |
| Total Fireplaces | 2 |
| Fireplace Features | Gas/Propane,Wood |
| Hot Water | Electric |
| Total Stories | 1 |
| Basement (Y/N) | Yes |
| Heating Y/N | Yes |
| Fireplace Y/N | Yes |
| Above Grade Finished Area | 1900 |
| Central Air Y/N | Yes |
| Total Bedrooms | 3 |
| Main Level Bedrooms | 3 |
| Below Grade Finished Area Unit Type | Square Feet |
| LivingAreaSource | Assessor |
| Laundry Type | Main Floor |
| Below Grade Finished Area Source | Assessor |
| Above Grade Finished Area Source | Assessor |
| Above Grade Finished Area Unit Type | Square Feet |
| Total Baths | 2 |
Exterior Features
| Exterior Amenities | Outbuilding(s) |
|---|---|
| Pool | No Pool |
| Fencing | Other |
| Parking Features | Private |
| Lot Features | Front Yard,Level,Rear Yard,SideYard(s),Trees/Wooded |
| Water Source | Well |
| Total Parking Spaces | 3 |
| Type of Parking | Driveway |
| Land Use Code | 1001 |
| Foundation Details | Brick/Mortar |
| Water View Y/N | No |
| Lot Size Acres | 3.27 |
| Lot Size Source | Assessor |
| Waterfront Y/N | No |
| Land Assessed Value | 4410.00 |
| Navigable Water Y/N | No |
| Water Oriented Y/N | No |
Amenities
- Foreclosure
- Views
- Short Sale
- New Construction
- Adult 55+
- Lease To Own
- No HOA Fees
- Furnished
- Primary On Main
- Air Conditioning
- Seller Finance
- Green
- Fixer Upper
- Horse
- Golf
- Fireplace
- Deck
- Garage
- Basement
- Pool
Property vs Single Family Average in 18930
Price
Taxes
Year Built
Visits
 © BRIGHT, All Rights Reserved
