





Address
924 Penn Avenue, Drexel Hill, PA
Price
$ 415,000
Property Attributes
- MLS#PADE2122912
- TypeSingle Family
- Listing Status ACTIVE
- CountyDELAWARE
- CityDrexel Hill
- AreaUpper Darby Twp
- NeighborhoodDrexel Hill
- Zip19026
- StyleTraditional
- Year Built1950
- Taxes$ 10344
- Price$ 415,000
- Bedrooms3
- Full Bathrooms1
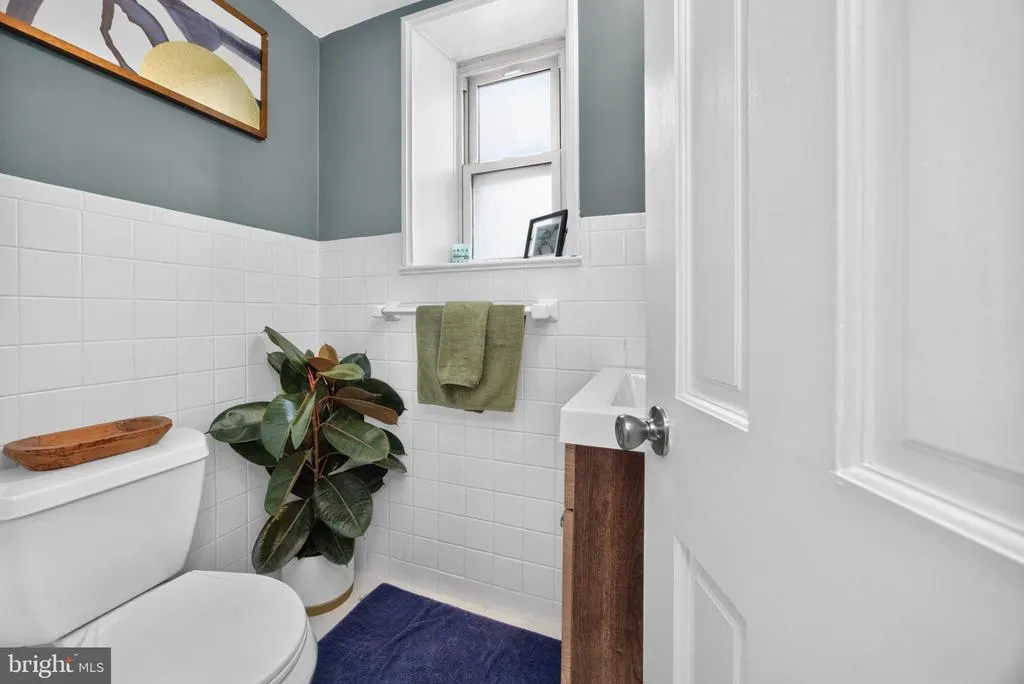
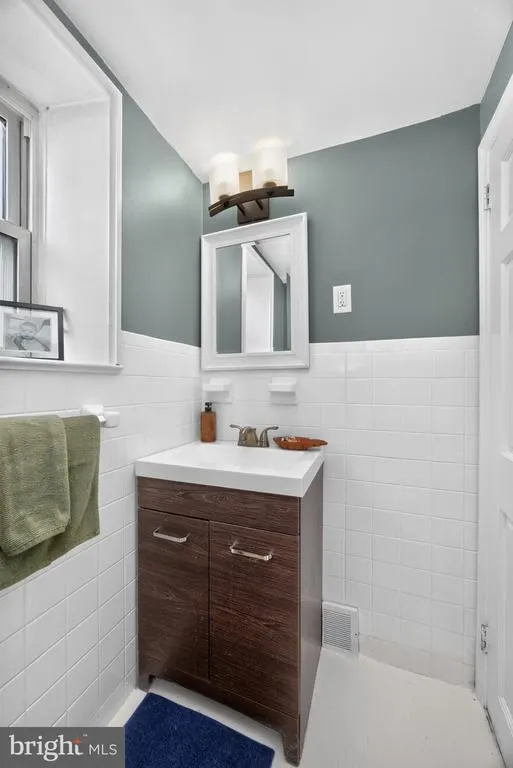
- Half Bathrooms1
- Sqr Footage2068
- Lot Size0.19 Acres
Data Source:
Bright MLS
Property Description
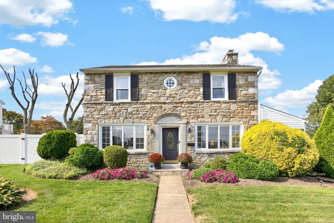
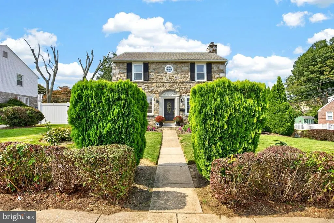
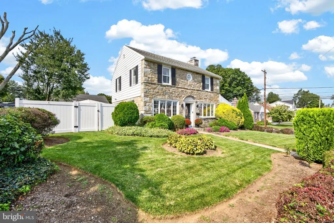
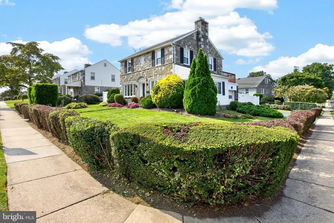
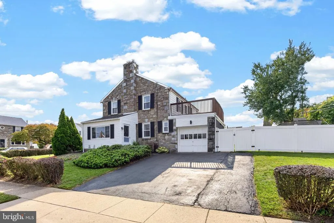
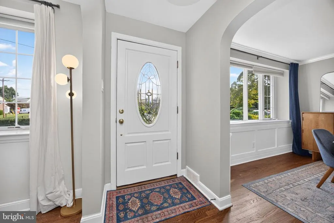
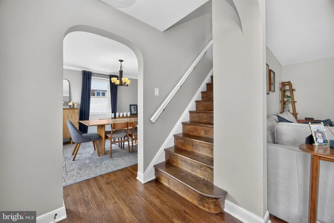
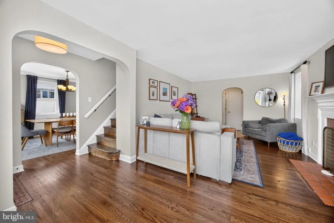
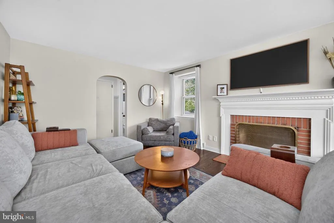
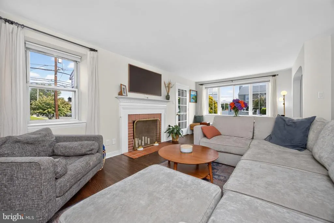
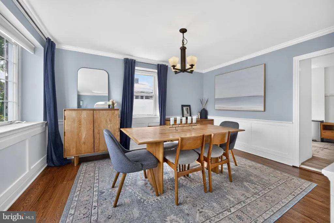
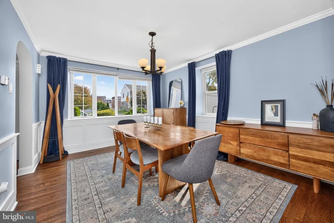
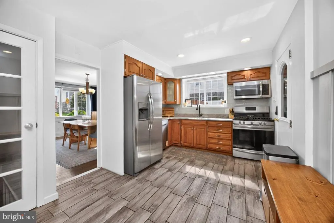
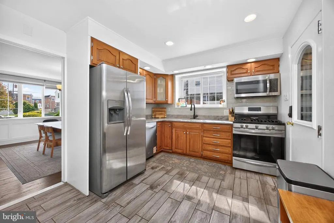
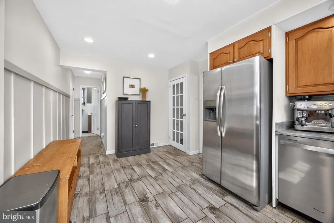
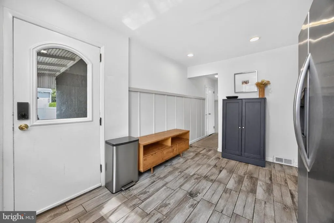
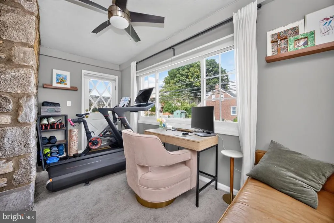
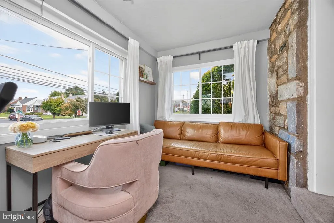
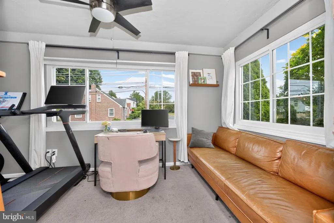
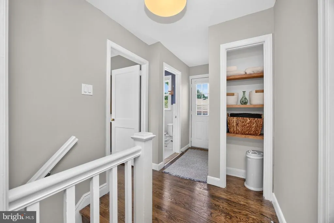
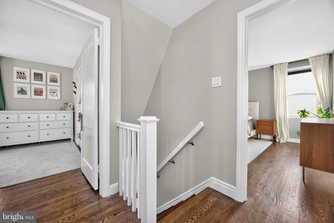
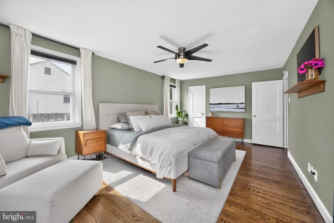
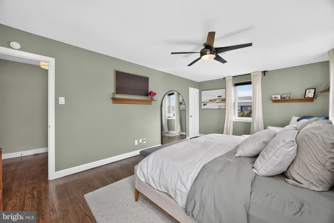
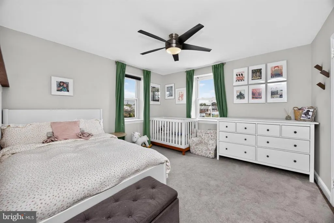
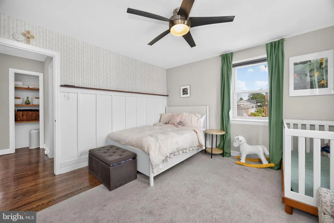
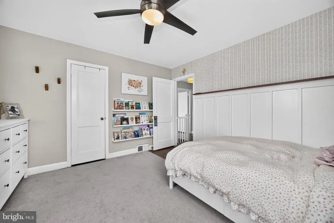
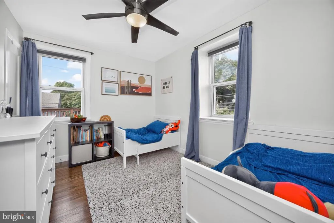
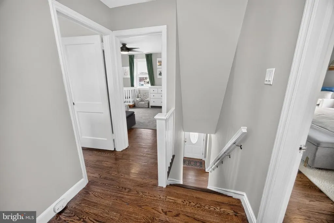
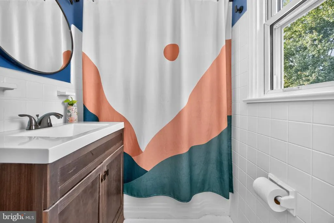
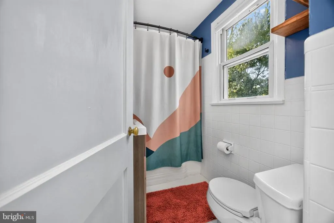
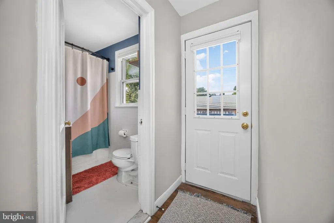
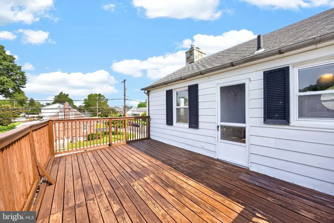
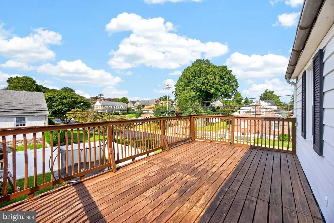
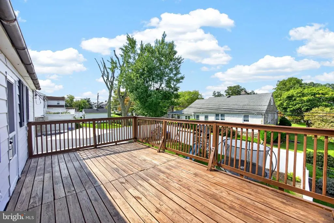
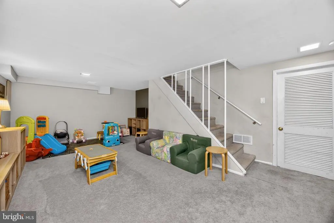
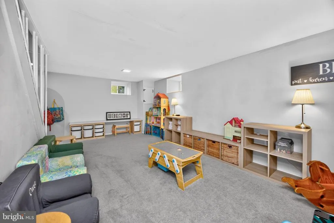
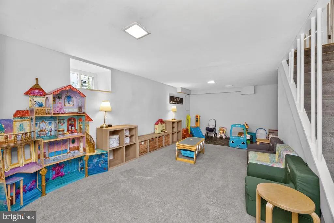
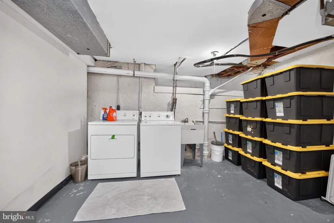
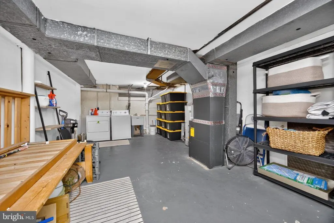
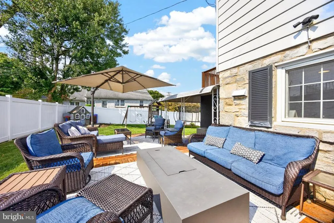
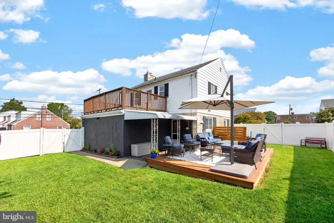
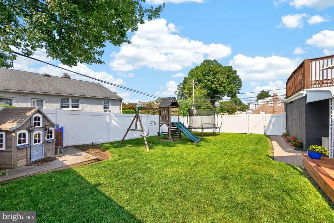
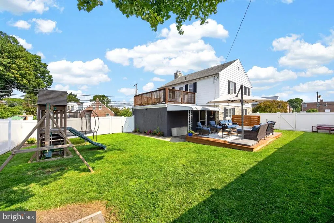
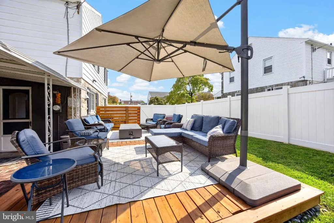
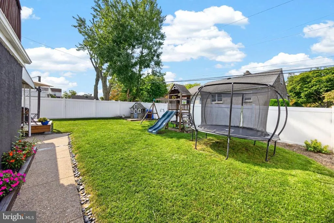
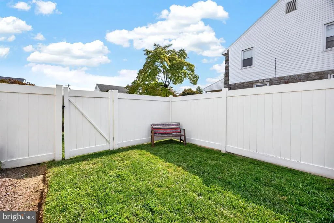
Welcome home! This traditional stone colonial stand-out home has been lovingly cared for and is sure to impress the most discerning buyer! Set on a premium corner lot in a sought after sidewalk friendly neighborhood, theres nothing to do but move in. Tastefully decorated throughout and sunlight filled, you get an immediate sense of home as you enter the foyer. Gleaming hardwood floors on the first and second floors, updated baths and kitchen, partially finished lower level, oodles of storage space, wainscoting, upgraded lighting. The living room has a brick fireplace and access to the fabulous sun room which has flexible use as a home office, play room, hobby room. The dining room with large windows has custom millwork and modern lighting. The kitchen has great workspace, beautiful counters and backsplash, an outside entrance to the fenced in rear and side yard. The primary bedroom has two closets, the two additional bedrooms are generously sized and the hall bath has been updated. Enjoy coffee on the roof top deck while listening to the birds. The lower level features a huge play room/family room as well as an equally spacious laundry/utility/storage room. The rear yard has a covered patio and expansive deck, perfect for easy everyday living as well as entertaining. Enjoy the convenience of the garage with extra storage space and dedicated off street parking. New windows in the sun room and basement, new hot water heater, newer HVAC. Showings begin at the open house on Sunday 9/20 at noon.
| Price History | |
|---|---|
| 9/8/2026 | Listed $415,000 |
General Features
| Living Area | 2068 |
|---|---|
| Sewer | Public Sewer |
| Heating | Forced Air |
| Cooling | Central A/C |
| Possession | 31-60 Days CD,Negotiable |
| Zoning | RESIDENTIAL |
| Garage Spaces | 1.00 |
| Patio/Porch Features | Deck(s),Patio(s) |
| Architectural Style | Traditional |
| Construction Materials | Stone |
| School District | UPPER DARBY |
| Exclusions | TV over fireplace,TV in bedroom,window treatments |
| Year Built | 1950 |
| Levels | 2 |
| Tax Year | 2026 |
| Ownership | Fee Simple |
| Cool Fuel | Electric |
| Accessibility | None |
| County | DELAWARE |
| New Construction | No |
| Property Type | Residential |
| HOA | No |
| Subdivision Name | DREXEL HILL |
| Garage Y/N | Yes |
| Water Access Y/N | No |
| Other Structures | Above Grade,Below Grade |
| Full Baths | 1 |
| Status | ACTIVE |
| Directions | Use GPS |
| City | DREXEL HILL |
| Senior Community Y/N | No |
| MLS Area | Upper Darby Twp (10416) |
| Lot Size Units | Square Feet |
| Lot Size Square Feet | 8276.00 |
| Tax Assessed Value | 223900.0 |
| Tax Annual Amount | 10344.0 |
| Structure Type | Detached |
| Condo/Coop Association fee Y/N | No |
| Bathrooms Count Main Level | 1.00 |
| Price Per Sq Ft Total AG | 245.85 |
| Vacation Rental Y/N | No |
| Total SQFT | 2448 |
| Standard Status | Active |
| Year Built Source | Assessor |
| Tax Lot | 006-031 |
Interior Features
| Interior Amenities | Attic,Crown Moldings,Pantry,Recessed Lighting,Upgraded Countertops,Wainscotting,Walk-in Closet(s),Wood Floors |
|---|---|
| Heating Fuel | Natural Gas |
| Basement | Partially Finished |
| Total Fireplaces | 1 |
| Fireplace Features | Brick |
| Hot Water | Natural Gas |
| Basement (Y/N) | Yes |
| Heating Y/N | Yes |
| Fireplace Y/N | Yes |
| Above Grade Finished Area | 1688 |
| Half Baths | 1 |
| Central Air Y/N | Yes |
| Total Bedrooms | 3 |
| Below Grade Finished Area | 380 |
| Room Type | Living Room,Dining Room,Primary Bedroom,Bedroom 2,Bedroom 3,Kitchen,Family Room,Sun/Florida Room,Laundry,Storage Room,Bathroom 1 |
| Below Grade Finished Area Unit Type | Square Feet |
| LivingAreaSource | Estimated |
| Laundry Type | Basement |
| Below Grade Unfin Area Units | Square Feet |
| Below Grade Unfin SQFT | 380 |
| Below Grade Unfin SQFT Source | Estimated |
| Below Grade Finished Area Source | Estimated |
| Bedrooms Count All Upper Levels | 3 |
| Bedrooms Count Upper Level 1 | 3 |
| Bathrooms Half Main Level | 1 |
| Bathrooms Full Upper Level 1 | 1 |
| Bathrooms Full All Upper Levels | 1 |
| Bathrooms Count Upper Level 1 | 1.00 |
| Bathrooms Count All Upper Levels | 1 |
| Above Grade Finished Area Source | Assessor |
| Above Grade Finished Area Unit Type | Square Feet |
| Total Baths | 2 |
Exterior Features
| Exterior Amenities | Awning(s),Play Area,Play Equipment,Roof Deck,Sidewalks |
|---|---|
| Pool | No Pool |
| Lot Features | Corner,Level |
| Water Source | Public |
| Inclusions | Play set,kitchen refrigerator,washer,dryer in as is condition with no monetary value |
| Total Parking Spaces | 3 |
| Garage Features | Other |
| Type of Parking | Attached Garage,Driveway,On Street |
| Foundation Details | Stone |
| Water View Y/N | No |
| Lot Size Acres | 0.19 |
| Lot Size Source | Assessor |
| Waterfront Y/N | No |
| Land Assessed Value | 58850.00 |
| Navigable Water Y/N | No |
| Water Oriented Y/N | No |
| # of Attached Garage Spaces | 1 |
Room Details
| Room | Dimensions | Level | Flooring | Details |
|---|---|---|---|---|
| Bathroom 1 | Upper 1 | |||
| Bedroom 2 | Upper 1 | |||
| Bedroom 3 | Upper 1 | |||
| Dining Room | Main | |||
| Family Room | Lower 1 | |||
| Kitchen | Main | |||
| Laundry | Lower 1 | |||
| Living Room | Main | |||
| Primary Bedroom | Upper 1 | |||
| Storage Room | Lower 1 | |||
| Sun/Florida Room | Main |
Amenities
- Foreclosure
- Views
- Short Sale
- New Construction
- Adult 55+
- Lease To Own
- No HOA Fees
- Furnished
- Primary On Main
- Air Conditioning
- Seller Finance
- Green
- Fixer Upper
- Horse
- Golf
- Fireplace
- Deck
- Garage
- Basement
- Pool
Property vs Single Family Average in 19026
Price
Taxes
Year Built
Visits
 © BRIGHT, All Rights Reserved
