


Address
419 Netherwood Road, Upper Darby, PA
Price
$ 350,000
Property Attributes
- MLS#PADE2124006
- TypeSingle Family
- Listing Status ACTIVE
- CountyDELAWARE
- CityUpper Darby
- AreaUpper Darby Twp
- NeighborhoodBeverly Hills
- Zip19082
- StyleColonial,Traditional
- Year Built1920
- Taxes$ 7428
- Price$ 350,000
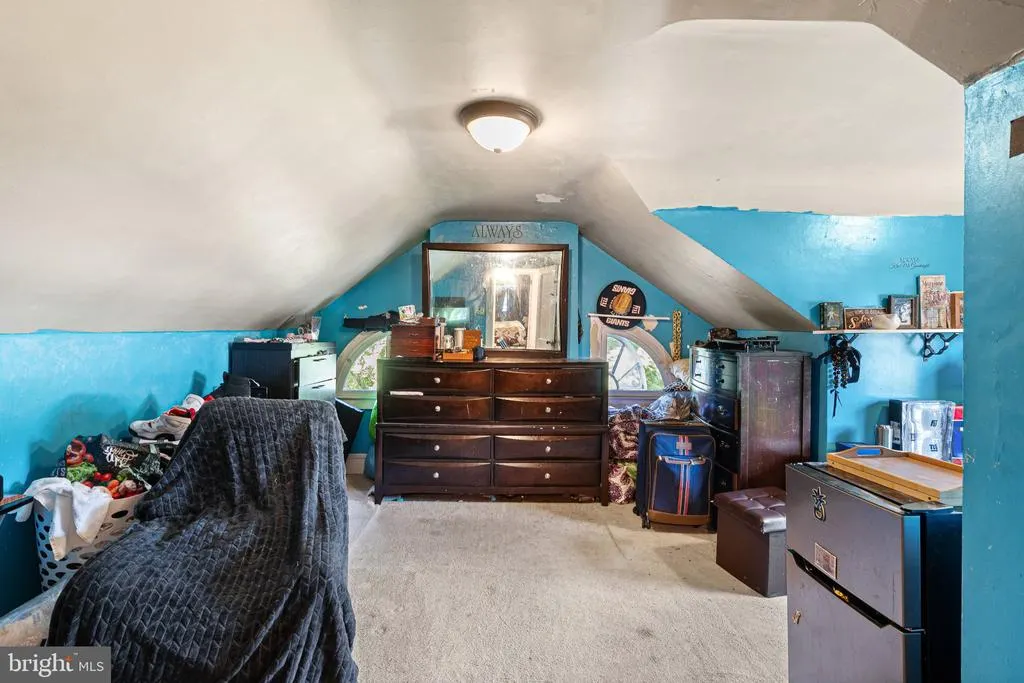
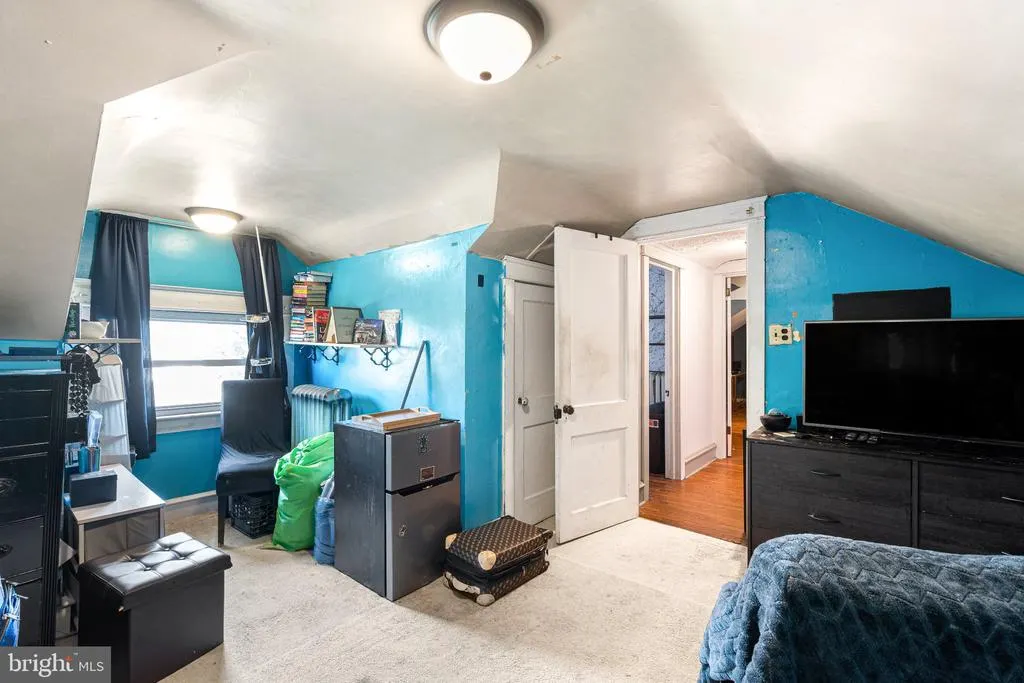
- Bedrooms5
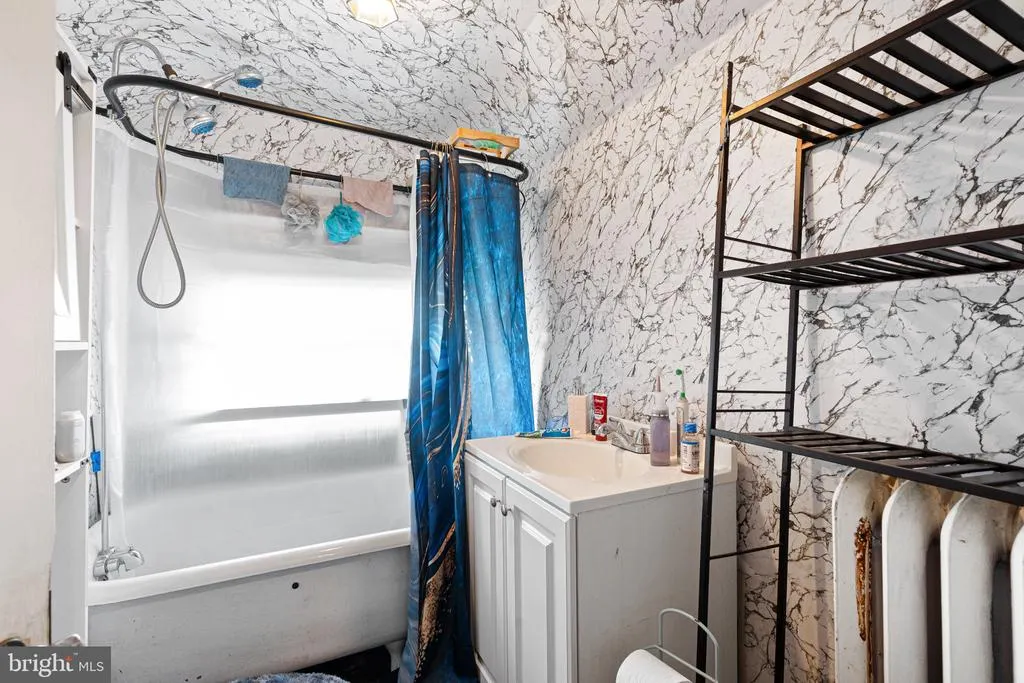
- Full Bathrooms2
- Half Bathrooms0
- Sqr Footage2626
- Lot Size0.11 Acres
Data Source:
Bright MLS
Property Description
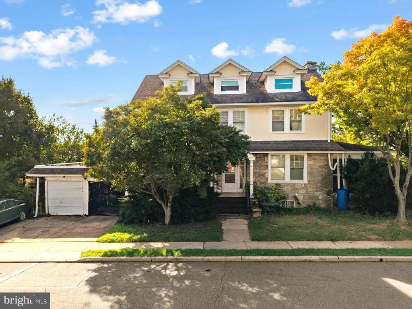
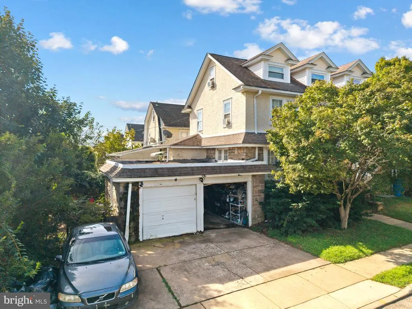
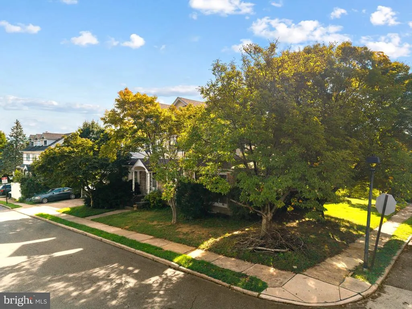
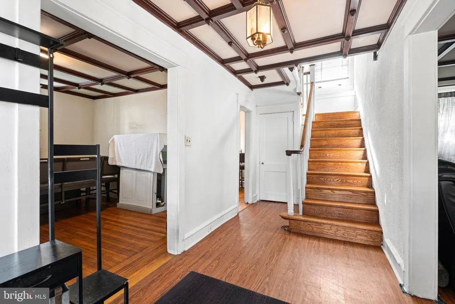
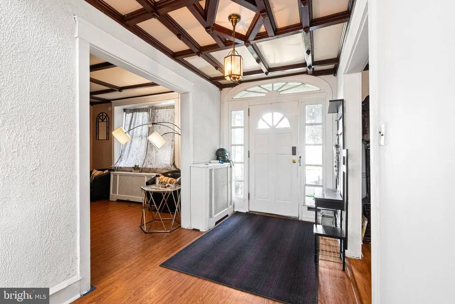
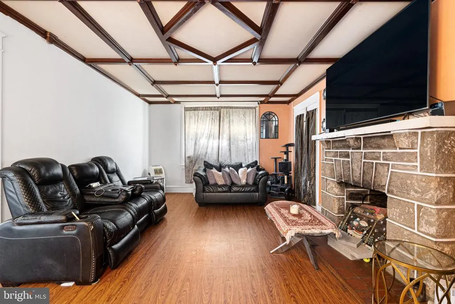
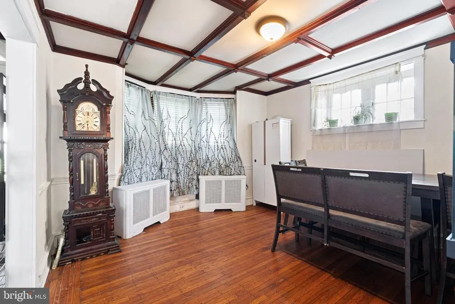
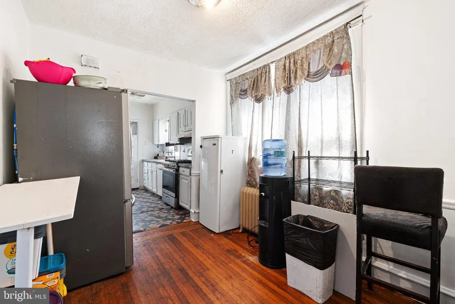
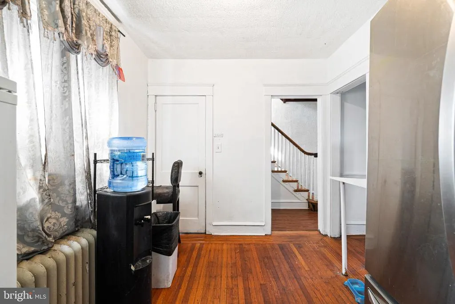
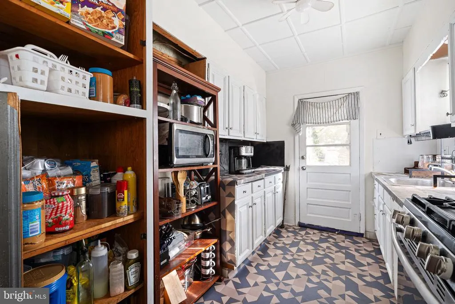
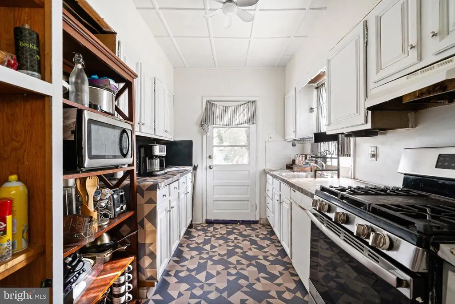
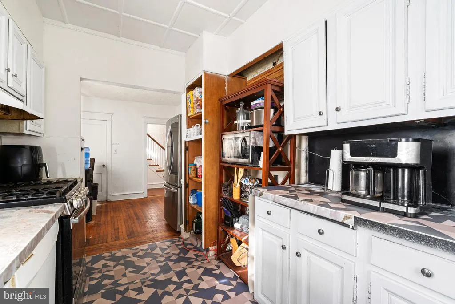
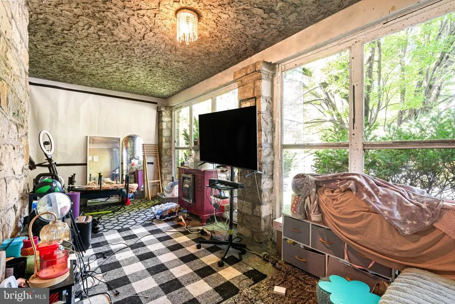
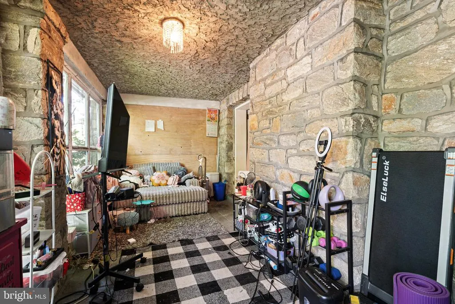
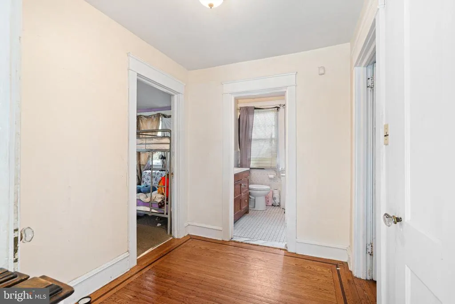
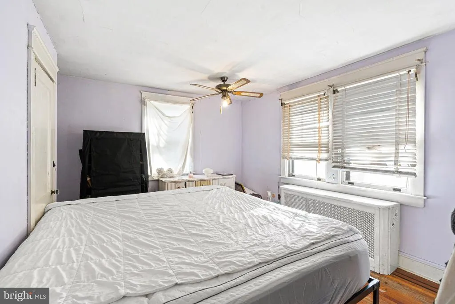
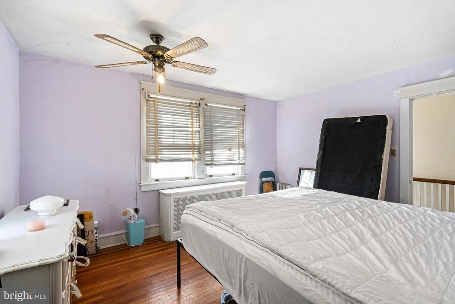
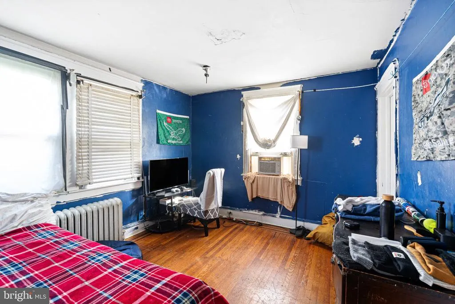
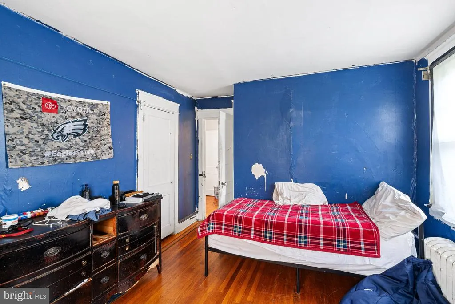
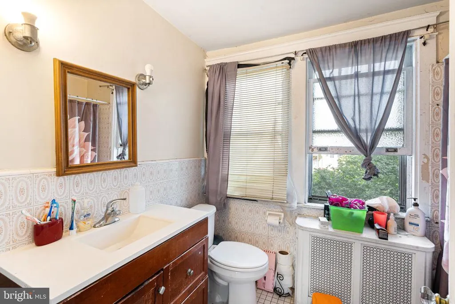
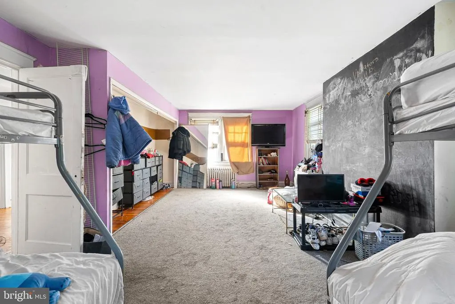
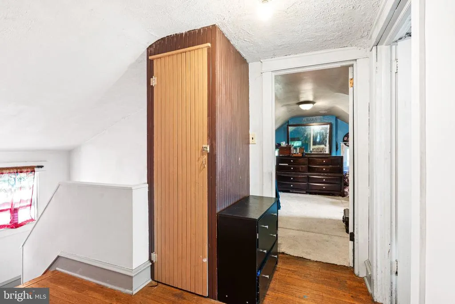
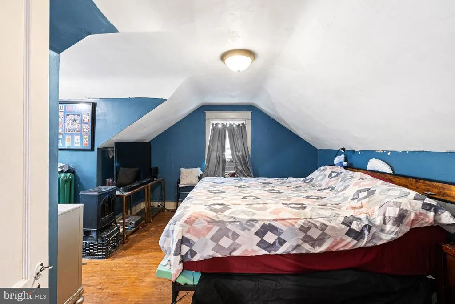
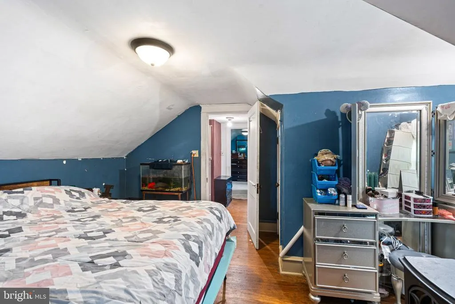
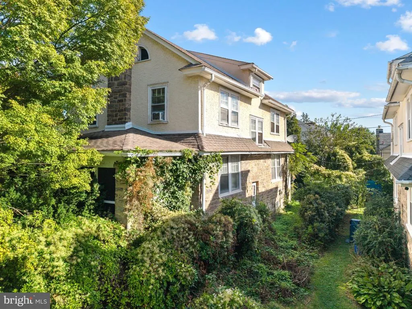
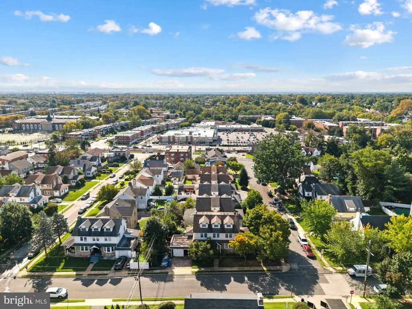
Welcome home to 419 Netherwood Rd a spacious 5-bedroom, 2-bathroom home offering 2,626 square feet in the heart of Upper Darby. Priced to sell, this home is ready for your personal touch and TLC. Five true bedrooms give you room to grow a home office, guest space, or a growing family while two full baths make busy mornings easy. Cozy up by the wood-burning fireplace, and enjoy peace of mind with updated natural gas heating (converted from oil) and a new whole-home water purifier. A 2-car garage adds everyday convenience and extra storage. Set on a classic tree-lined block just one block from the train station, you're minutes from Upper Darby's shops, restaurants, parks, and an easy commute into Philadelphia. With comparable homes in the area selling in the 400s, this is a rare opportunity to build instant equity. Space, updates, and value like this don't come up often schedule your showing today.
| Price History | |
|---|---|
| 9/17/2026 | Listed $350,000 |
General Features
| Living Area | 2626 |
|---|---|
| Sewer | Public Sewer |
| Heating | Hot Water |
| Cooling | None |
| Possession | 0-30 Days CD |
| Appliances | Dishwasher |
| Zoning | RES |
| Garage Spaces | 2.00 |
| Patio/Porch Features | Deck(s),Porch(es) |
| Architectural Style | Colonial,Traditional |
| Construction Materials | Other,Stone |
| School District | UPPER DARBY |
| Year Built | 1920 |
| Electric | Circuit Breakers |
| Levels | 3 |
| Tax Year | 2026 |
| Ownership | Fee Simple |
| Cool Fuel | None |
| Accessibility | None |
| County | DELAWARE |
| New Construction | No |
| Property Type | Residential |
| HOA | No |
| Subdivision Name | BEVERLY HILLS |
| Garage Y/N | Yes |
| Water Access Y/N | No |
| Other Structures | Above Grade,Below Grade |
| Full Baths | 2 |
| Status | ACTIVE |
| Directions | Enter 419 Netherwood Rd into GPS |
| City | UPPER DARBY |
| Senior Community Y/N | No |
| MLS Area | Upper Darby Twp (10416) |
| Lot Size Units | Square Feet |
| Lot Size Square Feet | 4835.00 |
| Tax Assessed Value | 160800.0 |
| Tax Annual Amount | 7428.0 |
| Structure Type | Detached |
| Condo/Coop Association fee Y/N | No |
| Bathrooms Count Main Level | 0.00 |
| Price Per Sq Ft Total AG | 133.28 |
| Acceptable Financing | Conventional,Cash |
| Vacation Rental Y/N | No |
| Total SQFT | 2626 |
| Standard Status | Active |
| Year Built Source | Assessor |
| Tax Lot | 105-000 |
Interior Features
| Interior Amenities | Dining Area |
|---|---|
| Heating Fuel | Natural Gas |
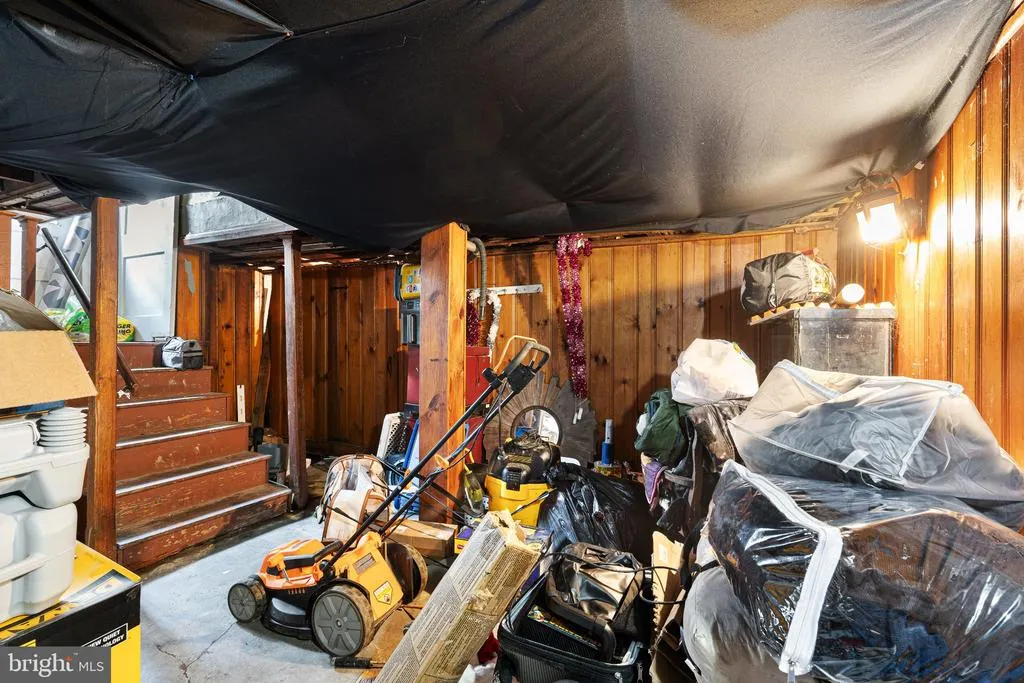
| Basement | Full,Unfinished |
| Flooring | Wood |
| Total Fireplaces | 1 |
| Fireplace Features | Stone |
| Hot Water | Natural Gas |
| Basement (Y/N) | Yes |
| Heating Y/N | Yes |
| Fireplace Y/N | Yes |
| Above Grade Finished Area | 2626 |
| Central Air Y/N | No |
| Total Bedrooms | 5 |
| Below Grade Finished Area Unit Type | Square Feet |
| LivingAreaSource | Assessor |
| Laundry Type | Basement |
| Below Grade Finished Area Source | Assessor |
| Bedrooms Count All Upper Levels | 5 |
| Bedrooms Count Upper Level 1 | 3 |
| Bedrooms Count Upper Level 2 | 2 |
| Bathrooms Full Upper Level 2 | 1 |
| Bathrooms Full Upper Level 1 | 1 |
| Bathrooms Full All Upper Levels | 2 |
| Bathrooms Count Upper Level 2 | 1.00 |
| Bathrooms Count Upper Level 1 | 1.00 |
| Bathrooms Count All Upper Levels | 2 |
| Above Grade Finished Area Source | Assessor |
| Above Grade Finished Area Unit Type | Square Feet |
| Total Baths | 2 |
Exterior Features
| Pool | No Pool |
|---|---|
| Lot Features | Corner |
| Water Source | Public |
| Total Parking Spaces | 4 |
| Garage Features | Covered Parking |
| Type of Parking | Detached Garage,Driveway |
| Foundation Details | Brick/Mortar |
| Spa | No |
| Water View Y/N | No |
| Lot Dimensions | 50X100 |
| Lot Size Acres | 0.11 |
| Lot Size Source | Estimated |
| Waterfront Y/N | No |
| Horse Y/N | No |
| Land Assessed Value | 39580.00 |
| Navigable Water Y/N | No |
| Water Oriented Y/N | No |
| # of Detached Garage Spaces | 2 |
Amenities
- Foreclosure
- Views
- Short Sale
- New Construction
- Adult 55+
- Lease To Own
- No HOA Fees
- Furnished
- Primary On Main
- Air Conditioning
- Seller Finance
- Green
- Fixer Upper
- Horse
- Golf
- Fireplace
- Deck
- Garage
- Basement
- Pool
Property vs Single Family Average in 19082
Price
Taxes
Year Built
Visits
 © BRIGHT, All Rights Reserved
