






Address
11 Township Line Drive, Fredericksburg, PA
Price
$ 359,900
Property Attributes
- MLS#PALN2028502
- TypeSingle Family
- Listing Status ACTIVE UNDER CONTRACT
- CountyLEBANON
- CityFredericksburg
- AreaSwatara Twp
- NeighborhoodNorthern Estates
- Zip17026
- StyleTraditional
- Year Built2003
- Taxes$ 4149
- Price$ 359,900
- Bedrooms4
- Full Bathrooms1
- Half Bathrooms1
- Sqr Footage1722
- Lot Size0.24 Acres
Data Source:
Bright MLS
Property Description
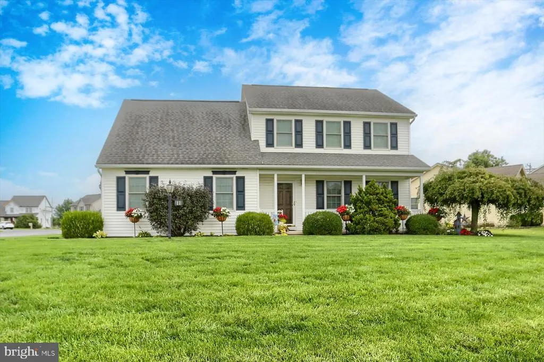
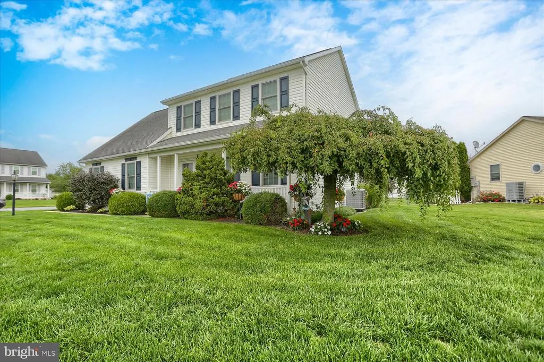
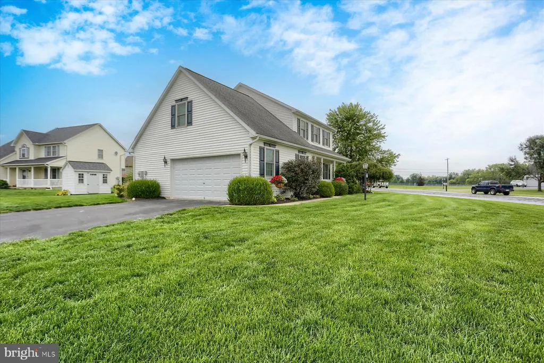
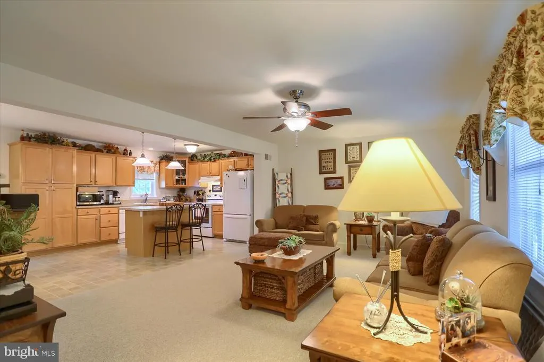
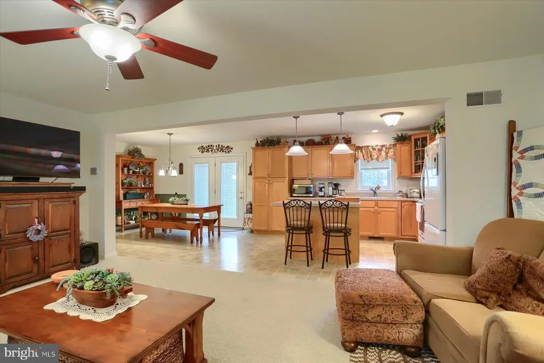
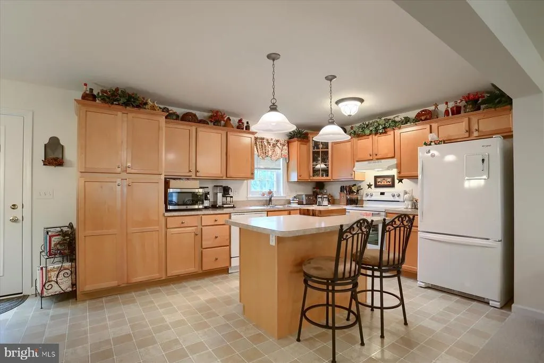
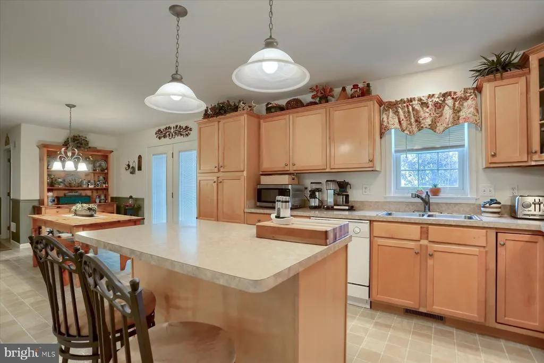
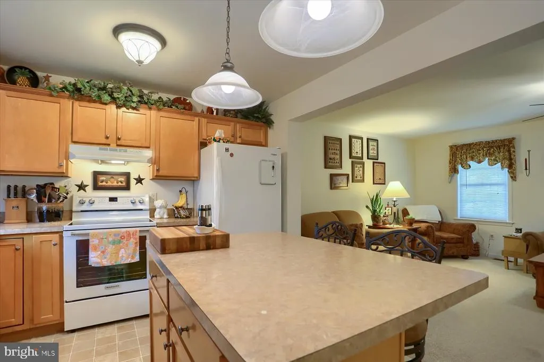
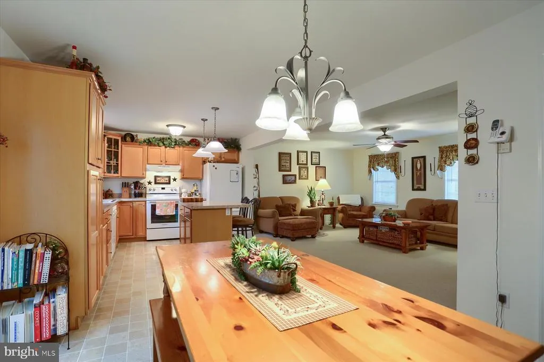
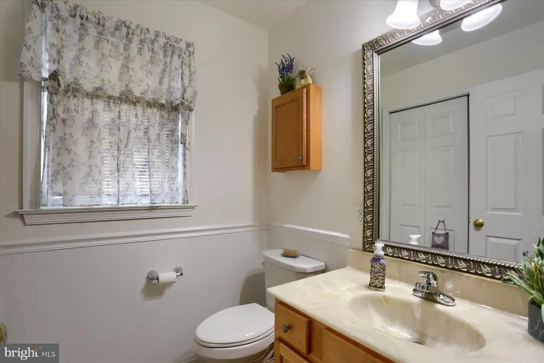
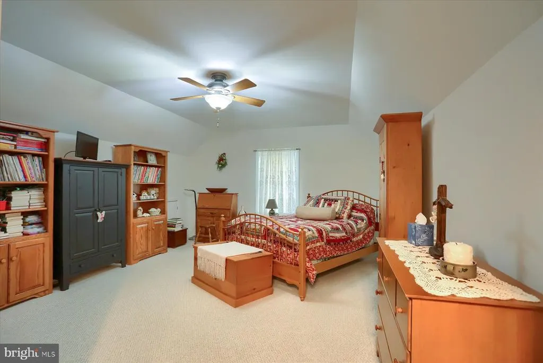
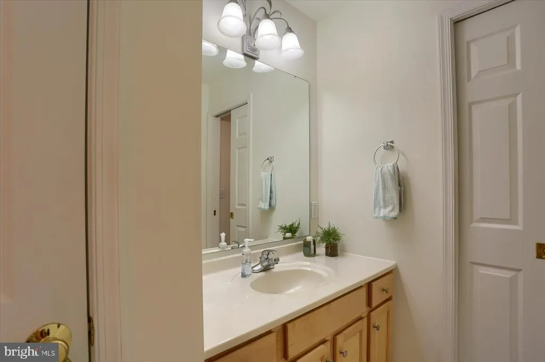
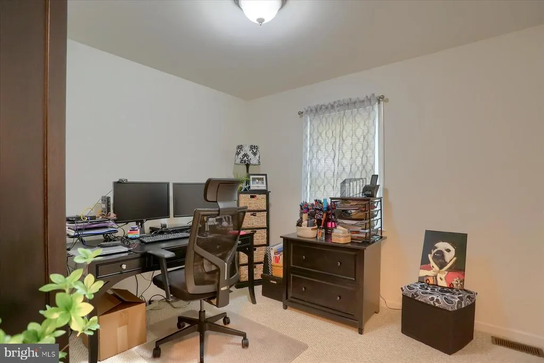
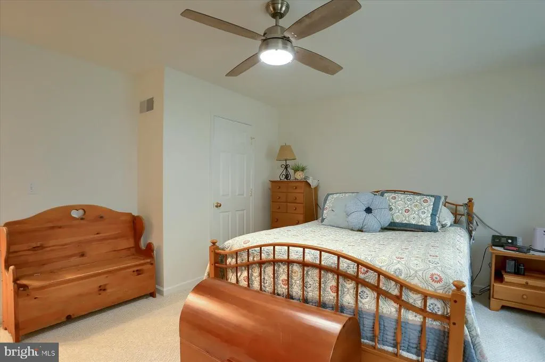
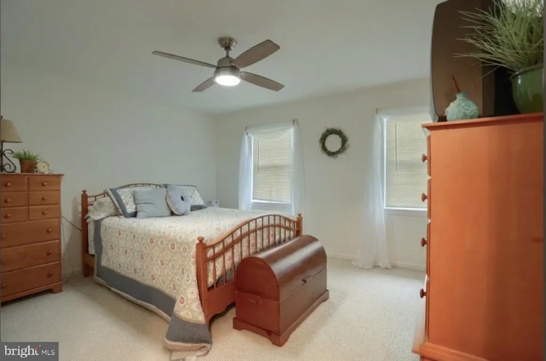
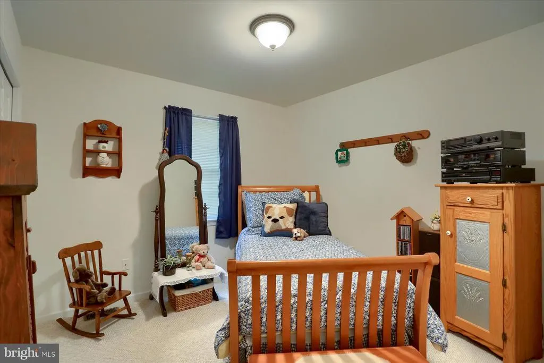
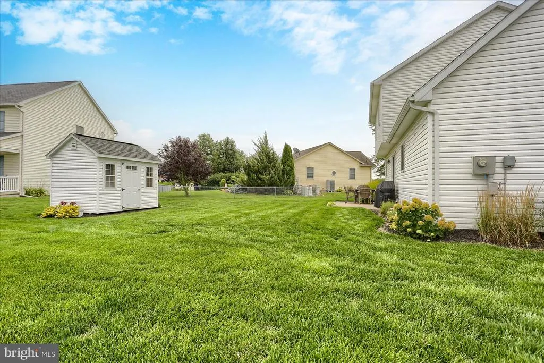
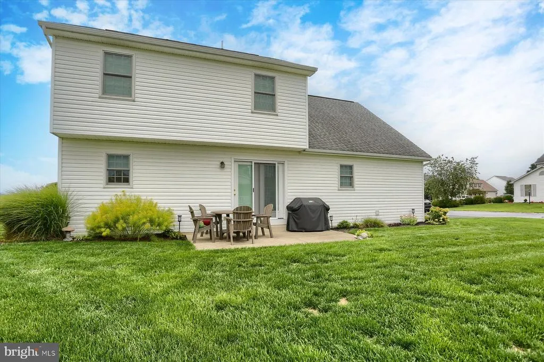
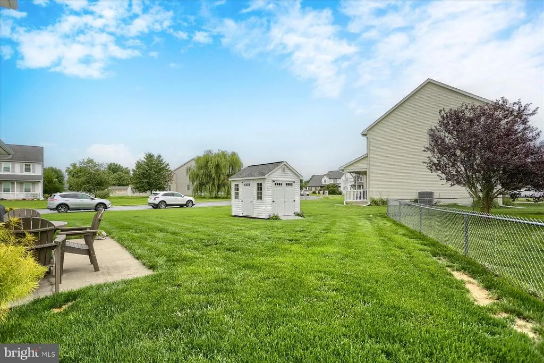
Perfectly located in the development of Northern Estates, this home is within walking distance of the Northern Lebanon High School, Middle School and Elementary School. This well cared for home offers a perfect blend of comfort and functionality. Built in 2003, this detached residence boasts a well-thought-out open floor plan that invites warmth and togetherness. Step inside to discover a spacious family room that seamlessly connects to the dining area and a beautifully appointed kitchen. The kitchen features an island that provides ample space for meal preparation and casual dining. Equipped with newer appliances, including a self-cleaning oven, electric range, and new refrigerator, this kitchen is designed for both functionality and style. A thoughtfully designed half bath/laundry area add to the home's practicality. The second floor offers four generously sized bedrooms, one with it's own entry into the full bath. The new energy-efficient Andersen double-pane windows, ensure comfort year-round while keeping utility costs low. Outside, the property sits on a spacious 0.24-acre corner lot, featuring a level yard that is perfect for outdoor gatherings. The front yard is beautifully landscaped, while the rear and side yards offer plenty of space for gardening or play. The oversized side-entry garage, complete with a garage door opener and inside access, provides both convenience and security. The asphalt driveway ensures easy access and ample parking for guests. This home is not just a residence; it's a lifestyle. Experience the joy of living in a space that feels like home. This sale is contingent on the completion of the seller's new construction home approximately 12/14/26.
| Middle School | High School |
|---|---|
| Northern Lebanon Middle School | Northern Lebanon High School |
| Price History | |
|---|---|
| 9/3/2026 | Listed $359,900 |
General Features
| Living Area | 1722 |
|---|---|
| Sewer | Public Sewer |
| Heating | Forced Air,Heat Pump(s) |
| Cooling | Central A/C,Ceiling Fan(s),Heat Pump(s) |
| Utilities | Cable TV Available,Electric Available,Phone Available,Sewer Available,Water Available |
| Possession | Settlement,61-90 Days CD,90-120 Days CD |
| Roof | Architectural Shingle |
| Appliances | Dishwasher,Dryer - Electric,Exhaust Fan,Microwave,Oven - Self Cleaning,Oven/Range - Electric,Refrigerator,Washer,Water Heater |
| Zoning | RESIDENTIAL |
| Garage Spaces | 2.00 |
| Patio/Porch Features | Porch(es),Patio(s) |
| Architectural Style | Traditional |
| Security Features | Smoke Detector |
| Construction Materials | Batts Insulation,Block |
| School District | NORTHERN LEBANON |
| Exclusions | Garage refrigerator |
| Year Built | 2003 |
| Electric | 200+ Amp Service |
| Levels | 2 |
| Tax Year | 2026 |
| Ownership | Fee Simple |
| Cool Fuel | Electric |
| Accessibility | None |
| County | LEBANON |
| New Construction | No |
| Property Type | Residential |
| HOA | No |
| Subdivision Name | NORTHERN ESTATES |
| Garage Y/N | Yes |
| Water Access Y/N | No |
| Other Structures | Above Grade |
| Total Rooms | 6 |
| Full Baths | 1 |
| Status | ACTIVE UNDER CONTRACT |
| Directions | Rt 22 to North on School Drive,Left onto Airport Road,to Right onto Township Line Drive to home on Right |
| City | FREDERICKSBURG |
| Disclosures | Prop Disclosure |
| Senior Community Y/N | No |
| MLS Area | Swatara Twp (13232) |
| Lot Size Units | Square Feet |
| Lot Size Square Feet | 10454.00 |
| Tax Assessed Value | 159300.0 |
| Tax Annual Amount | 4149.75 |
| Home Warranty Y/N | No |
| Property Condition | Good |
| Structure Type | Detached |
| Condo/Coop Association fee Y/N | No |
| Bathrooms Count Main Level | 1.00 |
| Price Per Sq Ft Total AG | 209.0 |
| Acceptable Financing | Cash,Conventional,FHA,VA,USDA |
| Lease Considered Y/N | No |
| Vacation Rental Y/N | No |
| Total SQFT | 1722 |
| Builder Name | Tri Valley Contractors |
| Standard Status | Active Under Contract |
| Year Built Source | Estimated |
| Association Recreation Fee | No |
Interior Features
| Interior Amenities | Bathroom - Tub Shower,Breakfast Area,Carpet,Ceiling Fan(s),Combination Kitchen/Dining,Dining Area,Family Room Off Kitchen,Floor Plan - Open,Kitchen - Island,Recessed Lighting,Walk-in Closet(s) |
|---|---|
| Heating Fuel | Electric,Central |
| Basement | Interior Access,Sump Pump,Unfinished |
| Flooring | Carpet,Vinyl |
| Hot Water | Electric |
| Basement (Y/N) | Yes |
| Heating Y/N | Yes |
| Window Features | Double Hung,Double Pane,Energy Efficient,Insulated,Screens |
| Fireplace Y/N | No |
| Above Grade Finished Area | 1722 |
| Half Baths | 1 |
| Central Air Y/N | Yes |
| Total Bedrooms | 4 |
| Room Type | Primary Bedroom,Bedroom 2,Bedroom 3,Bedroom 4,Kitchen,Family Room,Laundry,Bathroom 1,Half Bath |
| LivingAreaSource | Estimated |
| Laundry Type | Main Floor |
| Bedrooms Count All Upper Levels | 4 |
| Bedrooms Count Upper Level 1 | 4 |
| Bathrooms Half Main Level | 1 |
| Bathrooms Full Upper Level 1 | 1 |
| Bathrooms Full All Upper Levels | 1 |
| Bathrooms Count Upper Level 1 | 1.00 |
| Bathrooms Count All Upper Levels | 1 |
| Above Grade Finished Area Source | Estimated |
| Above Grade Finished Area Unit Type | Square Feet |
| Total Baths | 2 |
Exterior Features
| Exterior Amenities | Exterior Lighting,Street Lights |
|---|---|
| Pool | No Pool |
| Parking Features | Asphalt Driveway,Paved Driveway |
| Lot Features | Corner,Front Yard,Level,Rear Yard,SideYard(s) |
| Water Source | Public |
| Inclusions | Stove/oven,refrigerator,dishwasher,washer,dryer,microwave |
| Total Parking Spaces | 2 |
| Garage Features | Garage - Side Entry,Garage Door Opener,Inside Access,Oversized |
| Type of Parking | Attached Garage |
| Foundation Details | Block |
| Water View Y/N | No |
| Lot Size Acres | 0.24 |
| Road Surface Type | Black Top |
| Lot Size Source | Estimated |
| Waterfront Y/N | No |
| Door Features | Insulated,French |
| Road Responsibility | Boro/Township |
| Navigable Water Y/N | No |
| Water Oriented Y/N | No |
| # of Attached Garage Spaces | 2 |
Room Details
| Room | Dimensions | Level | Flooring | Details |
|---|---|---|---|---|
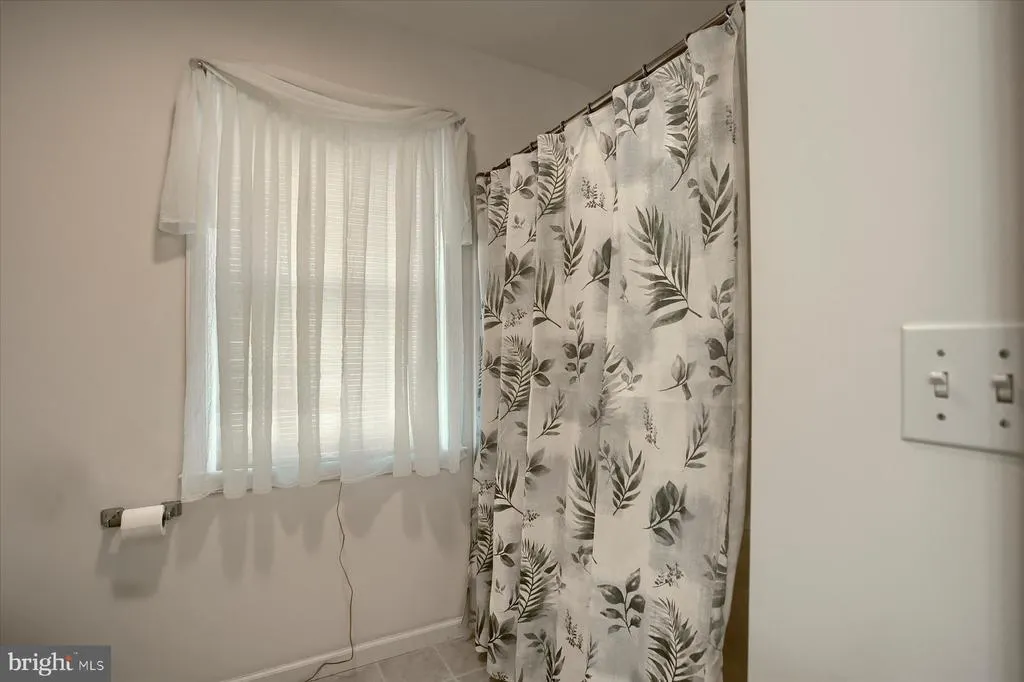
| Bathroom 1 | Upper 1 | Bathroom - Tub Shower,Flooring - Vinyl | ||
| Bedroom 2 | Upper 1 | Flooring - Carpet,Attached Bathroom | ||
| Bedroom 3 | Upper 1 | Flooring - Carpet | ||
| Bedroom 4 | Upper 1 | Flooring - Carpet | ||
| Family Room | Main | Ceiling Fan(s),Flooring - Carpet | ||
| Half Bath | Main | Flooring - Vinyl | ||
| Kitchen | Main | Dining Area,Double Sink,Flooring - Vinyl,Island,Kitchen - Eat-in,Kitchen - Electric Cooking,Lighting - Recessed | ||
| Laundry | Main | Flooring - Vinyl | ||
| Primary Bedroom | Upper 1 | Ceiling Fan(s),Flooring - Carpet,Walk-In Closet(s) |
Amenities
- Foreclosure
- Views
- Short Sale
- New Construction
- Adult 55+
- Lease To Own
- No HOA Fees
- Furnished
- Primary On Main
- Air Conditioning
- Seller Finance
- Green
- Fixer Upper
- Horse
- Golf
- Fireplace
- Deck
- Garage
- Basement
- Pool
Property vs Single Family Average in 17026
Price
Taxes
Year Built
Visits
 © BRIGHT, All Rights Reserved
