









Address
3 E High Street, Lebanon, PA
Price
$ 385,000
Property Attributes
- MLS#PALN2028670
- TypeSingle Family
- Listing Status ACTIVE
- CountyLEBANON
- CityLebanon
- AreaLebanon City
- NeighborhoodLebanon City
- Zip17042
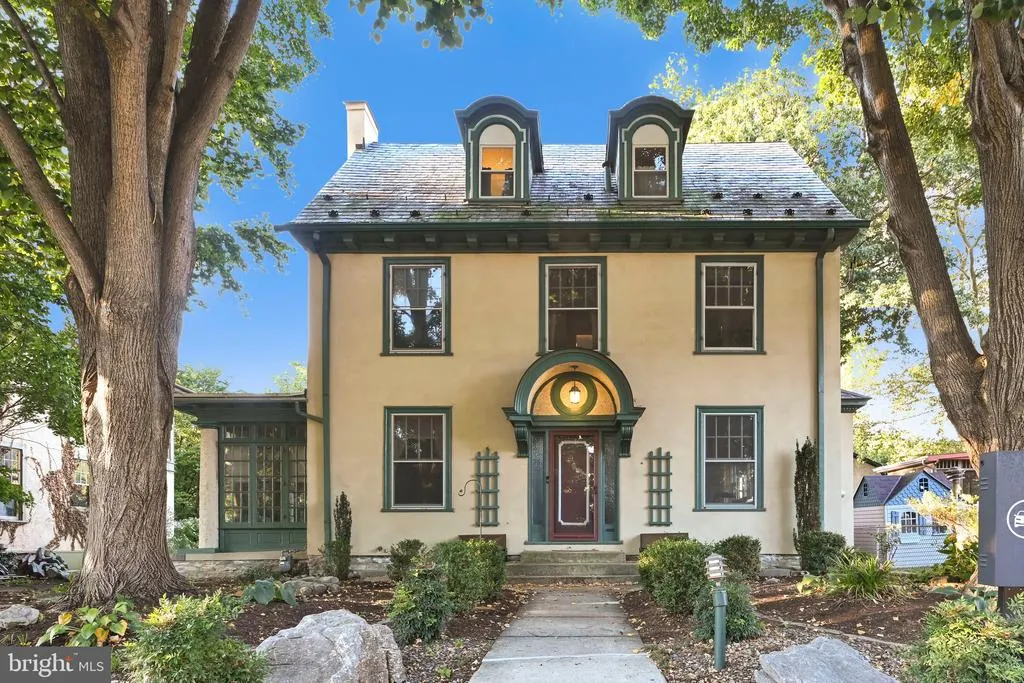
- StyleTraditional
- Year Built1914
- Taxes$ 8619
- Price$ 385,000
- Bedrooms5
- Full Bathrooms2
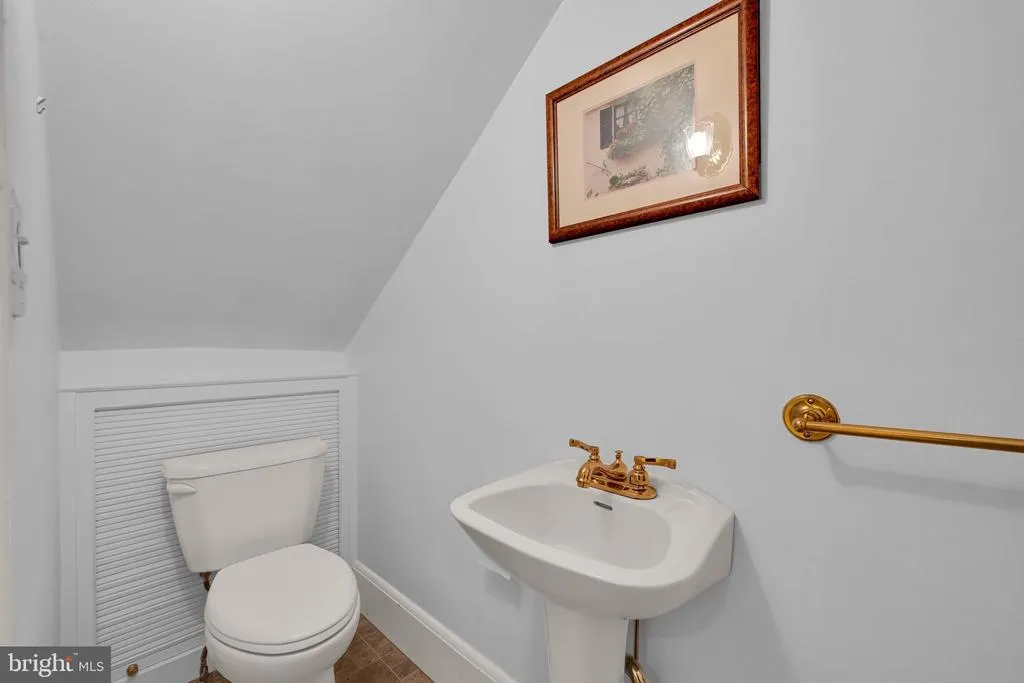
- Half Bathrooms1
- Sqr Footage3491
- Lot Size0.15 Acres
Data Source:
Bright MLS
Property Description
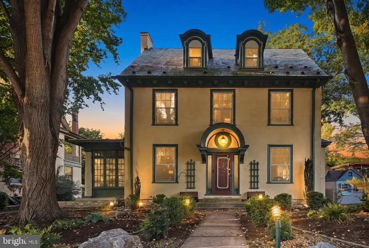
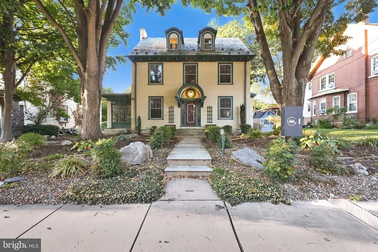
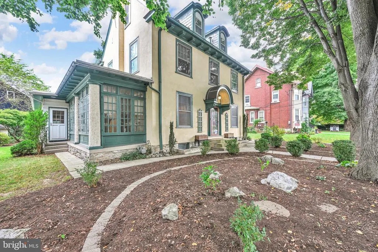
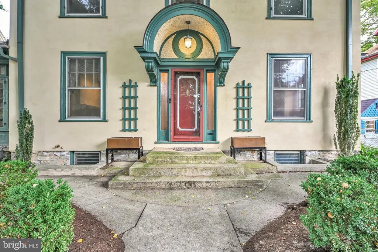
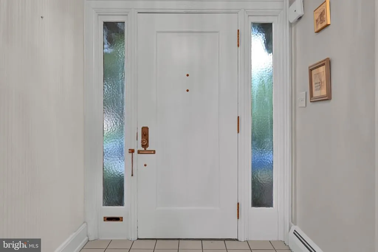
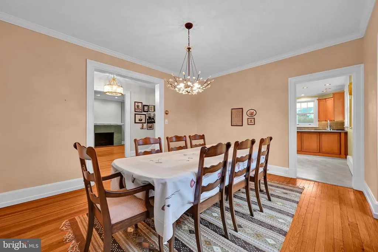
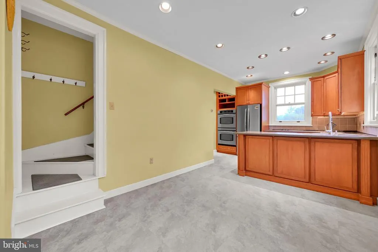
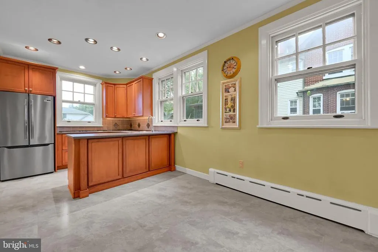
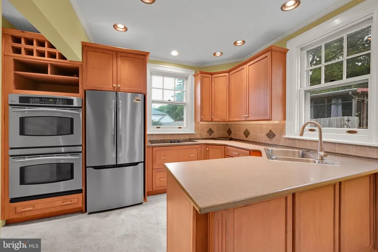
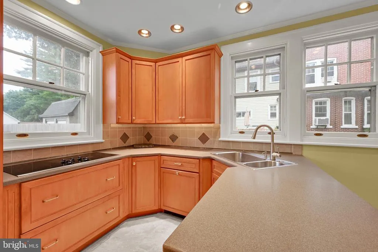
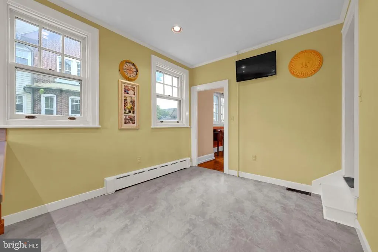
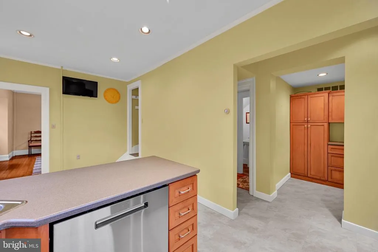
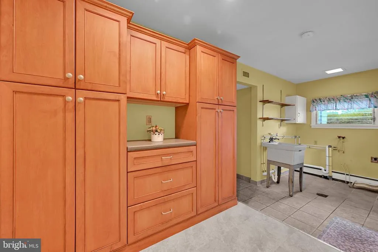
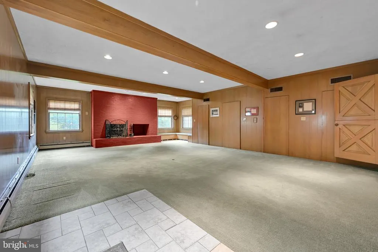
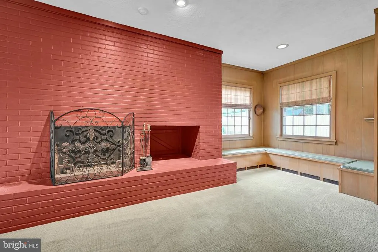
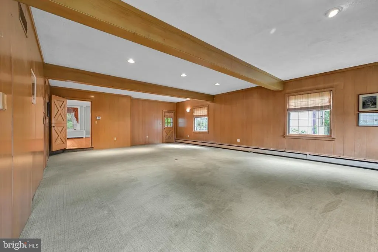
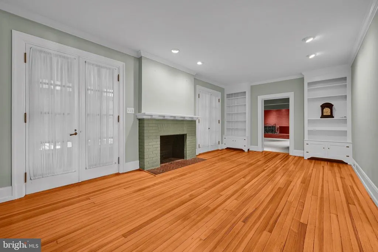
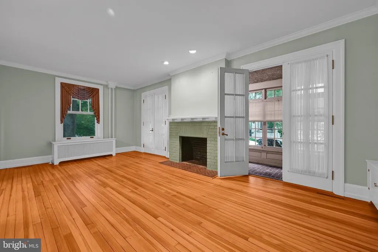
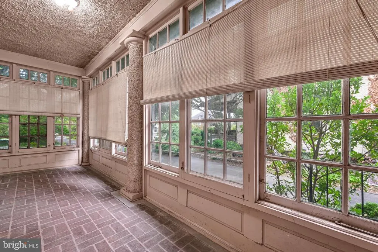
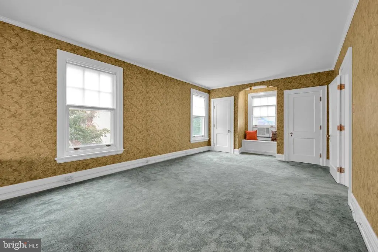
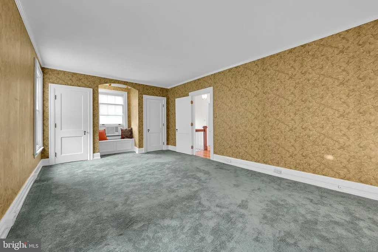
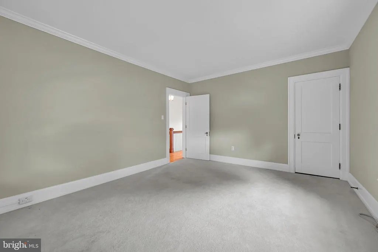
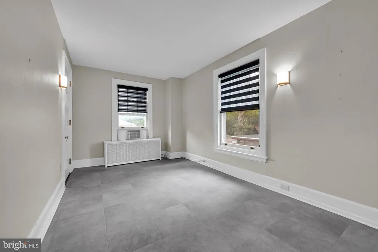
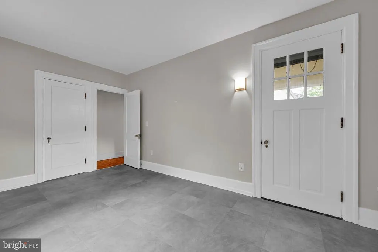
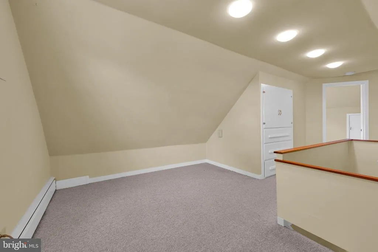
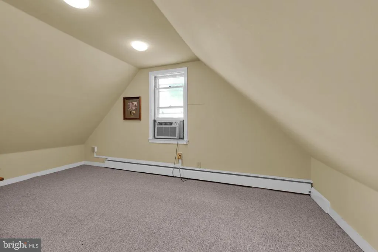
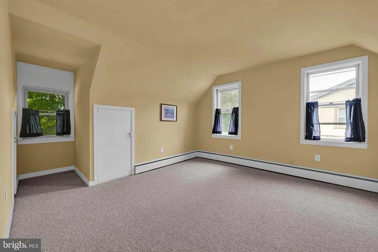
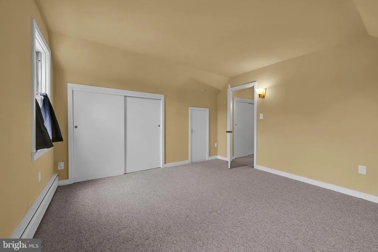
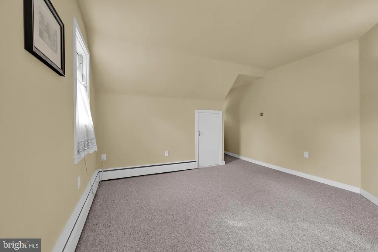
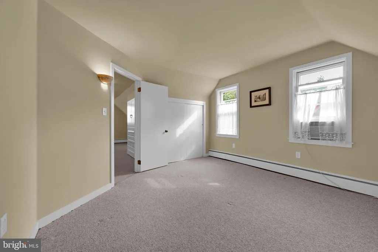
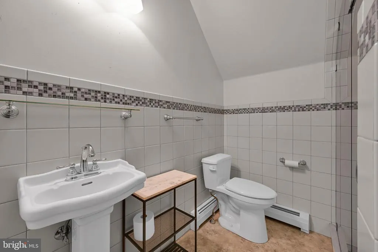
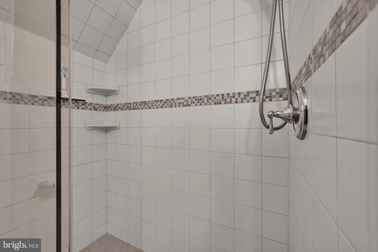
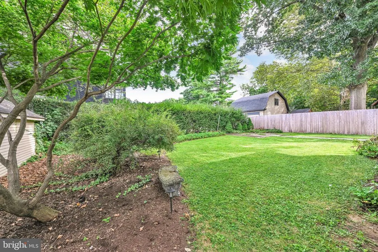
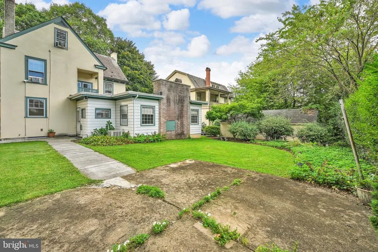
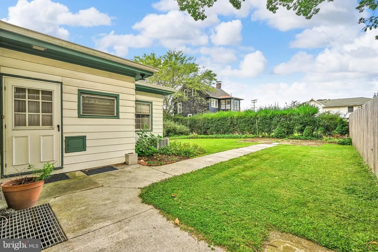
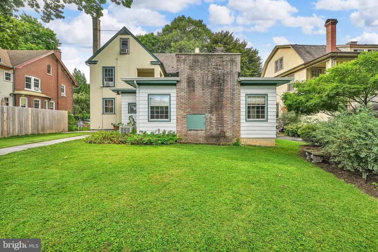
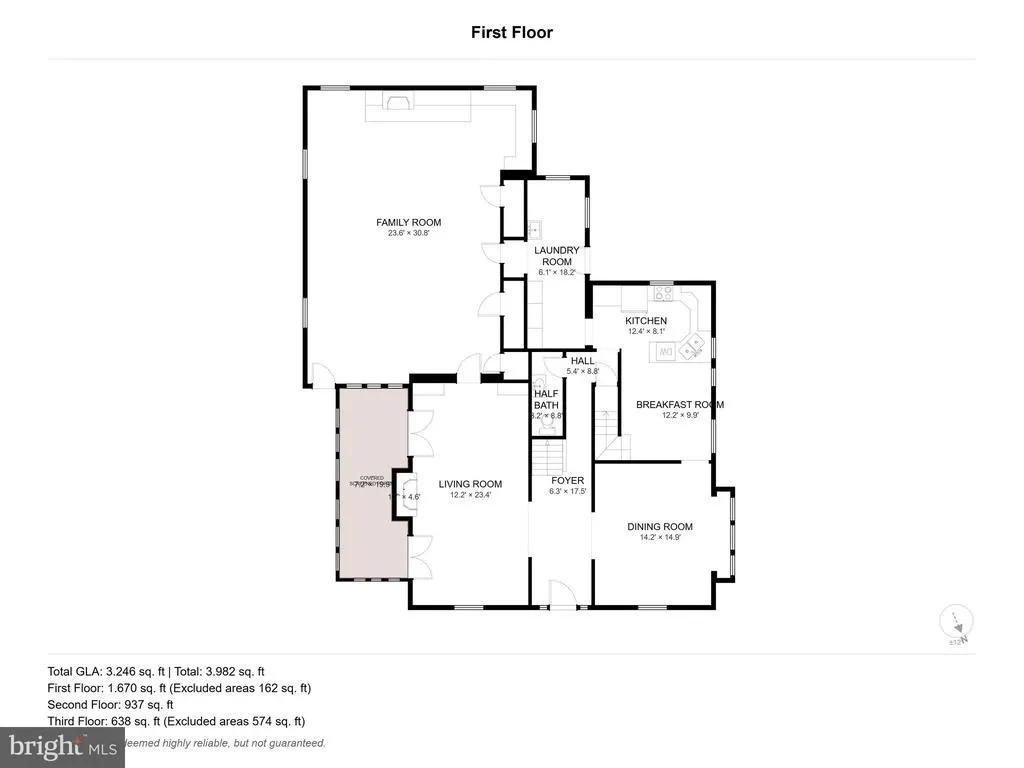
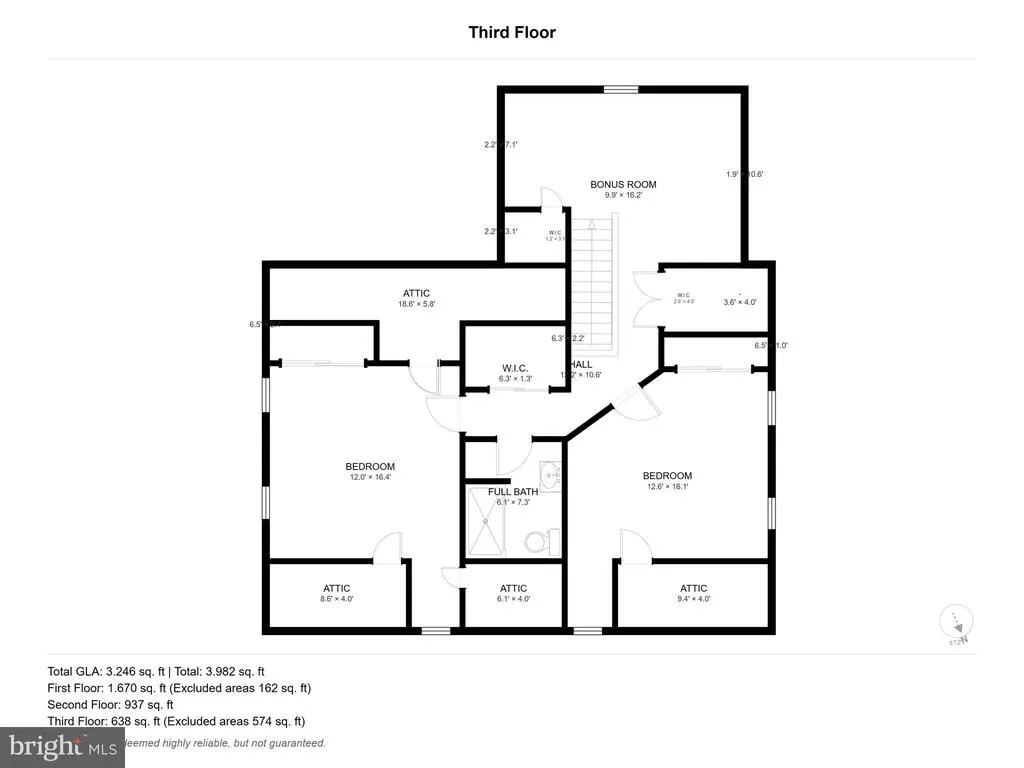
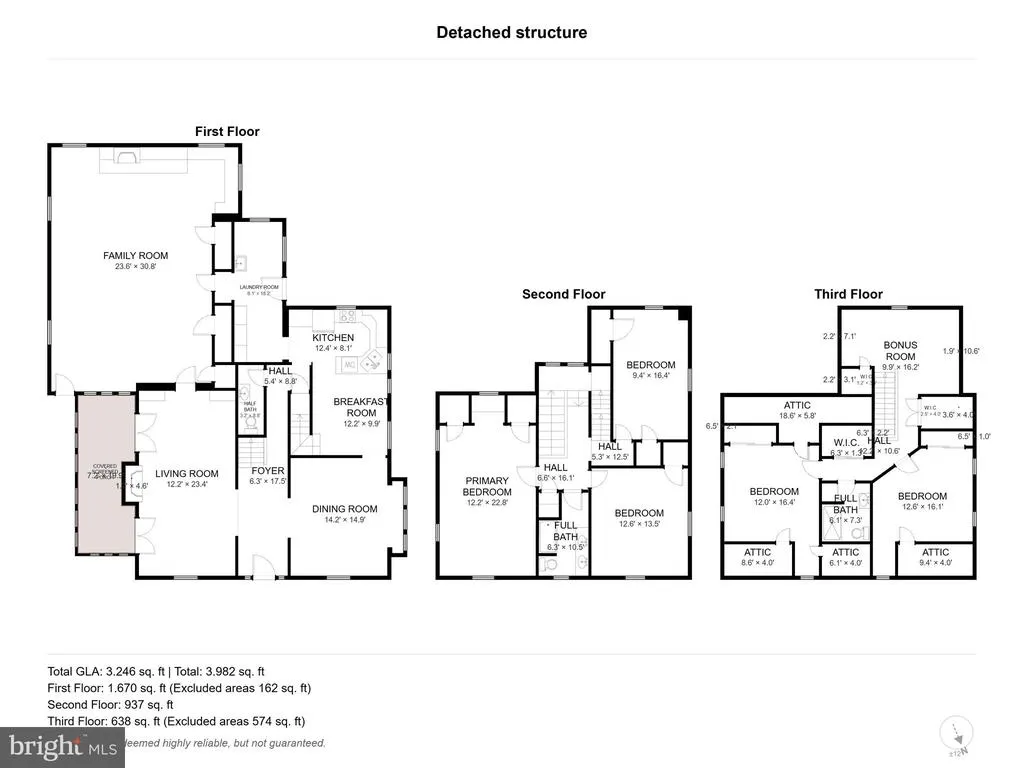
Some homes are beautiful. Some homes are special. And then there are homes that simply feel like they were meant to be treasured. Welcome to this stunning and stately Lebanon home, lovingly cared for by the same family for nearly 40 years. Filled with old-world charm, warm woodwork, and timeless architectural details, this is the kind of property that is becoming increasingly difficult to find. With 5 bedrooms and nearly 3,500 square feet of finished living space, there is room here for both everyday living and entertaining. Beautiful wood floors, abundant natural light, a formal dining room, and classic front and rear staircases immediately showcase the character of the home. The oversized 32' x 21' family room is a true gathering space, complete with a wood-burning fireplace, while the formal living room features built-ins, an additional fireplace, and access to the enclosed side porch. The kitchen offers upgraded countertops, Plain & Fancy cabinetry, a double oven, newer appliances, and a separate pantry/ storage area. On the second floor youll find generously sized bedrooms, a full bath, and lots of closets, while the finished third floor adds an entire additional level of versatility with a loft area, full bath, and 2 more bedrooms, one featuring a cedar-lined closet. Outside, the low-maintenance backyard and outdoor lighting make enjoying the property easy. But perhaps one of the most remarkable features of this home is something you cant see in the photos: the care it has received over the years. This family has maintained this property exceptionally well, and the extensive records documenting its upkeep are truly rare. You can feel the pride of ownership the moment you walk through the door. After nearly four decades as this familys home, it is now ready for its next chapter. If you appreciate timeless architecture, generous living space, and a home that has been genuinely loved and exceptionally maintained, this is one you wont want to miss. American Home Shield Warranty included through June 2027.
| Middle School | High School |
|---|---|
| Lebanon Middle School | Lebanon High School |
| Price History | |
|---|---|
| 9/16/2026 | Listed $385,000 |
General Features
| Living Area | 3491 |
|---|---|
| Sewer | Public Sewer |
| Heating | Baseboard - Hot Water |
| Cooling | Central A/C,Window Unit(s) |
| Utilities | Cable TV Available |
| Possession | Settlement |
| Roof | Rubber,Slate |
| Appliances | Cooktop,Dishwasher,Disposal,Oven - Double,Oven - Wall,Refrigerator |
| Zoning | RMLD |
| Patio/Porch Features | Balcony,Patio(s) |
| Architectural Style | Traditional |
| Security Features | Smoke Detector |
| Construction Materials | Aluminum Siding,Brick,Synthetic Stucco |
| School District | LEBANON |
| Year Built | 1914 |
| Electric | 200+ Amp Service,Circuit Breakers |
| Levels | 3 |
| Tax Year | 2026 |
| Ownership | Fee Simple |
| Cool Fuel | Electric |
| Accessibility | None |
| County | LEBANON |
| New Construction | No |
| Property Type | Residential |
| HOA | No |
| Subdivision Name | LEBANON CITY |
| Facing Direction | South |
| Garage Y/N | No |
| Water Access Y/N | No |
| Other Structures | Above Grade,Below Grade |
| Transportation | Bus Stop less than 1 mile |
| Total Rooms | 12 |
| Full Baths | 2 |
| Status | ACTIVE |
| Directions | From Rt 422 (Walnut St) South on Lincoln Avenue,Left on E Hight St to home on the Left. |
| City | LEBANON |
| Disclosures | Prop Disclosure,Lead Based Paint - State |
| Senior Community Y/N | No |
| MLS Area | Lebanon City (13201) |
| Lot Size Units | Square Feet |
| Lot Size Square Feet | 6534.00 |
| Tax Assessed Value | 254300.0 |
| Tax Annual Amount | 8619.0 |
| Structure Type | Detached |
| Condo/Coop Association fee Y/N | No |
| Bathrooms Count Main Level | 1.00 |
| Price Per Sq Ft Total AG | 110.28 |
| Acceptable Financing | Cash,Conventional |
| Vacation Rental Y/N | No |
| Virtual Tour | https://gressphotography.com/3-E-High-St/idx |
| Total SQFT | 3491 |
| Standard Status | Active |
| Year Built Source | Assessor |
Interior Features
| Interior Amenities | Additional Stairway,Attic,Bathroom - Tub Shower,Bathroom - Walk-In Shower,Built-Ins,Carpet,Cedar Closet(s),Dining Area,Formal/Separate Dining Room,Kitchen - Eat-In,Pantry,Recessed Lighting,Upgraded C |
|---|---|
| Heating Fuel | Natural Gas |
| Basement | Drain,Interior Access,Side Entrance,Unfinished,Walkout Stairs |
| Flooring | Carpet,Ceramic Tile,Hardwood,Luxury Vinyl Tile |
| Total Fireplaces | 2 |
| Fireplace Features | Brick,Wood |
| Hot Water | Natural Gas |
| Basement (Y/N) | Yes |
| Heating Y/N | Yes |
| Window Features | Screens,Storm,Wood Frame |
| Fireplace Y/N | Yes |
| Above Grade Finished Area | 3491 |
| Half Baths | 1 |
| Central Air Y/N | Yes |
| Total Bedrooms | 5 |
| Room Type | Living Room,Dining Room,Bedroom 2,Bedroom 3,Bedroom 4,Bedroom 5,Kitchen,Den,Bedroom 1,Sun/Florida Room,Laundry,Loft,Other,Bathroom 1,Bathroom 2,Half Bath |
| Below Grade Finished Area Unit Type | Square Feet |
| LivingAreaSource | Assessor |
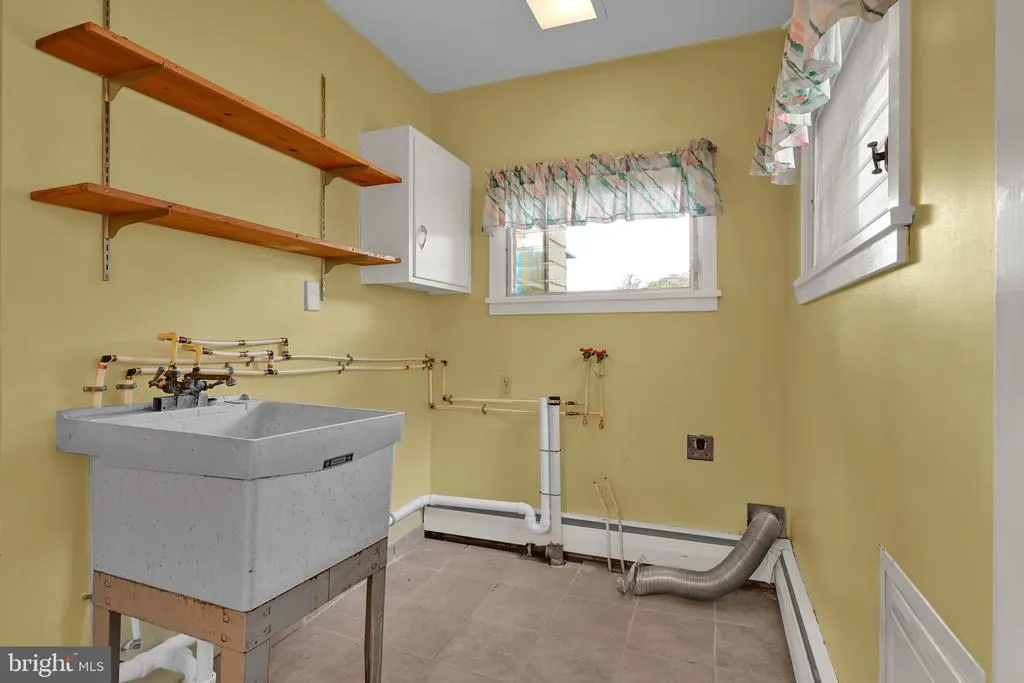
| Laundry Type | Hookup,Main Floor |
| Below Grade Unfin Area Units | Square Feet |
| Below Grade Finished Area Source | Assessor |
| Bedrooms Count All Upper Levels | 5 |
| Bedrooms Count Upper Level 1 | 3 |
| Bedrooms Count Upper Level 2 | 2 |
| Bathrooms Half Main Level | 1 |
| Bathrooms Full Upper Level 2 | 1 |
| Bathrooms Full Upper Level 1 | 1 |
| Bathrooms Full All Upper Levels | 2 |
| Bathrooms Count Upper Level 2 | 1.00 |
| Bathrooms Count Upper Level 1 | 1.00 |
| Bathrooms Count All Upper Levels | 2 |
| Above Grade Finished Area Source | Assessor |
| Above Grade Finished Area Unit Type | Square Feet |
| Total Baths | 3 |
Exterior Features
| Exterior Amenities | Sidewalks |
|---|---|
| Pool | No Pool |
| Fencing | Wood |
| Parking Features | Electric Vehicle Charging Station(s) |
| Lot Features | Landscaping,Rear Yard |
| Water Source | Public |
| Inclusions | refrigerator,A/C window units,basement freezer and basement refrigerator |
| Type of Parking | On Street |
| Land Use Code | 101 |
| Foundation Details | Active Radon Mitigation,Stone |
| Water View Y/N | No |
| Lot Dimensions | 53 x 124 x 53 x 124 |
| Lot Size Acres | 0.15 |
| Road Frontage Length | 53 |
| Lot Size Source | Assessor |
| Waterfront Y/N | No |
| Land Assessed Value | 32600.00 |
| Navigable Water Y/N | No |
| Water Oriented Y/N | No |
Room Details
| Room | Dimensions | Level | Flooring | Details |
|---|---|---|---|---|
| Bathroom 1 | Upper 1 | Bathroom - Tub Shower,Countertop(s) - Solid Surface,Double Sink,Flooring - Ceramic Tile | ||
| Bathroom 2 | Upper 2 | Bathroom - Walk-In Shower,Flooring - Vinyl | ||
| Bedroom 1 | Upper 1 | Crown Molding,Flooring - Carpet | ||
| Bedroom 2 | Upper 1 | Crown Molding,Flooring - Carpet | ||
| Bedroom 3 | Upper 1 | Flooring - Luxury Vinyl Tile,Balcony Access | ||
| Bedroom 4 | Upper 2 | Flooring - Carpet | ||
| Bedroom 5 | Upper 2 | Flooring - Carpet | ||
| Den | Main | Fireplace - Wood Burning,Flooring - Carpet,Lighting - Recessed | ||
| Dining Room | Main | Crown Molding,Flooring - HardWood | ||
| Half Bath | Main | Flooring - Vinyl | ||
| Kitchen | Main | Crown Molding,Kitchen - Eat-in,Lighting - Recessed,Flooring - Luxury Vinyl Tile | ||
| Laundry | Main | Flooring - Ceramic Tile | ||
| Living Room | Main | Built-Ins,Flooring - HardWood,Crown Molding,Fireplace - Wood Burning | ||
| Loft | Upper 2 | Flooring - Carpet,Built-Ins | ||
| Other | Main | Pantry,Lighting - Recessed,Flooring - Luxury Vinyl Tile | ||
| Sun/Florida Room | Main | Flooring - Tile/Brick |
Amenities
- Foreclosure
- Views
- Short Sale
- New Construction
- Adult 55+
- Lease To Own
- No HOA Fees
- Furnished
- Primary On Main
- Air Conditioning
- Seller Finance
- Green
- Fixer Upper
- Horse
- Golf
- Fireplace
- Deck
- Garage
- Basement
- Pool
Property vs Single Family Average in 17042
Price
Taxes
Year Built
Visits
 © BRIGHT, All Rights Reserved
