





Address
617 Preston Lane, Hatboro, PA
Price
$ 425,000
Property Attributes
- MLS#PAMC2193602
- TypeSingle Family
- Listing Status ACTIVE
- CountyMONTGOMERY
- CityHatboro
- AreaUpper Moreland Twp
- NeighborhoodWillow Way
- Zip19040
- StyleCape Cod
- Year Built1950
- Taxes$ 6144
- Price$ 425,000
- Bedrooms3
- Full Bathrooms2
- Half Bathrooms0
- Sqr Footage1524
- Lot Size0.17 Acres
Data Source:
Bright MLS
Property Description
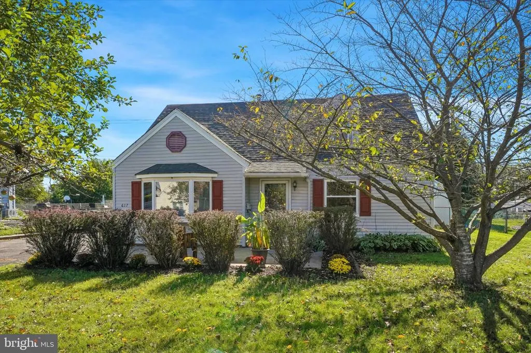
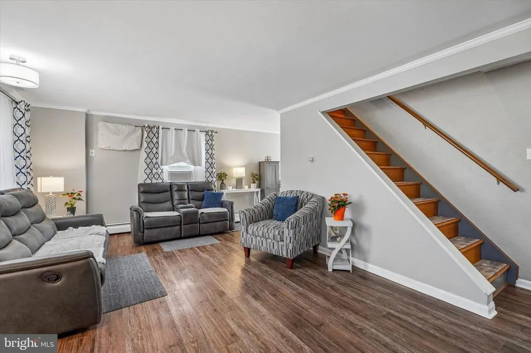
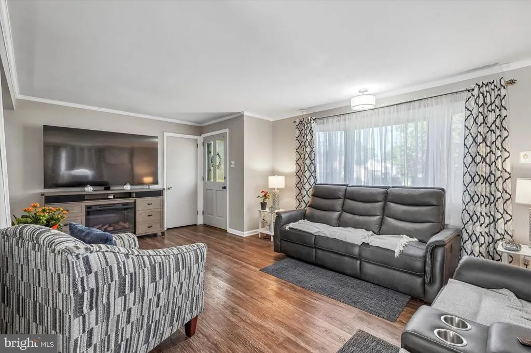
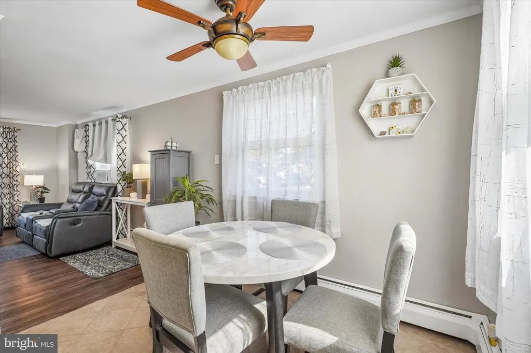
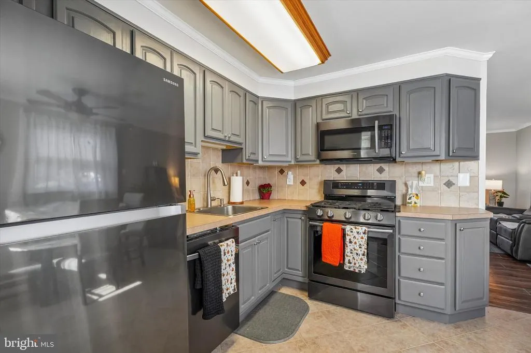
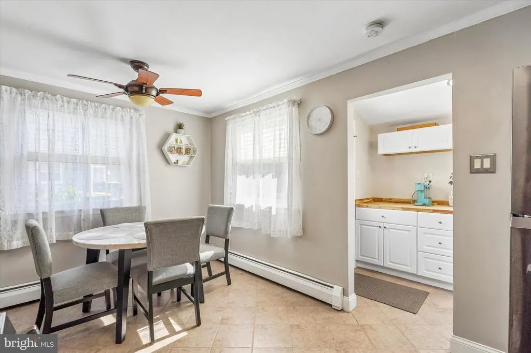
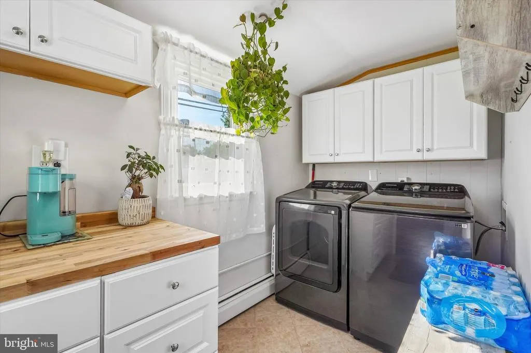
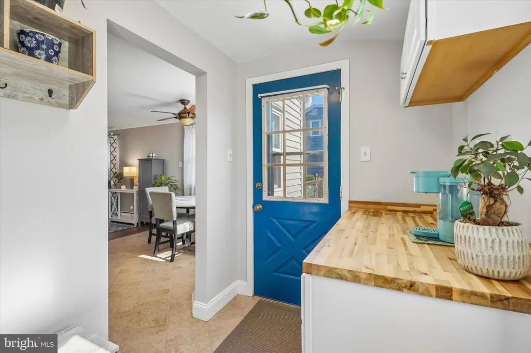
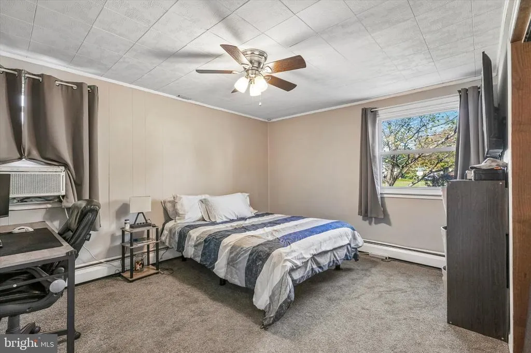
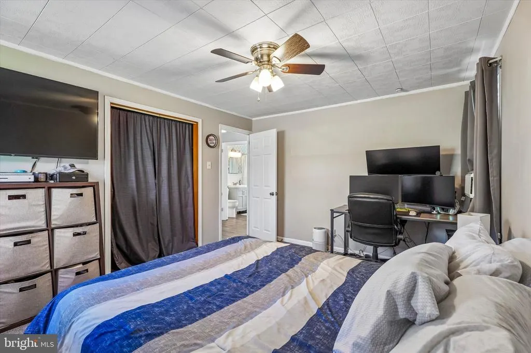
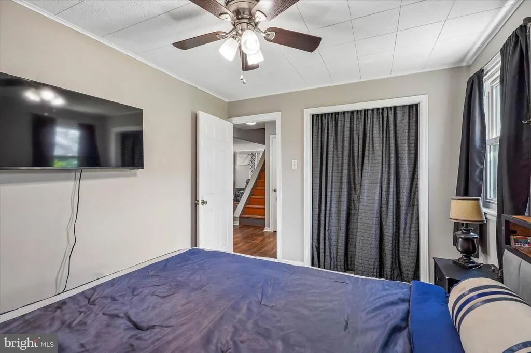
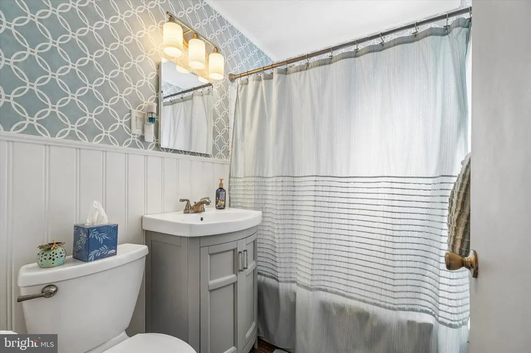
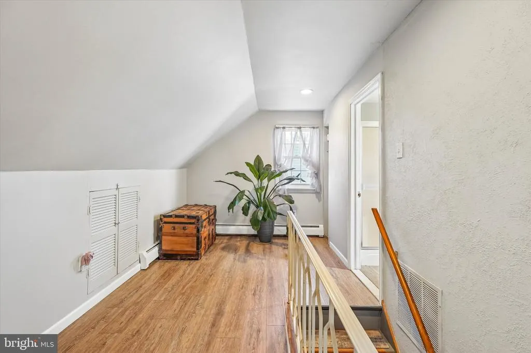
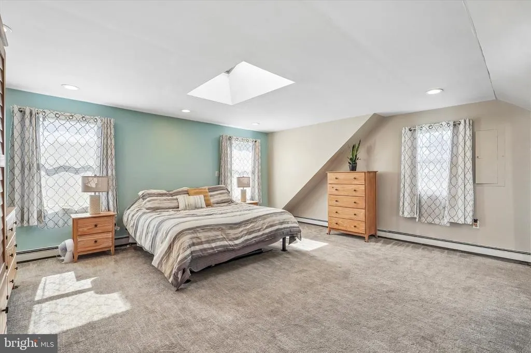
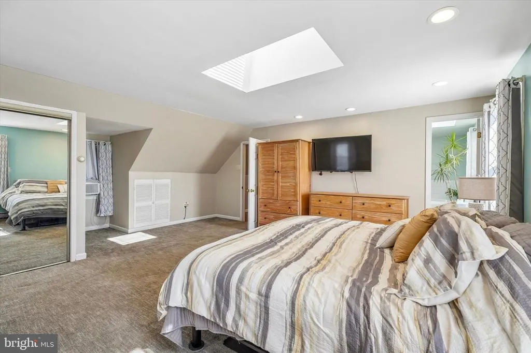
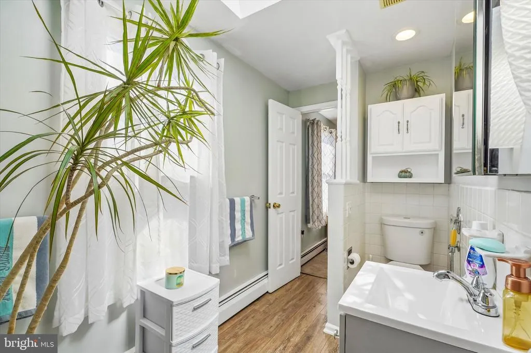
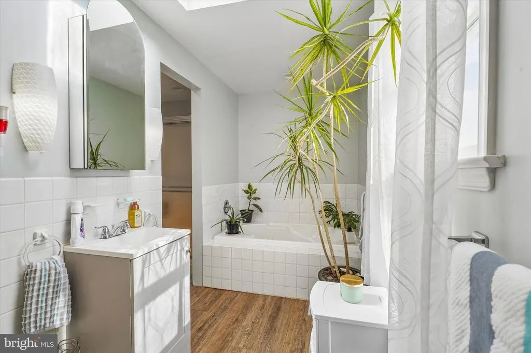
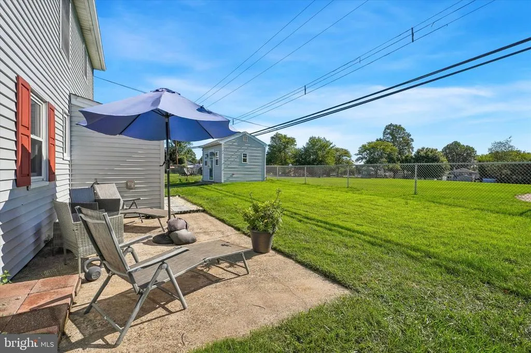
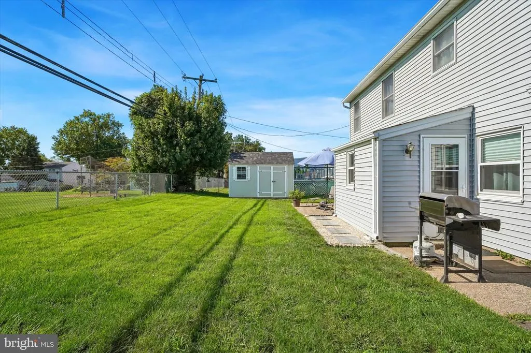
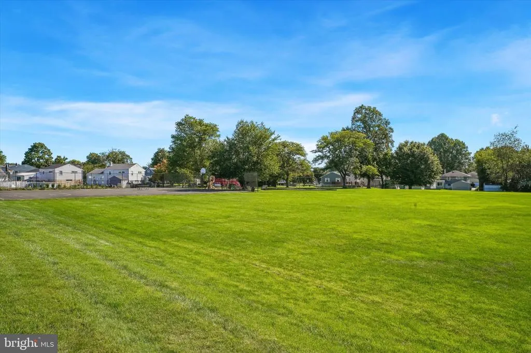
Welcome to 617 Preston Lane! This charming Cape Cod in the Upper Moreland School District offers a flexible and inviting floor plan with 3 bedrooms and 2 full bathrooms, including a spacious second-floor primary suite. The first floor features two bedrooms, a full hall bathroom, a full eat-in kitchen with updated appliances and convenient gas cooking. Just off the kitchen is an updated laundry room, complete with a newer cabinets, washer and dryer and direct access to the rear yard perfect for everyday living and easy access to the rear yard. Upstairs, youll find an impressive oversized primary suite filled with natural light. The spacious bedroom features recessed lighting, generous closet space, skylight and a private en-suite bathroom with a jetted tub, separate shower and updated fixtures. Recent improvements include LVP flooring throughout the first floor, new flooring in the second-floor hallway and primary bathroom, an updated laundry room, newer washer and dryer, and updated fixtures in the primary bathroom. Outside, the property offers a large driveway, two storage shedsincluding one brand new shedand a rear yard that backs directly to Fern Village Park, providing a wonderful setting with additional open space right behind the property. A great opportunity to own a well-maintained home with a unique floor plan, substantial primary suite, thoughtful updates, and a fantastic location in Upper Moreland.
| High School |
|---|
| Upper Moreland High School |
| Price History | |
|---|---|
| 9/7/2026 | Listed $425,000 |
General Features
| Living Area | 1524 |
|---|---|
| Sewer | Public Sewer |
| Heating | Baseboard - Hot Water |
| Cooling | Window Unit(s) |
| Possession | Negotiable |
| Appliances | Built-In Microwave,Oven/Range - Gas,Dishwasher,Washer,Dryer,Disposal,Refrigerator |
| Zoning | R 4 |
| Patio/Porch Features | Patio(s) |
| Architectural Style | Cape Cod |
| Construction Materials | Vinyl Siding |
| School District | UPPER MORELAND |
| Year Built | 1950 |
| Electric | 200+ Amp Service |
| View | Park/Greenbelt |
| Levels | 1.5 |
| Tax Year | 2026 |
| Ownership | Fee Simple |
| Cool Fuel | Electric |
| Accessibility | None |
| County | MONTGOMERY |
| New Construction | No |
| Property Type | Residential |
| HOA | No |
| Subdivision Name | WILLOW WAY |
| Garage Y/N | No |
| Water Access Y/N | No |
| Other Structures | Above Grade,Below Grade |
| Total Rooms | 8 |
| Full Baths | 2 |
| Status | ACTIVE |
| Directions | From 611 & Mill Rd (By PA Turnpike Willow Grove) 611 N,Right onto Mill Rd,Mill turns into Warminster Rd (at York Rd),continue on Warminster Rd,Right on Newton Rd,Left onto Preston,617 Preston on Left |
| City | HATBORO |
| Disclosures | Lead Based Paint - State,Prop Disclosure |
| Senior Community Y/N | No |
| MLS Area | Upper Moreland Twp (10659) |
| Lot Size Units | Square Feet |
| Lot Size Square Feet | 7600.00 |
| Tax Assessed Value | 112380.0 |
| Tax Annual Amount | 6144.0 |
| Structure Type | Detached |
| Condo/Coop Association fee Y/N | No |
| Bathrooms Full Main Level | 1 |
| Bathrooms Count Main Level | 1.00 |
| Price Per Sq Ft Total AG | 278.87 |
| Acceptable Financing | Cash,Conventional,FHA,VA |
| Vacation Rental Y/N | No |
| Total SQFT | 1524 |
| Standard Status | Active |
| Year Built Source | Assessor |
| Tax Lot | 181 |
| Association Recreation Fee | No |
Interior Features
| Interior Amenities | Bathroom - Tub Shower,Bathroom - Jetted Tub,Bathroom - Stall Shower,Entry Level Bedroom,Kitchen - Eat-In,Primary Bath(s),Skylight(s) |
|---|---|
| Heating Fuel | Natural Gas |
| Hot Water | Natural Gas |
| Basement (Y/N) | No |
| Heating Y/N | Yes |
| Fireplace Y/N | No |
| Above Grade Finished Area | 1524 |
| Central Air Y/N | No |
| Total Bedrooms | 3 |
| Room Type | Living Room,Primary Bedroom,Bedroom 2,Bedroom 3,Kitchen,Foyer,Laundry,Bathroom 1,Primary Bathroom |
| Main Level Bedrooms | 2 |
| Below Grade Finished Area Unit Type | Square Feet |
| LivingAreaSource | Assessor |
| Laundry Type | Main Floor |
| Below Grade Finished Area Source | Assessor |
| Bedrooms Count All Upper Levels | 1 |
| Bedrooms Count Upper Level 1 | 1 |
| Bathrooms Full Upper Level 1 | 1 |
| Bathrooms Full All Upper Levels | 1 |
| Bathrooms Count Upper Level 1 | 1.00 |
| Bathrooms Count All Upper Levels | 1 |
| Above Grade Finished Area Source | Assessor |
| Above Grade Finished Area Unit Type | Square Feet |
| Total Baths | 2 |
Exterior Features
| Exterior Amenities | Sidewalks |
|---|---|
| Pool | No Pool |
| Fencing | Chain Link |
| Water Source | Public |
| Inclusions | Washer,Dryer,Kitchen Refrigerator |
| Total Parking Spaces | 4 |
| Type of Parking | Driveway,On Street |
| Foundation Details | Slab |
| Water View Y/N | No |
| Lot Size Acres | 0.17 |
| Lot Size Source | Assessor |
| Waterfront Y/N | No |
| Land Assessed Value | 0.00 |
| Navigable Water Y/N | No |
| Water Oriented Y/N | No |
Room Details
| Room | Dimensions | Level | Flooring | Details |
|---|---|---|---|---|
| Bathroom 1 | Main | Bathroom - Tub Shower | ||
| Bedroom 2 | Main | |||
| Bedroom 3 | Main | |||
| Foyer | Upper 1 | |||
| Kitchen | Main | Kitchen - Eat-in,Kitchen - Gas Cooking | ||
| Laundry | Main | |||
| Living Room | Main | |||
| Primary Bathroom | Upper 1 | Bathroom - Jetted Tub,Bathroom - Stall Shower,Skylight(s) | ||
| Primary Bedroom | Upper 1 | Skylight(s) |
Amenities
- Foreclosure
- Views
- Short Sale
- New Construction
- Adult 55+
- Lease To Own
- No HOA Fees
- Furnished
- Primary On Main
- Air Conditioning
- Seller Finance
- Green
- Fixer Upper
- Horse
- Golf
- Fireplace
- Deck
- Garage
- Basement
- Pool
Property vs Single Family Average in 19040
Price
Taxes
Year Built
Visits
 © BRIGHT, All Rights Reserved
