
Address
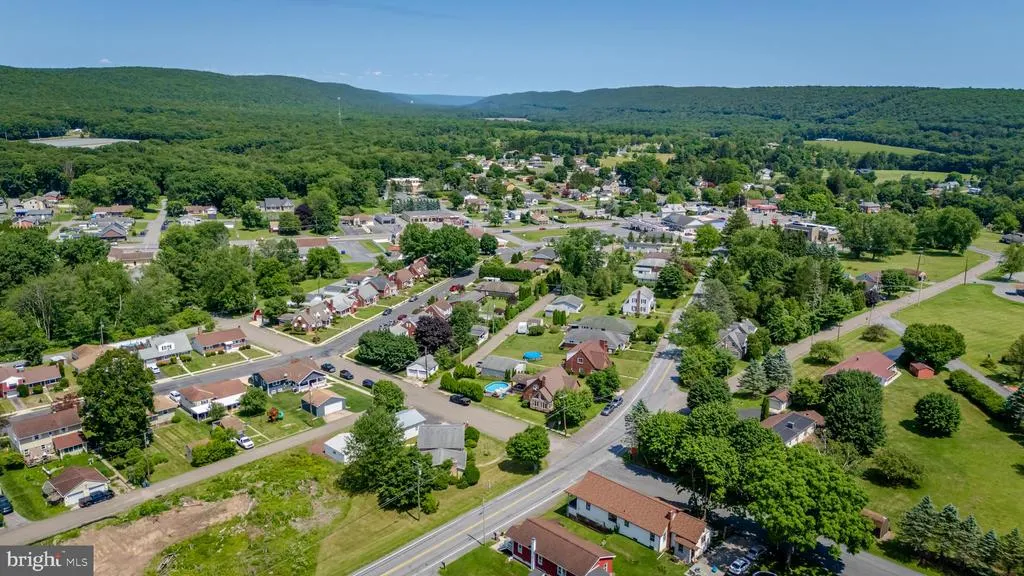
50 Lincoln Drive, Tamaqua, PA
Price
$ 375,000
Property Attributes
- MLS#PASK2028622
- TypeSingle Family
- Listing Status ACTIVE
- CountySCHUYLKILL
- CityTamaqua
- AreaRush Twp
- Zip18252
- StyleSplit Level
- Year Built1962
- Taxes$ 3542
- Price$ 375,000
- Bedrooms4
- Full Bathrooms1
- Half Bathrooms3
- Sqr Footage2286
- Lot Size0.34 Acres
Data Source:
Bright MLS
Property Description
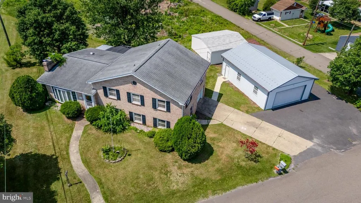
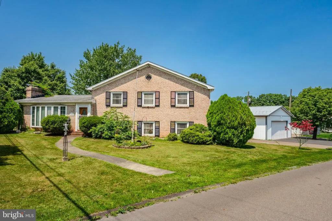
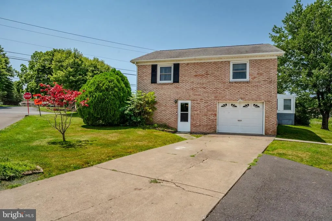
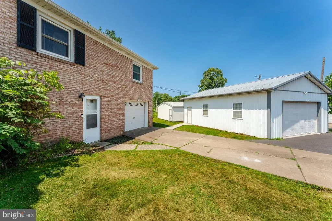
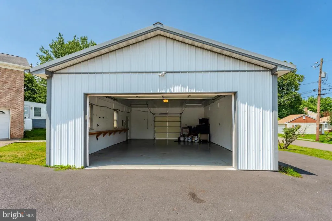
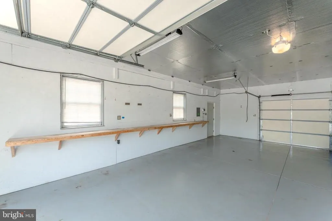
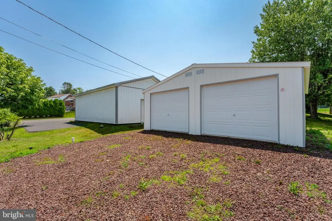
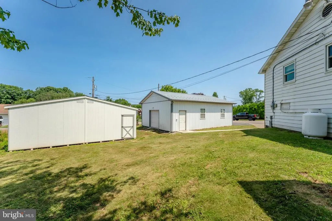
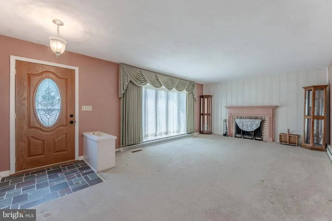
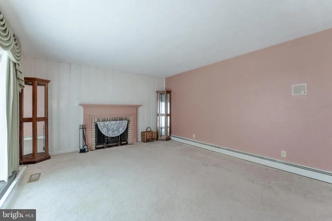
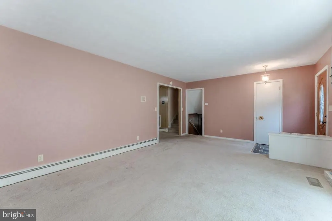
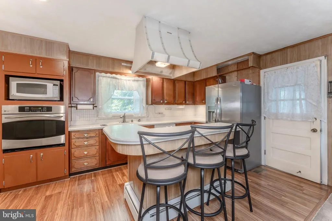
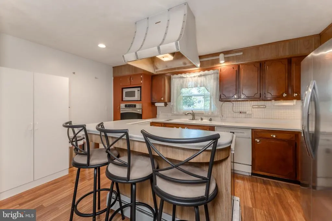
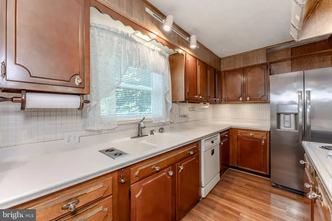
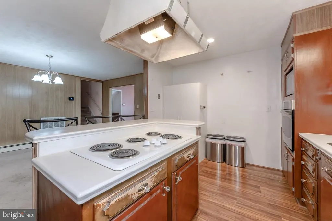
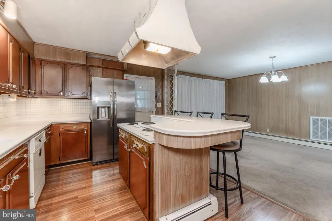
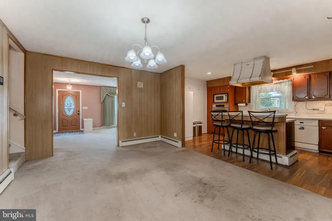
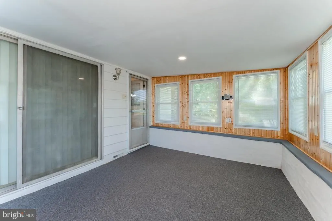
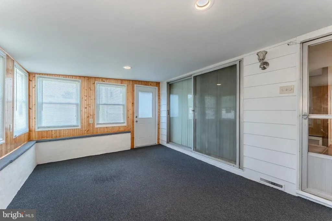
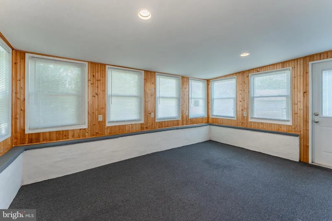
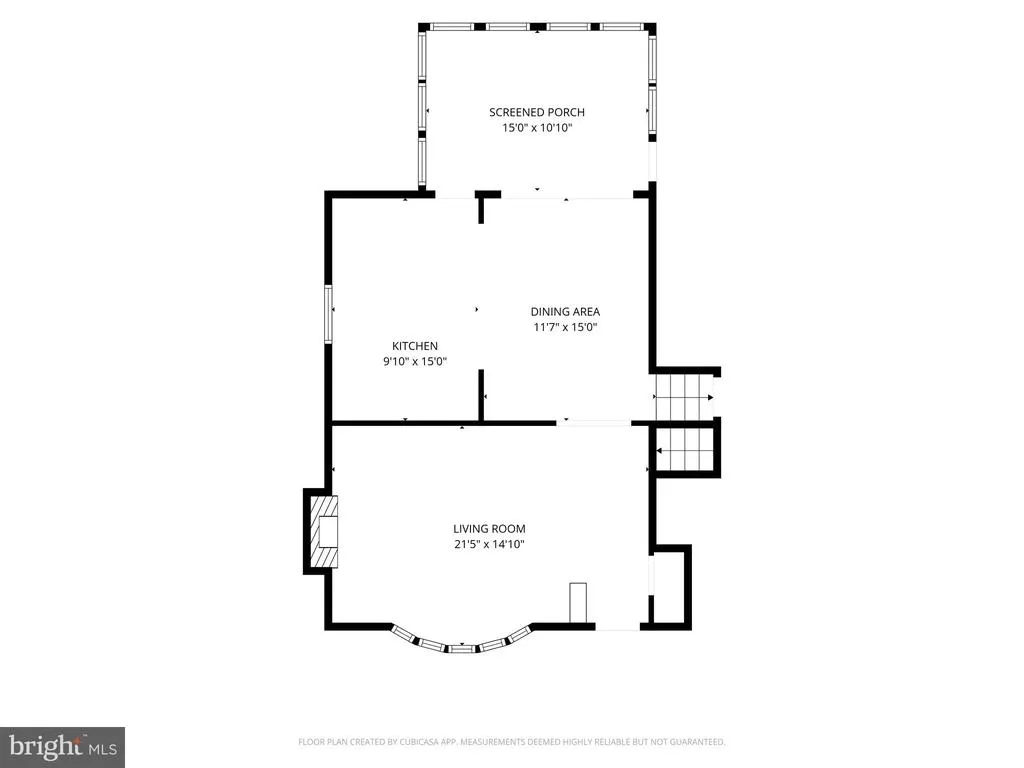
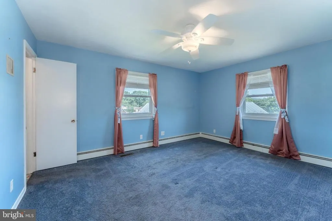
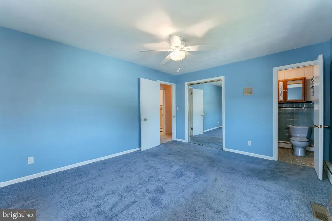
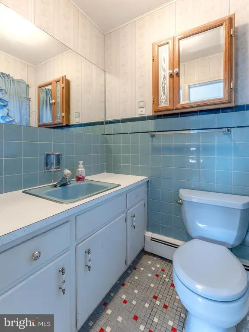
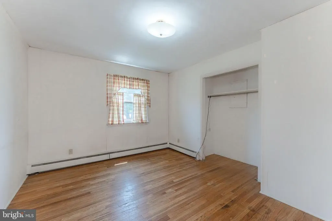
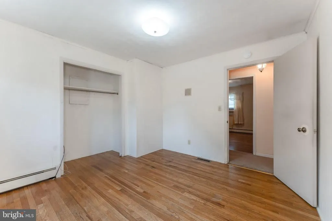
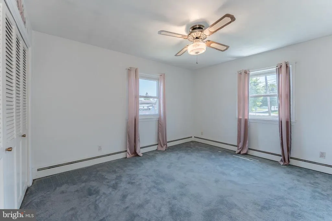
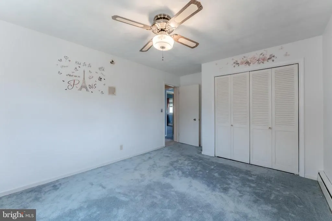
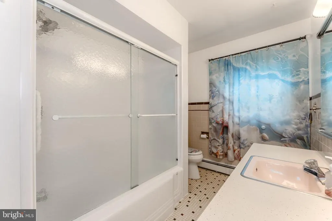
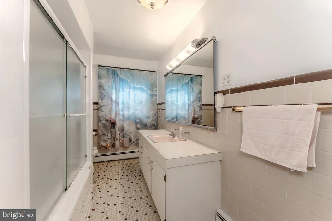
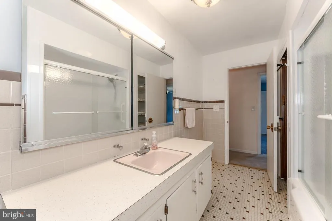
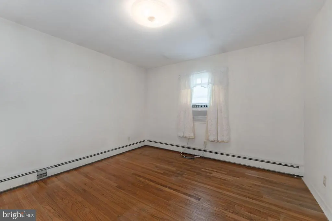
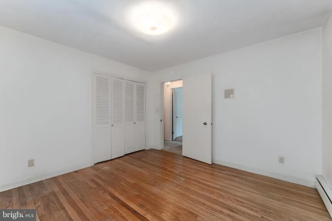
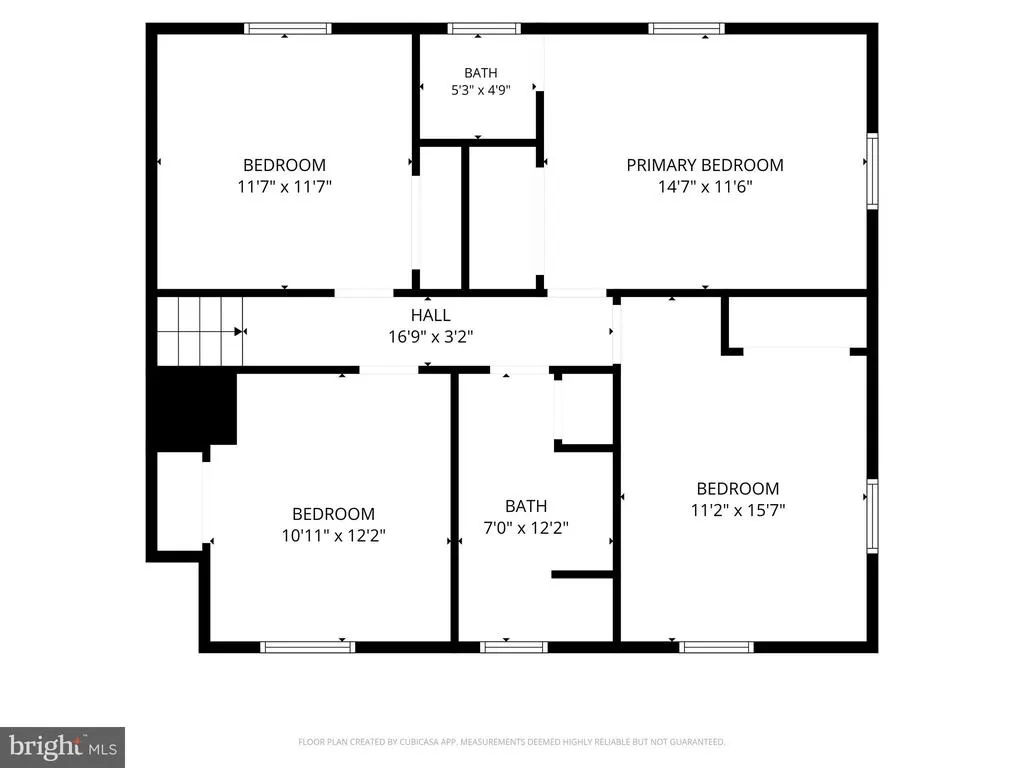
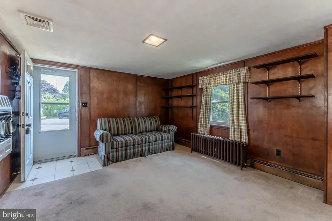
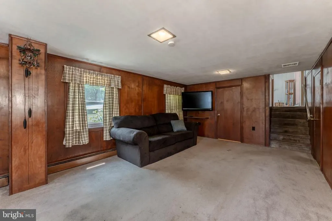
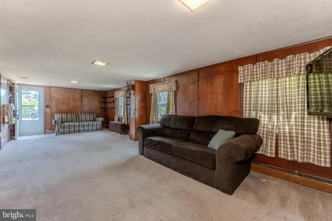
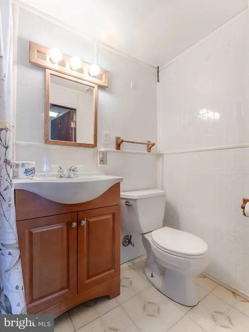
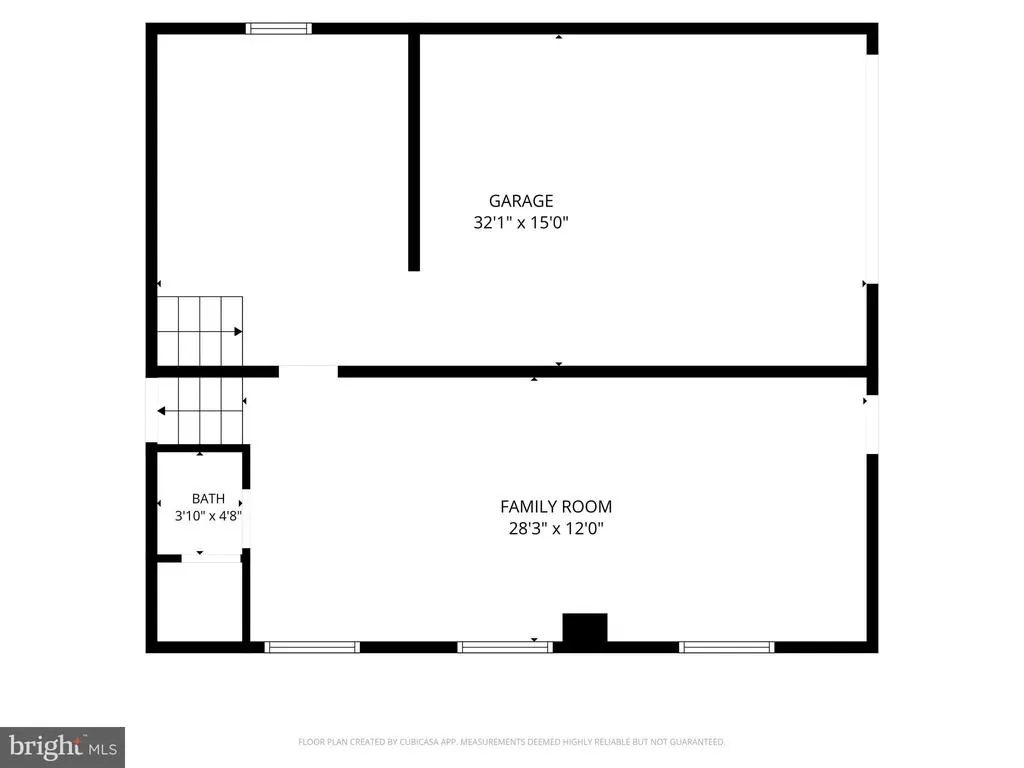
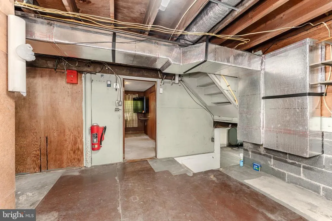
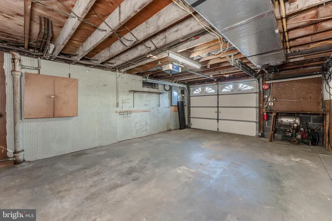
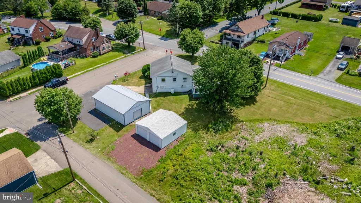
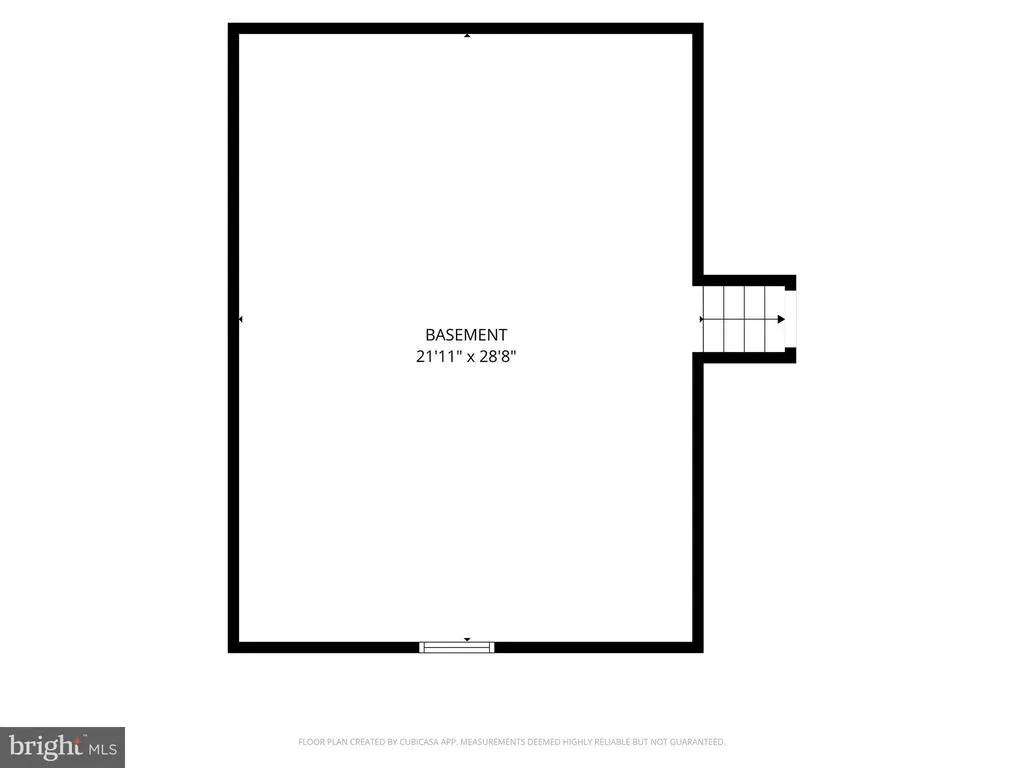
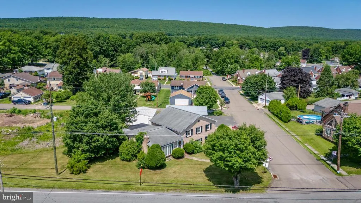
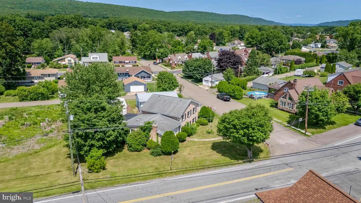
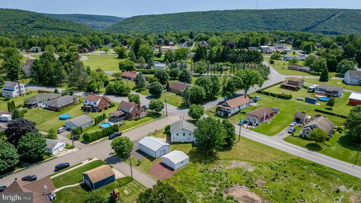
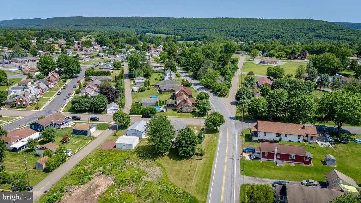
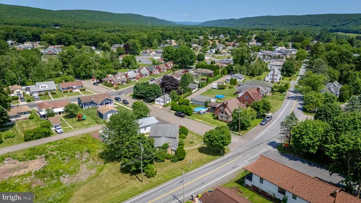
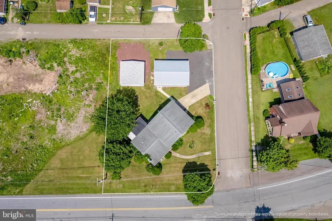
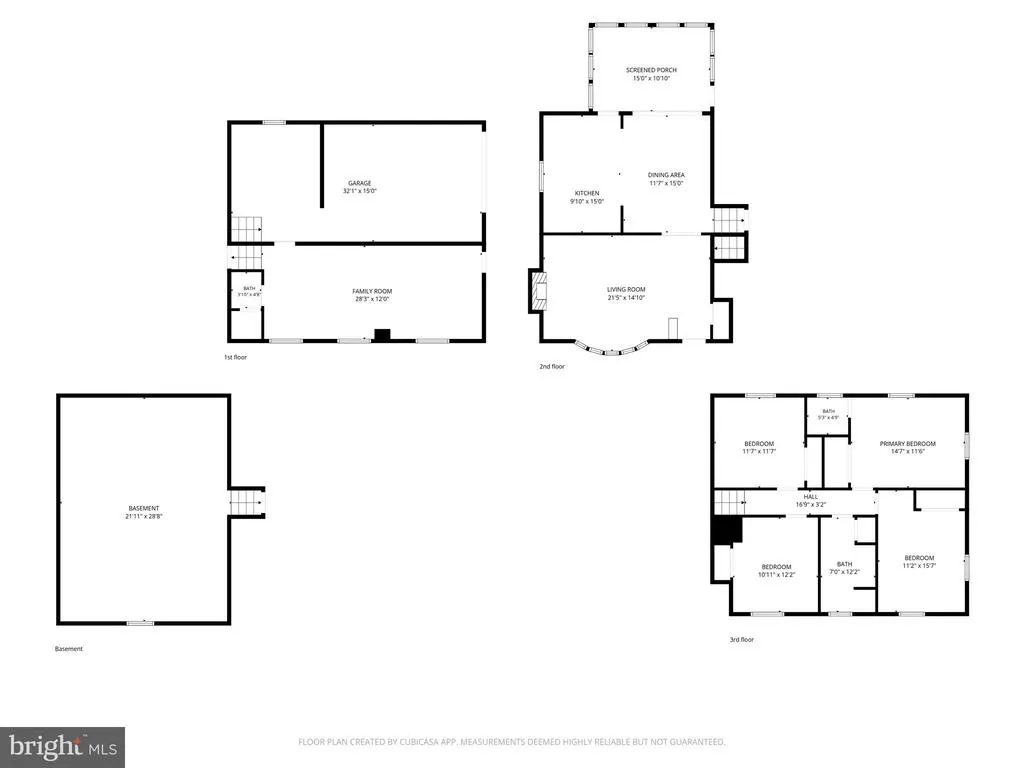
Discover this well built 4 bedroom, 1 full, 2 half bathroom home perfectly situated on a desirable corner lot! This spacious property offers a wonderful blend of comfort, functionality and exceptional garage and workshop space. Step inside to a bright and inviting living room featuring a cozy working fireplace and impressive floor to ceiling windows that fill the home with an abundance of natural light. The kitchen offers a convenient breakfast bar, ample cabinetry and a separate dining area. Just off the kitchen you'll find a charming enclosed patio perfect for enjoying your morning coffee, relaxing with family or entertaining. The second floor features hardwood flooring, spacious primary bedroom complete with its own private half bathroom. Three additional bedrooms offering plenty of closet space and a large full bathroom complete the second floor. Finished lower level expands your living space with a comfortable second family room, half bathroom, laundry area and abundant storage. Car enthusiasts, hobbyists and those in need of extra workspace will appreciate the attached one car garage, a 24x24 detached 2 car garage and an impressive 24x34 pole building ideal for a workshop, storing vehicles, equipment or creating the ultimate hobby space. With quality construction, versatile living areas and outstanding outbuildings this property offers endless possibilities. Call today for your private showing!
| Price History | |
|---|---|
| 8/11/2026 | Listed $419,900 |
| 8/14/2026 | 5$399,900 |
| 9/5/2026 | 7$375,000 |
General Features
| Living Area | 2286 |
|---|---|
| Sewer | Public Sewer |
| Heating | Baseboard - Electric,Heat Pump - Oil BackUp,Other |
| Cooling | Central A/C |
| Possession | Immediate |
| Roof | Asphalt,Fiberglass |
| Zoning | RESIDENTIAL |
| Garage Spaces | 3.00 |
| Patio/Porch Features | Patio(s),Enclosed |
| Architectural Style | Split Level |
| Construction Materials | Brick |
| School District | TAMAQUA AREA |
| Exclusions | refrigerator,washer,dryer and microwave (not built in) |
| Year Built | 1962 |
| Levels | 2 |
| Tax Year | 2026 |
| Ownership | Fee Simple |
| Cool Fuel | Electric |
| Accessibility | 2+ Access Exits |
| County | SCHUYLKILL |
| New Construction | No |
| Property Type | Residential |
| HOA | No |
| Subdivision Name | NONE AVAILABLE |
| Garage Y/N | Yes |
| Water Access Y/N | No |
| Other Structures | Above Grade,Below Grade |
| Full Baths | 1 |
| Status | ACTIVE |
| Directions | From Route 309 in Hometown turn left onto Lincoln Drive,home will be on your right. Look for sign |
| City | TAMAQUA |
| Senior Community Y/N | No |
| MLS Area | Rush Twp (13325) |
| Lot Size Units | Square Feet |
| Lot Size Square Feet | 14810.00 |
| Tax Assessed Value | 263600.0 |
| Tax Annual Amount | 3542.0 |
| Structure Type | Detached |
| Condo/Coop Association fee Y/N | No |
| Bathrooms Count Main Level | 0.00 |
| Price Per Sq Ft Total AG | 231.77 |
| Acceptable Financing | Cash,Conventional,FHA,VA,USDA |
| Vacation Rental Y/N | No |
| Total SQFT | 2976 |
| Standard Status | Active |
| Year Built Source | Estimated |
| Tax Lot | 71 |
Interior Features
| Heating Fuel | Oil,Propane - Owned,Wood |
|---|---|
| Basement | Walkout Level,Partially Finished,Outside Entrance |
| Flooring | Carpet,Hardwood,Laminate Plank |
| Hot Water | Tankless |
| Basement (Y/N) | Yes |
| Heating Y/N | Yes |
| Fireplace Y/N | No |
| Above Grade Finished Area | 1618 |
| Half Baths | 3 |
| Central Air Y/N | Yes |
| Total Bedrooms | 4 |
| Below Grade Finished Area | 668 |
| Room Type | Living Room,Dining Room,Primary Bedroom,Bedroom 2,Bedroom 3,Bedroom 4,Kitchen,Family Room,Utility Room,Full Bath,Half Bath |
| Below Grade Finished Area Unit Type | Square Feet |
| LivingAreaSource | Estimated |
| Laundry Type | Basement |
| Below Grade Unfin Area Units | Square Feet |
| Below Grade Unfin SQFT | 690 |
| Below Grade Unfin SQFT Source | Estimated |
| Below Grade Finished Area Source | Estimated |
| Bedrooms Count All Upper Levels | 4 |
| Bedrooms Count Upper Level 1 | 4 |
| Bathrooms Half Upper Level 1 | 2 |
| Bathrooms Half Lower Level 1 | 1 |
| Bathrooms Half All Upper Levels | 2 |
| Bathrooms Half All Lower Levels | 1 |
| Bathrooms Full Upper Level 1 | 1 |
| Bathrooms Full All Upper Levels | 1 |
| Bathrooms Count Upper Level 1 | 3.00 |
| Bathrooms Count Lower Level 1 | 1.00 |
| Bathrooms Count All Upper Levels | 3 |
| Bathrooms Count All Lower Levels | 1 |
| Above Grade Finished Area Source | Estimated |
| Above Grade Finished Area Unit Type | Square Feet |
| Total Baths | 4 |
Exterior Features
| Exterior Amenities | Outbuilding(s) |
|---|---|
| Pool | No Pool |
| Parking Features | Paved Parking |
| Water Source | Public |
| Total Parking Spaces | 7 |
| Garage Features | Garage - Side Entry |
| Type of Parking | Attached Garage,Detached Garage,Driveway |
| Land Use Code | 101 |
| Foundation Details | Permanent |
| Water View Y/N | No |
| Lot Dimensions | 101.00 x 148.00 |
| Lot Size Acres | 0.34 |
| Lot Size Source | Assessor |
| Waterfront Y/N | No |
| Navigable Water Y/N | No |
| Water Oriented Y/N | No |
| # of Attached Garage Spaces | 1 |
| # of Detached Garage Spaces | 2 |
| LotDimensionsSource | Assessor |
Room Details
| Room | Dimensions | Level | Flooring | Details |
|---|---|---|---|---|
| Bedroom 2 | Upper 1 | |||
| Bedroom 3 | Upper 1 | |||
| Bedroom 4 | Upper 1 | |||
| Dining Room | Main | |||
| Family Room | Lower 1 | |||
| Full Bath | Upper 1 | |||
| Half Bath | Upper 1 | |||
| Half Bath | Lower 1 | |||
| Kitchen | Main | Breakfast Bar | ||
| Living Room | Main | Fireplace - Wood Burning | ||
| Primary Bedroom | Upper 1 | |||
| Utility Room | Lower 1 |
Amenities
- Foreclosure
- Views
- Short Sale
- New Construction
- Adult 55+
- Lease To Own
- No HOA Fees
- Furnished
- Primary On Main
- Air Conditioning
- Seller Finance
- Green
- Fixer Upper
- Horse
- Golf
- Fireplace
- Deck
- Garage
- Basement
- Pool
Property vs Single Family Average in 18252
Price
Taxes
Year Built
Visits
 © BRIGHT, All Rights Reserved
