











Address
3720 Senseny Road, Berryville, VA
Price
$ 899,000
Property Attributes
- MLS#VACL2007138
- TypeSingle Family
- Listing Status ACTIVE
- CountyCLARKE
- CityBerryville
- NeighborhoodSenseny Road
- Zip22611
- StyleColonial
- Year Built2009
- Taxes$ 2759
- Price$ 899,000
- Bedrooms4
- Full Bathrooms3
- Half Bathrooms1
- Sqr Footage2240
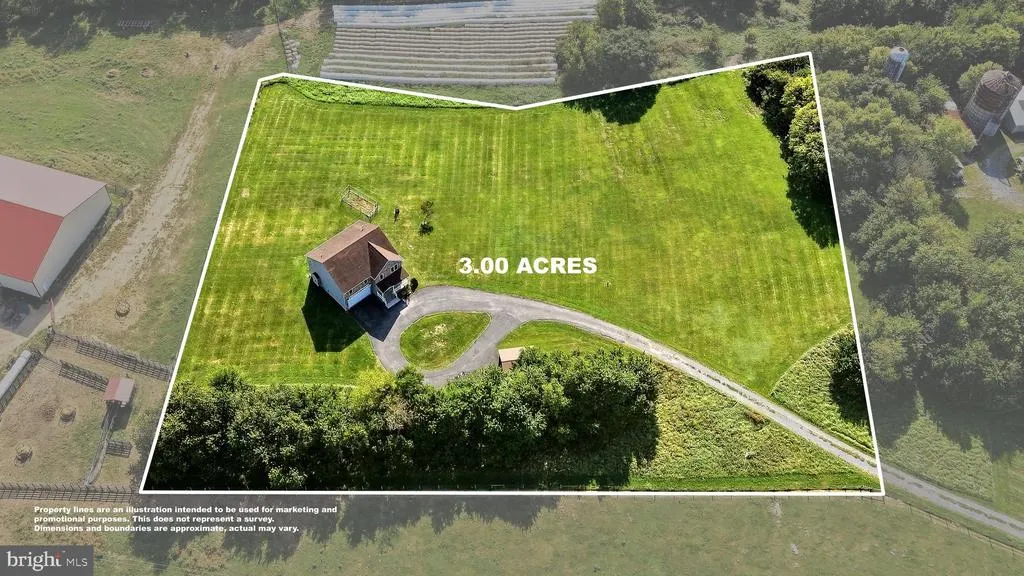
- Lot Size3 Acres
Data Source:
Bright MLS
Property Description
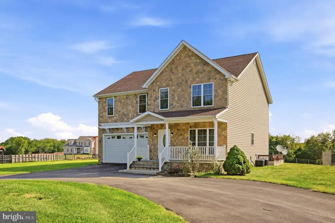
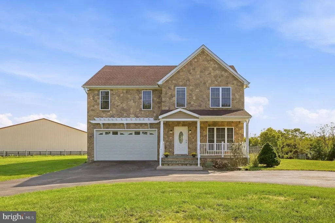
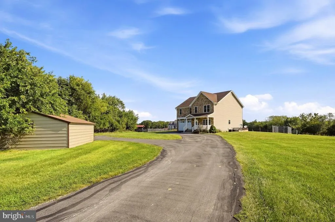
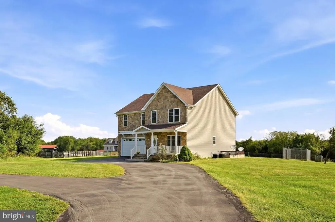
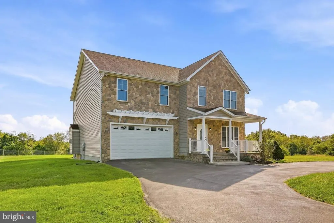
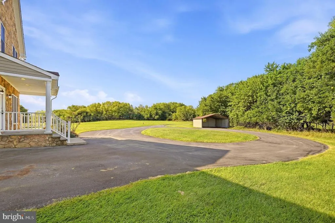
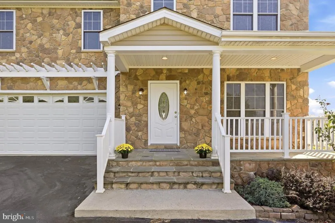
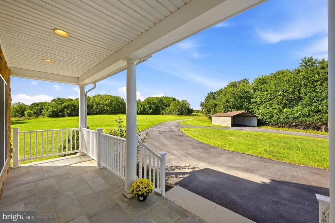
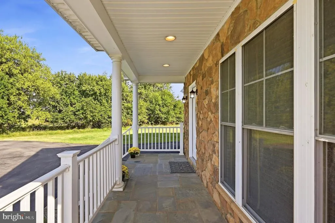
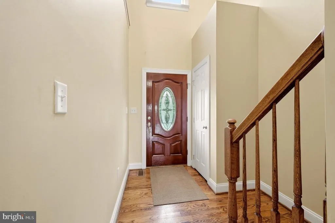
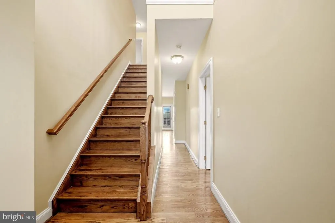
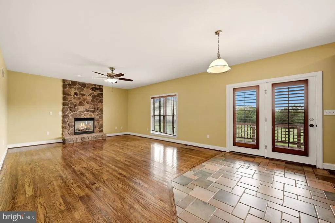
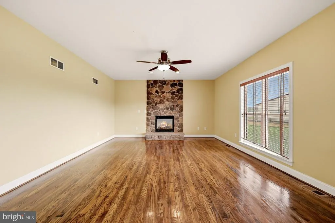
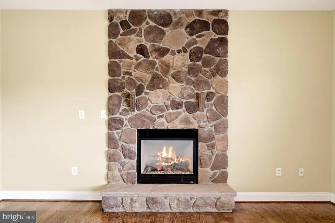
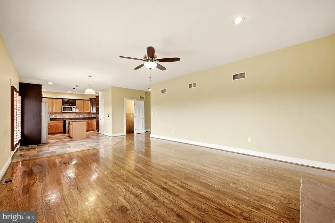
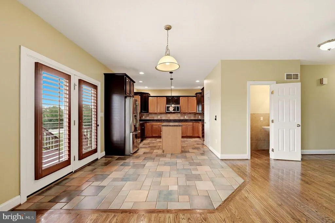
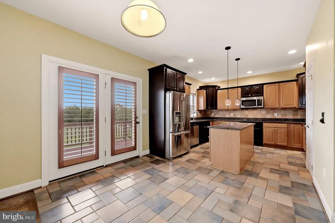
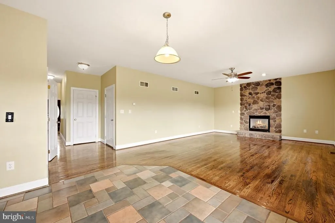
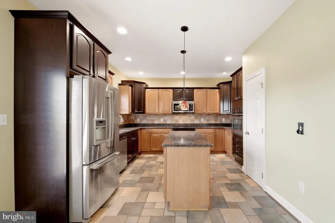
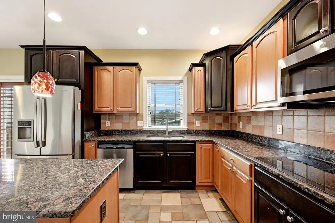
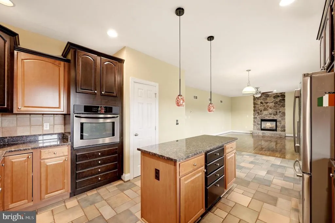
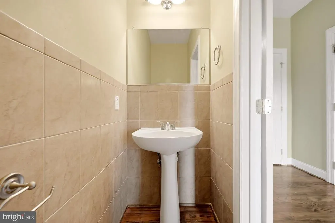
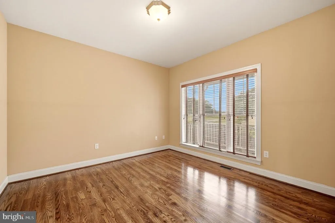
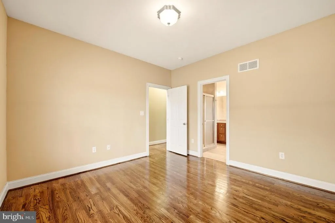
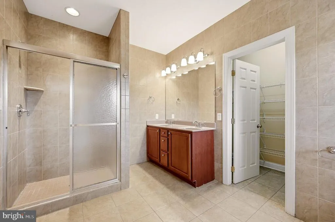
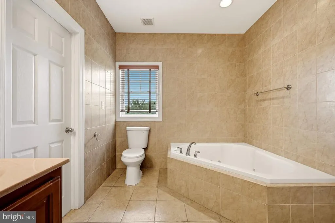
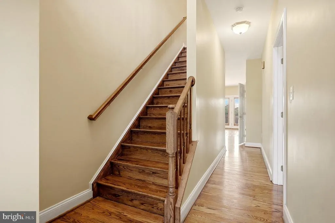
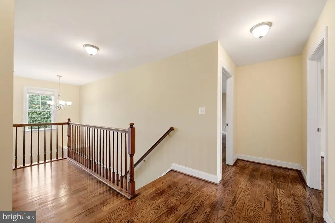
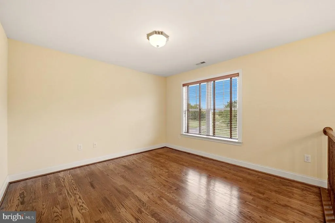
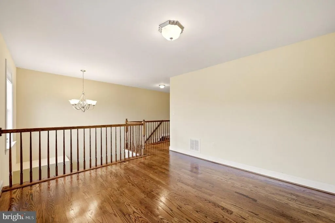
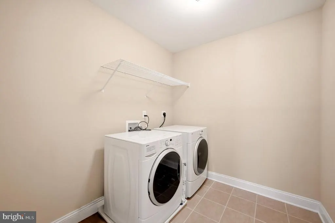
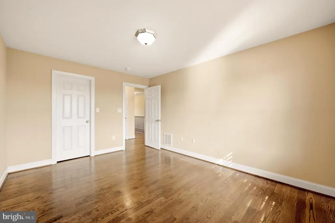
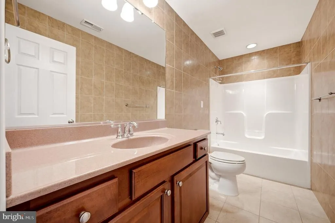
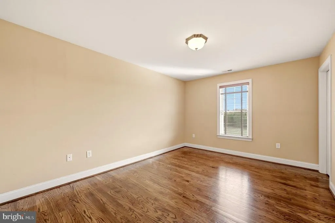
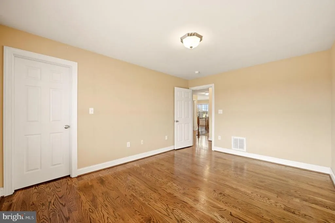
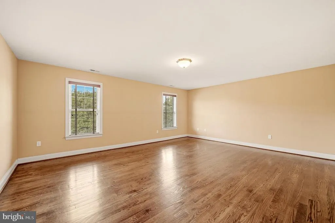
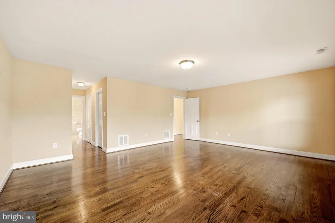
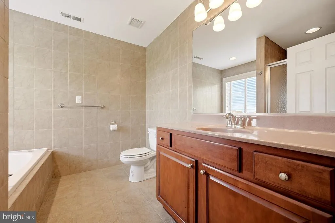
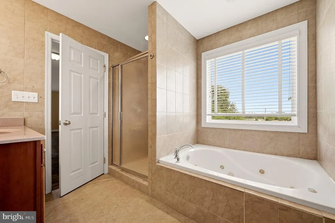
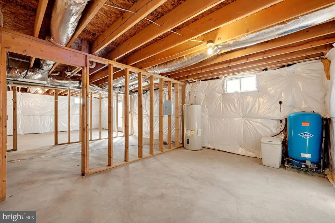
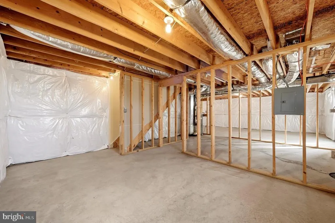
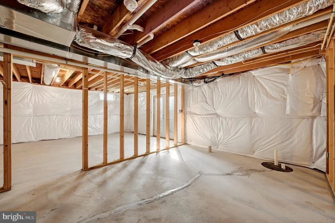
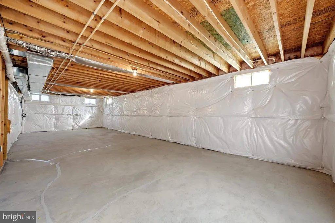
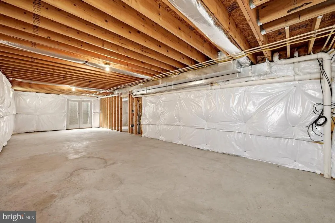
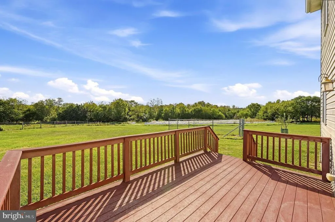
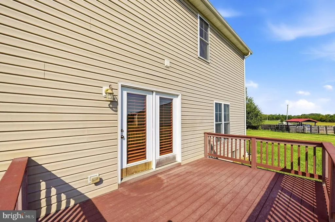
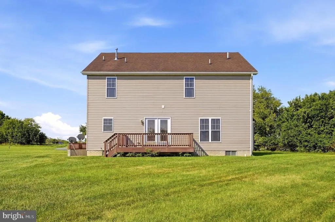
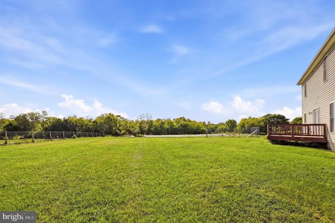
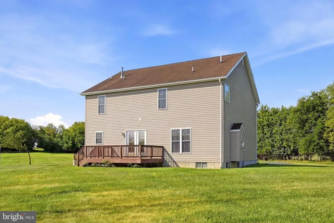
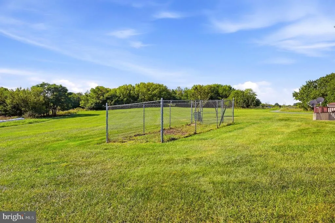
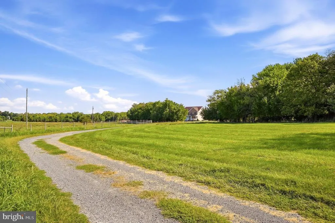
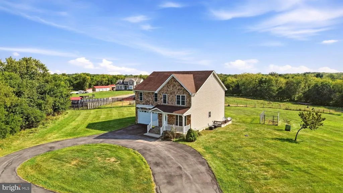
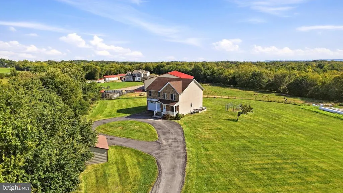
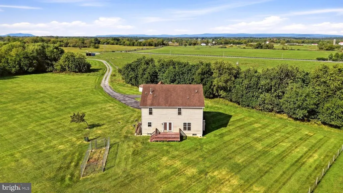
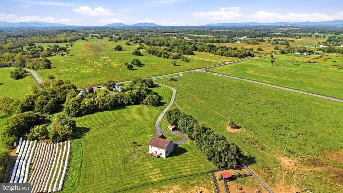
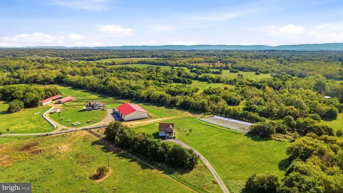
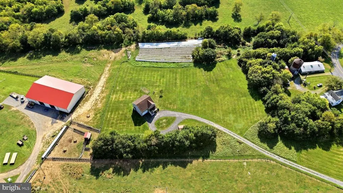
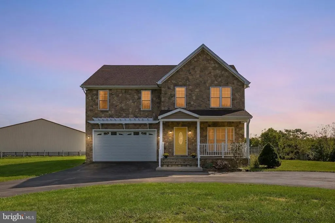
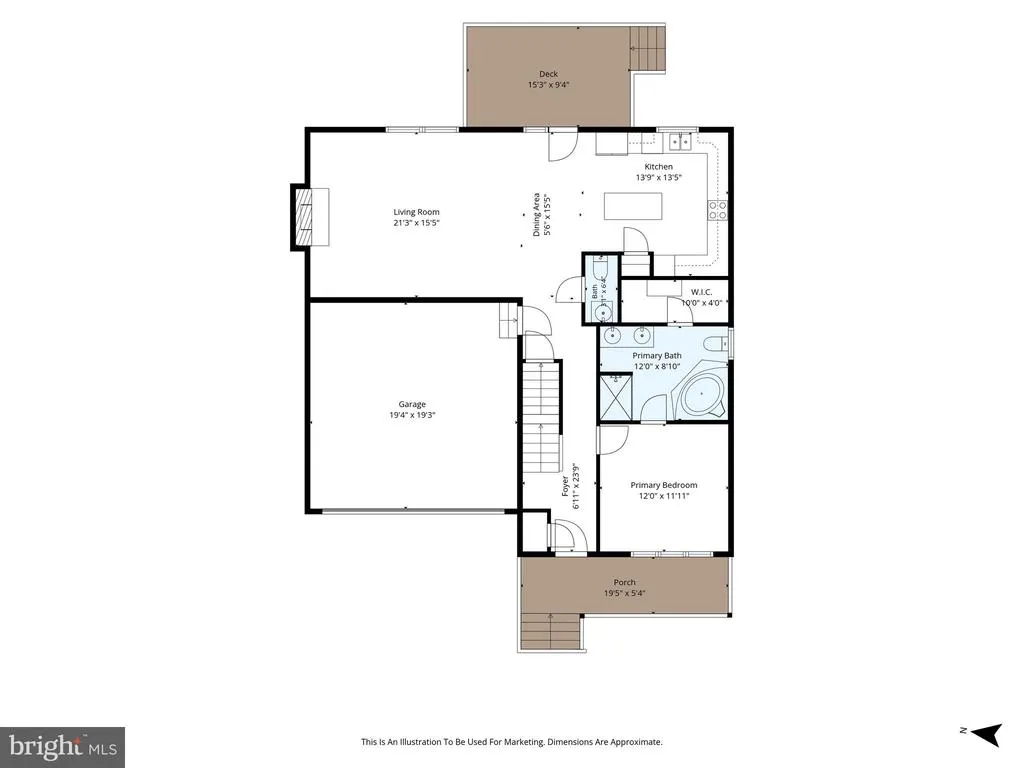
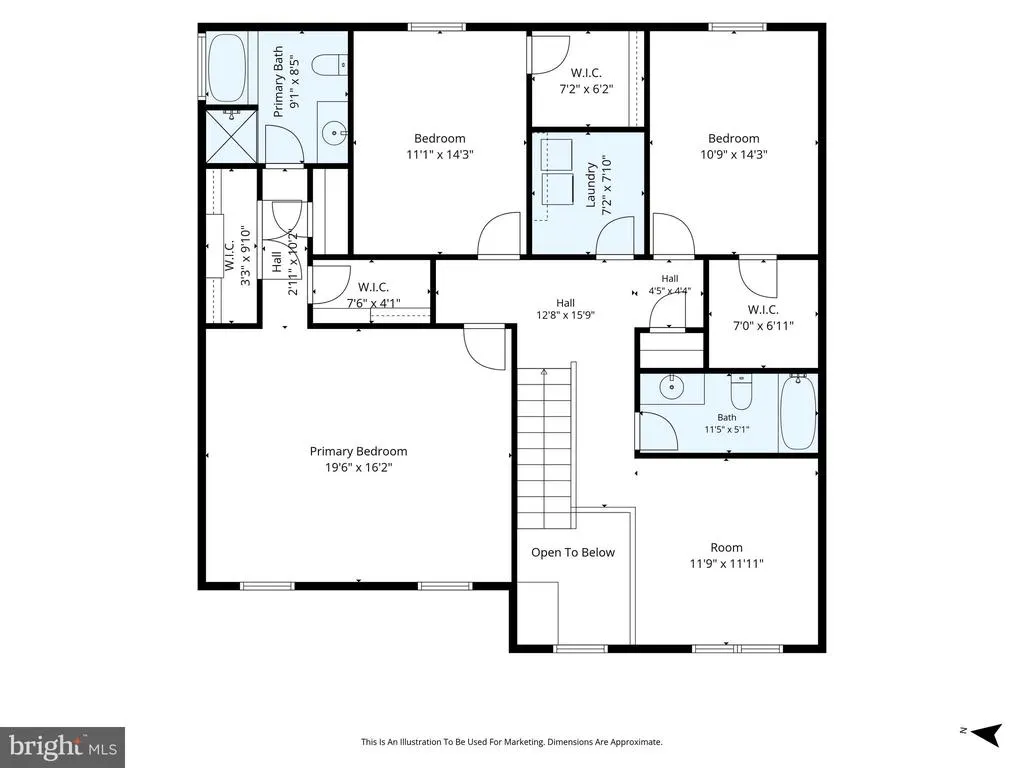
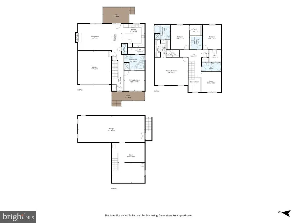
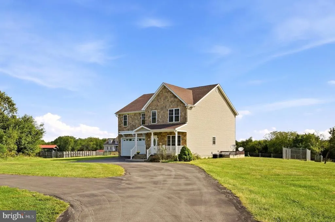
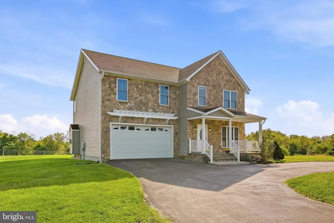
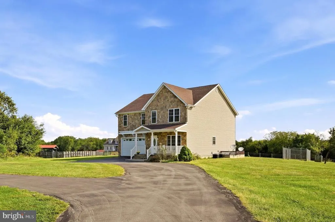
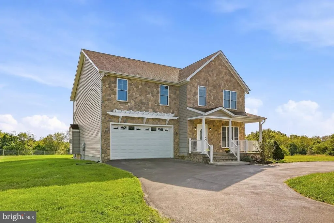
Nestled on 3 serene acres, this stunning 4 bedroom, 3.5 bath Colonial offers space, comfort, and thoughtful updates designed to accommodate every stage of life. A welcoming interior, features beautiful hardwood floors and a warm, inviting living room complete with a gas fireplace-an just off the gourmet kitchen, an ideal space for relaxing or gathering with family and friends. The thoughtfully designed floor plan is perfect for multigenerational living, featuring a primary suite conveniently located on the main level. Upstairs, you'll find a spacious secondary suite, 2 additional bedrooms, a full hall bathroom, and a versatile bonus space that is perfect for a family or media room. Upper level laundry adds for everyday convenience. Conveniently located close to route 7 for commuters. Outside, enjoy the privacy of a corner lot with plenty of room to spread out. A circular paved driveway provides easy access, while the attached 2 car garage and open carport offer ample parking and storage. The unfinished walkout basement provides exciting potential for future living space. With it's generous acreage, flexible floor plan, private setting, and convenient location, this home offers the perfect blend of comfort, functionality, and future possibilities.
| Price History | |
|---|---|
| 9/14/2026 | Listed $899,000 |
General Features
| Living Area | 2240 |
|---|---|
| Sewer | Gravity Sept Fld |
| Heating | Heat Pump - Gas BackUp |
| Cooling | Ceiling Fan(s),Central A/C,Heat Pump(s) |
| Possession | Settlement |
| Appliances | Built-In Microwave,Cooktop,Dishwasher,Disposal,Dryer,Exhaust Fan,Microwave,Oven - Wall,Refrigerator,Washer,Water Heater |
| Zoning | AOC |
| Garage Spaces | 2.00 |
| Architectural Style | Colonial |
| Construction Materials | Vinyl Siding |
| School District | CLARKE COUNTY PUBLIC SCHOOLS |
| Year Built | 2009 |
| View | Pasture,Trees/Woods |
| Levels | 3 |
| Tax Year | 2025 |
| Ownership | Fee Simple |
| Cool Fuel | Electric |
| Accessibility | None |
| County | CLARKE |
| New Construction | No |
| Property Type | Residential |
| HOA | No |
| Subdivision Name | SENSENY ROAD |
| Garage Y/N | Yes |
| Water Access Y/N | No |
| Other Structures | Above Grade,Below Grade |
| Full Baths | 3 |
| Status | ACTIVE |
| Directions | See GPS |
| City | BERRYVILLE |
| Senior Community Y/N | No |
| Lot Size Units | Square Feet |
| Lot Size Square Feet | 130680.00 |
| Tax Assessed Value | 611700.0 |
| Tax Annual Amount | 2759.0 |
| Property Condition | Excellent |
| Structure Type | Detached |
| Condo/Coop Association fee Y/N | No |
| Bathrooms Full Main Level | 1 |
| Bathrooms Count Main Level | 2.00 |
| Price Per Sq Ft Total AG | 401.34 |
| Acceptable Financing | Cash,Conventional,FHA,VA |
| Lease Considered Y/N | No |
| Vacation Rental Y/N | No |
| Virtual Tour | https://whiteoakmedia.hd.pics/x3415983 |
| Total SQFT | 3360 |
| Location Type | Rural |
| Standard Status | Active |
| Year Built Source | Assessor |
| Tax Lot | 12 |
Interior Features
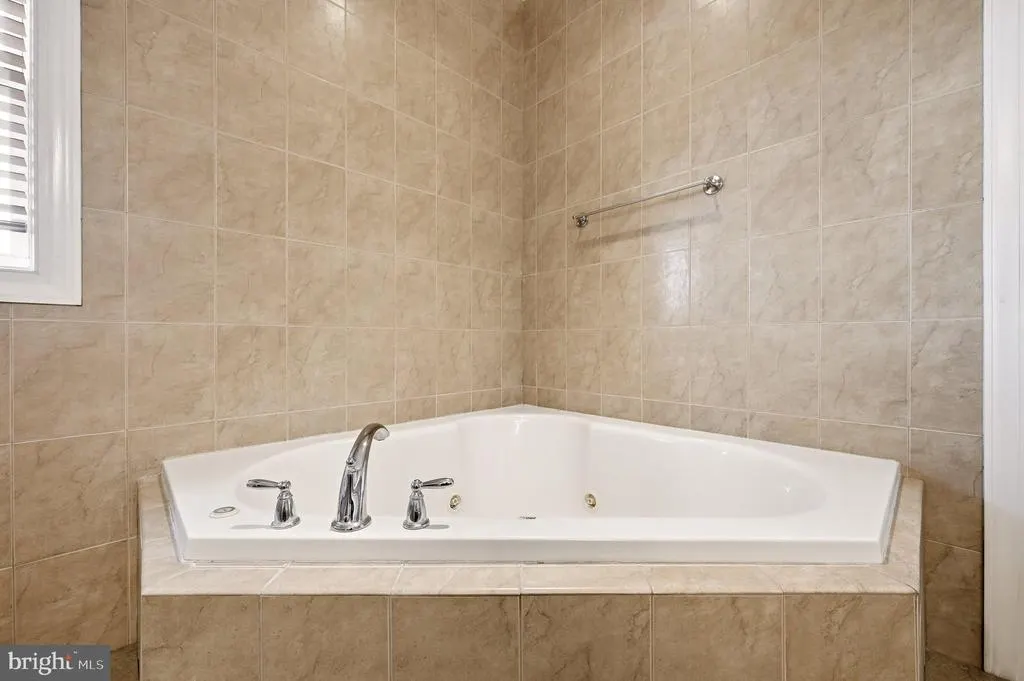
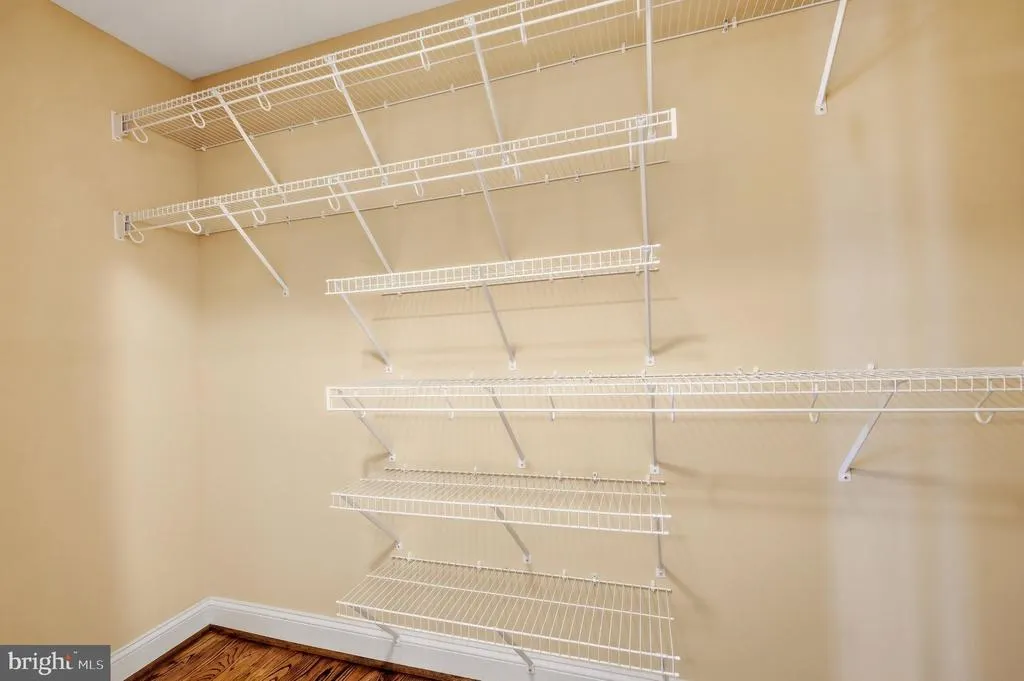
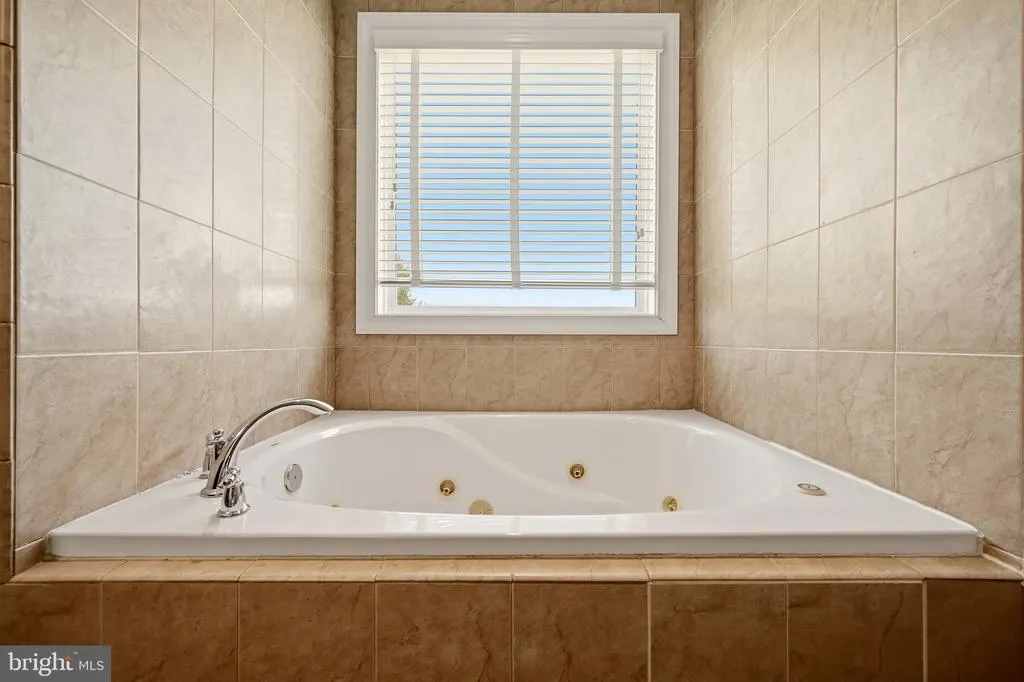
| Interior Amenities | Bathroom - Jetted Tub,Bathroom - Walk-In Shower,Built-Ins,Ceiling Fan(s),Family Room Off Kitchen,Kitchen - Country,Kitchen - Island,Recessed Lighting,Walk-in Closet(s),Window Treatments,Wood Floors |
|---|---|
| Heating Fuel | Electric |
| Basement | Full,Rough Bath Plumb,Space For Rooms,Unfinished |
| Flooring | Hardwood,Luxury Vinyl Tile |
| Total Fireplaces | 1 |
| Hot Water | Bottled Gas |
| Basement (Y/N) | Yes |
| Heating Y/N | Yes |
| Fireplace Y/N | Yes |
| Above Grade Finished Area | 2240 |
| Half Baths | 1 |
| Central Air Y/N | Yes |
| Total Bedrooms | 4 |
| Main Level Bedrooms | 1 |
| Below Grade Finished Area Unit Type | Square Feet |
| LivingAreaSource | Estimated |
| Laundry Type | Upper Floor |
| Below Grade Unfin Area Units | Square Feet |
| Below Grade Unfin SQFT | 1120 |
| Below Grade Unfin SQFT Source | Estimated |
| Below Grade Finished Area Source | Assessor |
| Bedrooms Count All Upper Levels | 3 |
| Bedrooms Count Upper Level 1 | 3 |
| Bathrooms Half Main Level | 1 |
| Bathrooms Full Upper Level 1 | 2 |
| Bathrooms Full All Upper Levels | 2 |
| Bathrooms Count Upper Level 1 | 2.00 |
| Bathrooms Count All Upper Levels | 2 |
| Above Grade Finished Area Source | Estimated |
| Above Grade Finished Area Unit Type | Square Feet |
| Total Baths | 4 |
Exterior Features
| Pool | No Pool |
|---|---|
| Parking Features | Asphalt Driveway,Crushed Stone |
| Lot Features | Front Yard,Landscaping,Rear Yard |
| Water Source | Well |
| Total Parking Spaces | 2 |
| Garage Features | Garage - Front Entry,Garage Door Opener |
| Type of Parking | Attached Garage |
| Land Use Code | 017 |
| Foundation Details | Permanent,Block |
| Water View Y/N | No |
| Lot Size Acres | 3.00 |
| Lot Size Source | Assessor |
| Waterfront Y/N | No |
| Navigable Water Y/N | No |
| Water Oriented Y/N | No |
| # of Attached Garage Spaces | 2 |
Amenities
- Foreclosure
- Views
- Short Sale
- New Construction
- Adult 55+
- Lease To Own
- No HOA Fees
- Furnished
- Primary On Main
- Air Conditioning
- Seller Finance
- Green
- Fixer Upper
- Horse
- Golf
- Fireplace
- Deck
- Garage
- Basement
- Pool
Property vs Single Family Average in 22611
Price
Taxes
Year Built
Visits
 © BRIGHT, All Rights Reserved
