
Open House Sat, Sep 26th 1:00 PM - 4:00 PM
Address
364 Singleton Circle, Warrenton, VA
Price
$ 746,900
Property Attributes
- MLS#VAFQ2023512
- TypeSingle Family
- Listing Status ACTIVE
- CountyFAUQUIER
- CityWarrenton
- NeighborhoodRidges Of Warrenton
- Zip20186
- StyleColonial
- Year Built2002
- Taxes$ 5258
- Price$ 746,900
- Bedrooms4
- Full Bathrooms3
- Half Bathrooms1
- Sqr Footage3750
- Lot Size0.24 Acres
Data Source:
Bright MLS
Property Description
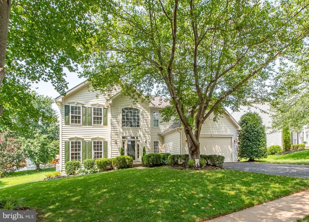
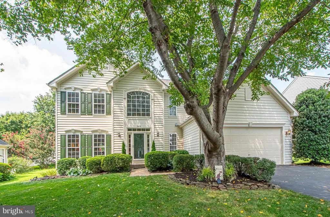
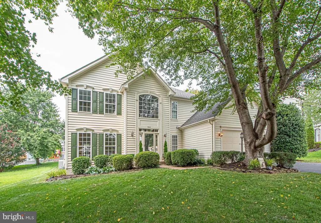
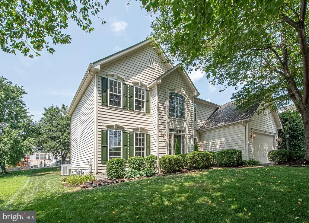
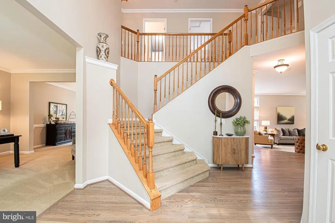
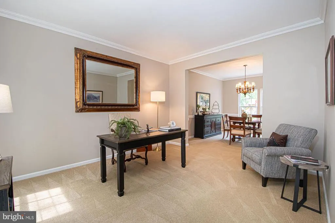
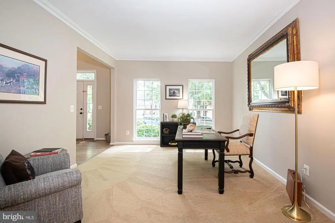
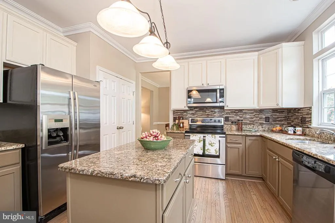
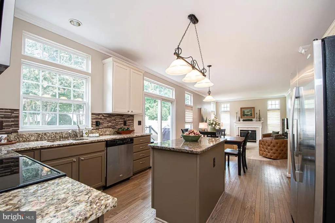
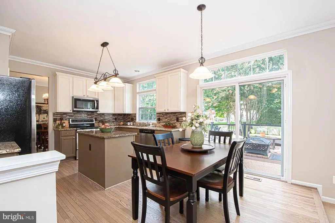
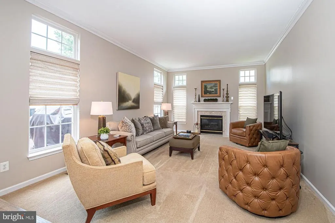
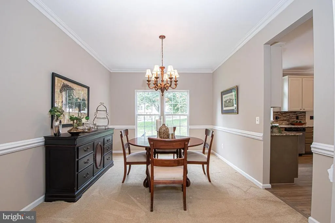
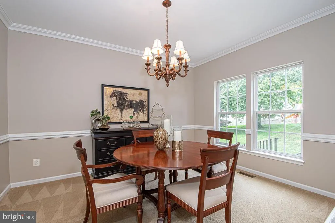
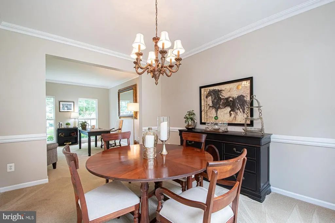
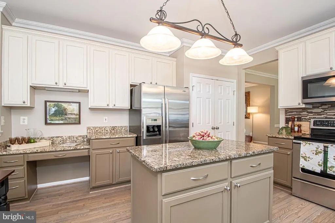
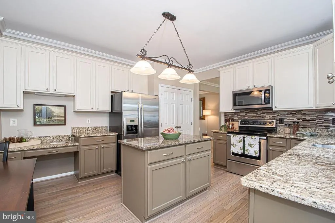
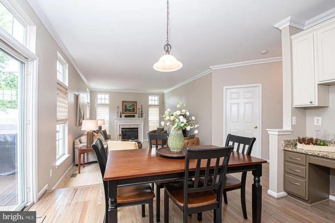
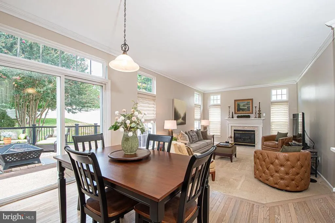
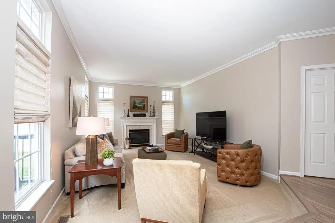
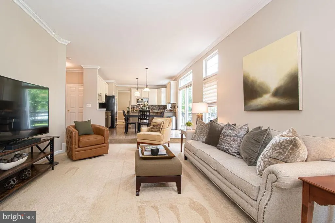
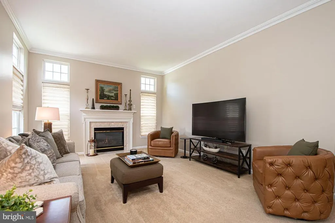
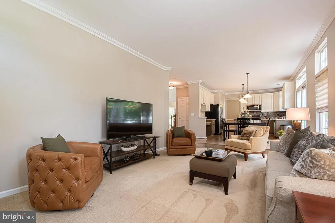
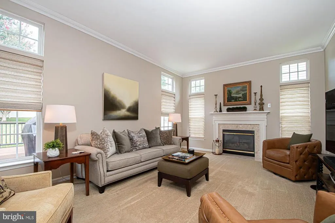
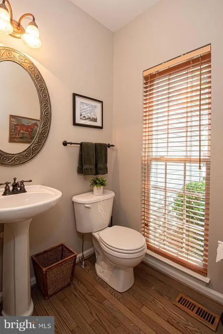
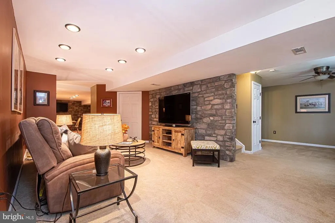
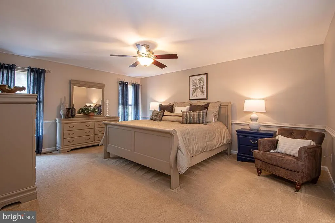
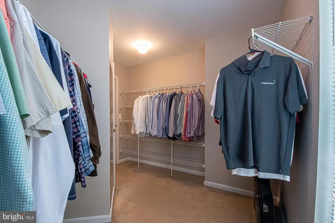
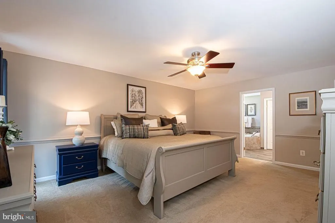
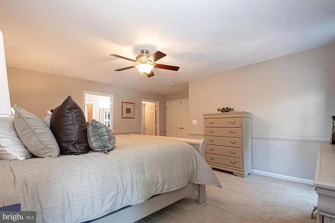
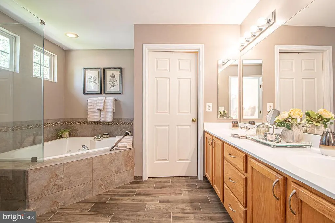
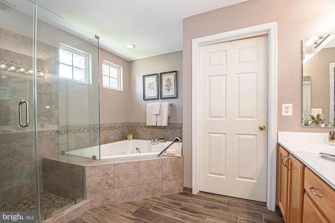
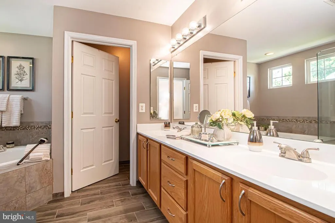
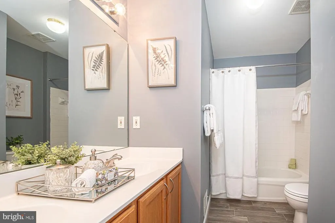
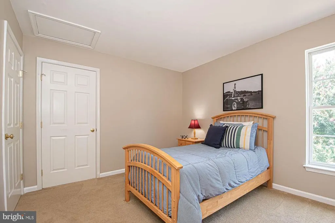
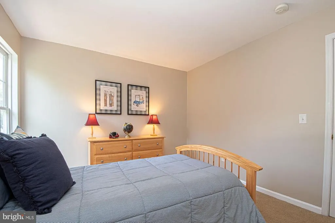
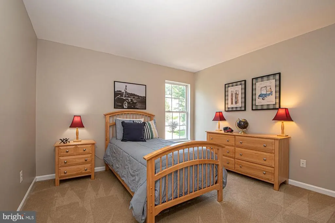
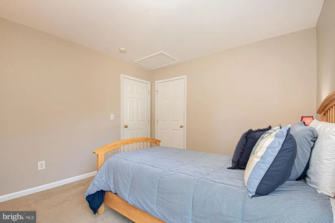
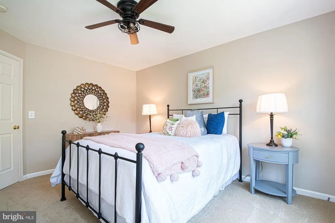
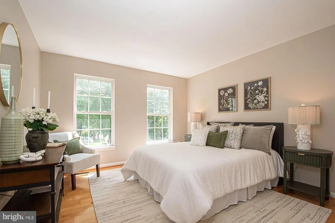
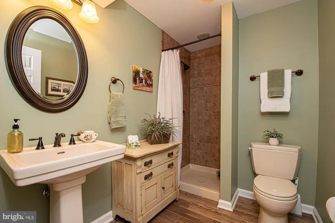
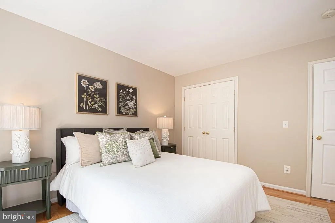
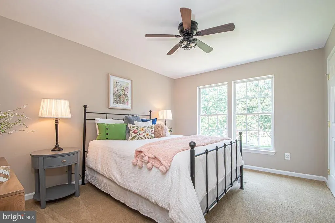
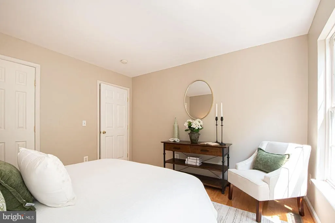
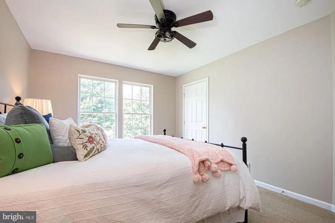
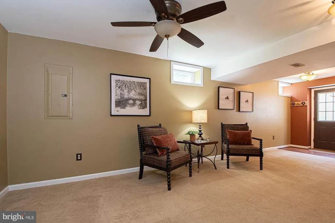
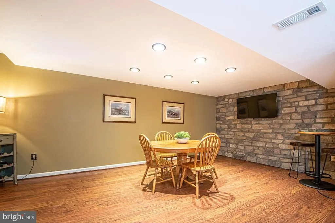
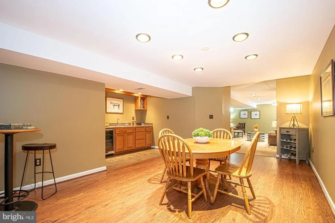
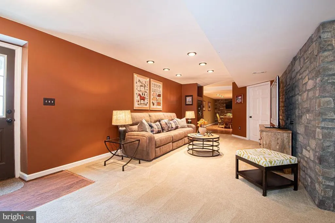
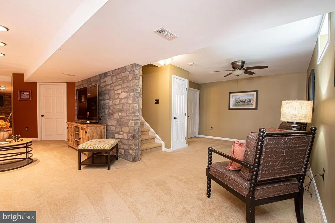
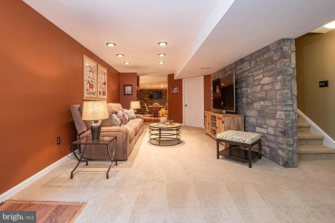
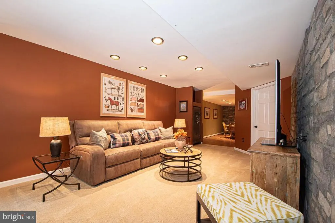
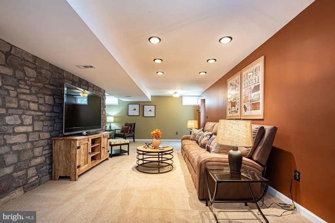
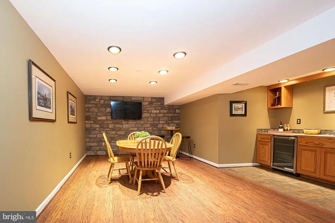
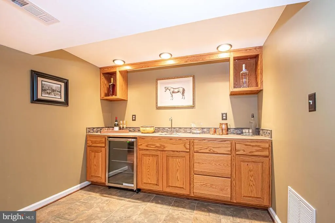
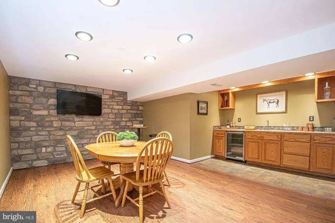
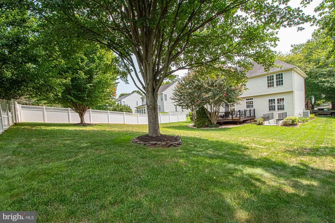
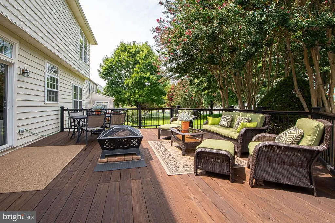
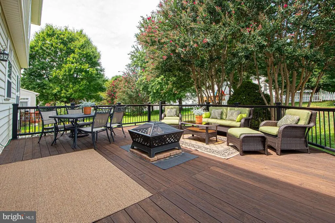
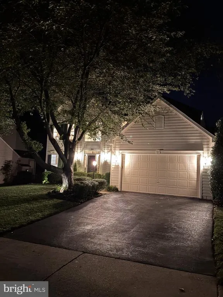
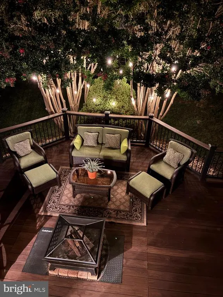
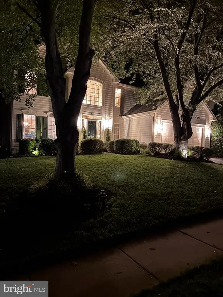
REDUCED!! HAPPY FALL YA'LL! Seller is providing closing costs up to 10k that could help lower your rate! So Be in the Heart of It All at this Amazing Home in the Town of Warrenton located in a Lovely and Quiet Neighborhood. Bonus! Its only a few minutes to commuter routes, The Historic Old Town of Warrenton and walking distance to Academy Hill Park! This incredible home is well maintained and the grounds are professionally landscaped. The home shows like a Model! A Beautiful Staircase and Elegant Foyer welcomes you from the moment you walk through the front door. The Main Level consists of an office study, a formal dining room, a gorgeous kitchen with stainless steel appliances, granite countertops and a matching island. In addition, a cozy breakfast nook which overlooks the deck and backyard, also finishes the space between the everything you want kitchen and an elegant living room with a fireplace. The well maintained deck also overlooks a generous sized backyard for cookout gatherings, and children and pets at play. In addition, there's a 1/2 bath and a laundry/mud room with an interior garage entrance on the main level. The second level of the home consists of 4 Generous Sized Bedrooms (1 primary with a full luxurious bath and a huge walk-in closet) and 1 additional full bath in the hallway. It just keeps getting better! The basement offers plenty of spaces for entertaining and you'll love the handsome stone wall and the stately wet bar. There is also a full bath. Behind the finished area, hidden, you will find plenty of storage space in the utility room. The basement also has a rear entrance/exit to the backyard. Everything flows so well together throughout this gorgeous home. Note to buyer not to worry about a home inspection, Seller has done that for you. Copy of Professional Home Inspection Report upon request. HVAC was also recently serviced by Fauquier Mechanical. Come See this Amazing Home! Home professionally staged by Denise Dean at LaBelle-Maison. Seller has found home of choice and ready to go!
| Price History | |
|---|---|
| 8/14/2026 | Listed $769,000 |
| 9/4/2026 | 3$749,900 |
| 9/22/2026 | 1$746,900 |
General Features
| Living Area | 3750 |
|---|---|
| Sewer | Public Sewer |
| Heating | Heat Pump(s) |
| Cooling | Other |
| Utilities | Cable TV Available,Propane,Sewer Available,Water Available,Electric Available |
| Possession | Coin w/Sell Sett |
| Roof | Architectural Shingle |
| Appliances | Built-In Microwave,Dishwasher,Dryer,Exhaust Fan,Extra Refrigerator/Freezer,Oven/Range - Electric,Refrigerator,Stainless Steel Appliances,Washer,Water Heater |
| Zoning | PD |
| HOA Fee | 99.00 |
| Garage Spaces | 2.00 |
| Patio/Porch Features | Deck(s) |
| Architectural Style | Colonial |
| Security Features | Main Entrance Lock |
| Construction Materials | Brick,Vinyl Siding |
| School District | FAUQUIER COUNTY PUBLIC SCHOOLS |
| Exclusions | Icemaker,Safe |
| Year Built | 2002 |
| View | Garden/Lawn |
| Levels | 2 |
| Tax Year | 2025 |
| Ownership | Fee Simple |
| Cool Fuel | Electric |
| Accessibility | Level Entry - Main |
| Assoc Fee Paid Per | Quarterly |
| County | FAUQUIER |
| New Construction | No |
| Property Type | Residential |
| HOA | Yes |
| Subdivision Name | RIDGES OF WARRENTON |
| Garage Y/N | Yes |
| Water Access Y/N | No |
| Other Structures | Above Grade,Below Grade |
| Full Baths | 3 |
| Status | ACTIVE |
| Directions | via Warrenton,Walker Drive to Colonel Drive to Singleton Circle. |
| City | WARRENTON |
| Disclosures | Sell Entirely,Agent Related to Owner |
| Senior Community Y/N | No |
| Lot Size Units | Square Feet |
| Lot Size Square Feet | 10498.00 |
| Tax Assessed Value | 514500.0 |
| Tax Annual Amount | 5258.0 |
| Home Warranty Y/N | Yes |
| Property Condition | Excellent |
| Structure Type | Detached |
| Condo/Coop Association fee Y/N | No |
| Bathrooms Count Main Level | 1.00 |
| Price Per Sq Ft Total AG | 283.56 |
| Acceptable Financing | Cash,Conventional,FHA,VA,USDA,VHDA |
| Additional Parcels Y/N | No |
| Historic Y/N | No |
| Lease Considered Y/N | No |
| Vacation Rental Y/N | No |
| Total SQFT | 3850 |
| Standard Status | Active |
| Year Built Source | Assessor |
| Legal Subdivision | RIDGES OF WARRENTON PH 1 |
| Tax Lot | 67 |
| Association Recreation Fee | No |
Interior Features
| Interior Amenities | Bar,Bathroom - Jetted Tub,Bathroom - Tub Shower,Bathroom - Walk-In Shower,Carpet,Ceiling Fan(s),Dining Area,Breakfast Area,Crown Moldings,Chair Railings,Family Room Off Kitchen,Floor Plan - Open,Floo |
|---|---|
| Heating Fuel | Electric |
| Basement | Connecting Stairway,Heated,Interior Access,Outside Entrance,Rear Entrance,Sump Pump,Walkout Stairs |
| Total Fireplaces | 1 |
| Fireplace Features | Gas/Propane |
| Hot Water | Electric |
| Basement (Y/N) | Yes |
| Heating Y/N | Yes |
| Fireplace Y/N | Yes |
| Above Grade Finished Area | 2634 |
| Half Baths | 1 |
| Central Air Y/N | No |
| Total Bedrooms | 4 |
| Below Grade Finished Area | 1116 |
| Room Type | Dining Room |
| Below Grade Finished Area Unit Type | Square Feet |
| LivingAreaSource | Estimated |
| Laundry Type | Main Floor |
| Below Grade Unfin Area Units | Square Feet |
| Below Grade Unfin SQFT | 100 |
| Below Grade Unfin SQFT Source | Estimated |
| Below Grade Finished Area Source | Estimated |
| Bedrooms Count All Upper Levels | 4 |
| Bedrooms Count Upper Level 1 | 4 |
| Bathrooms Half Main Level | 1 |
| Bathrooms Full Upper Level 1 | 2 |
| Bathrooms Full Lower Level 1 | 1 |
| Bathrooms Full All Upper Levels | 2 |
| Bathrooms Full All Lower Levels | 1 |
| Bathrooms Count Upper Level 1 | 2.00 |
| Bathrooms Count Lower Level 1 | 1.00 |
| Bathrooms Count All Upper Levels | 2 |
| Bathrooms Count All Lower Levels | 1 |
| Above Grade Finished Area Source | Assessor |
| Above Grade Finished Area Unit Type | Square Feet |
| Total Baths | 4 |
Exterior Features
| Exterior Amenities | Extensive Hardscape,Exterior Lighting,Flood Lights,Gutter System,Street Lights |
|---|---|
| Pool | No Pool |
| Fencing | Partially |
| Parking Features | Paved Driveway |
| Lot Features | Landscaping,Level,Open,Rear Yard |
| Water Source | Public |
| Inclusions | Washer,Dryer,refrigerator,Dishwasher,Microwave,garage opener with remote,window treatments,stove,gas log |
| Total Parking Spaces | 4 |
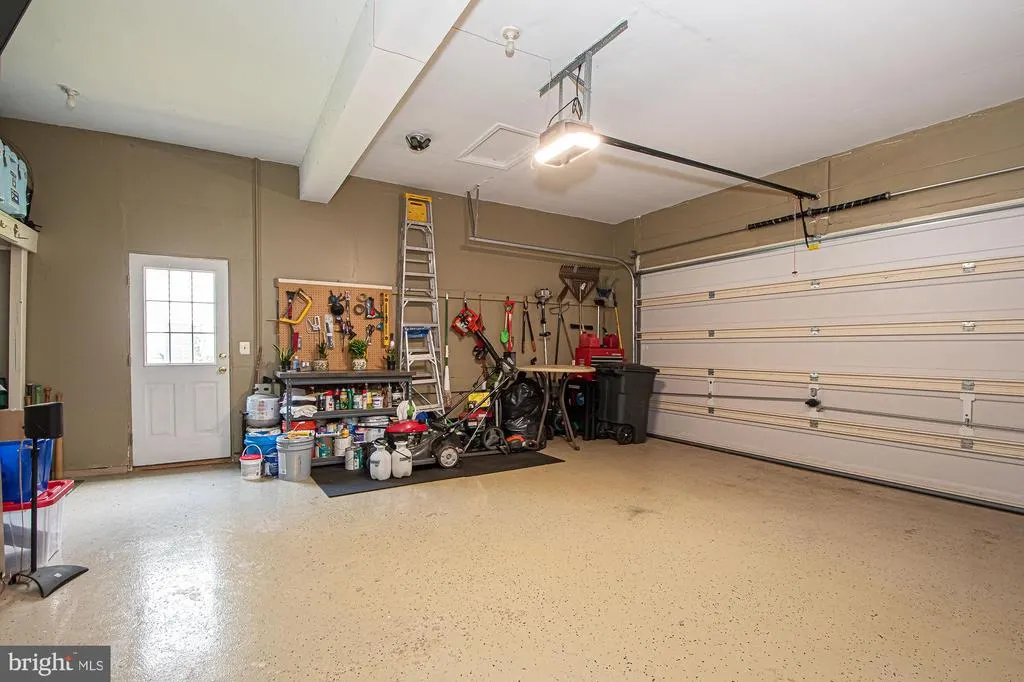
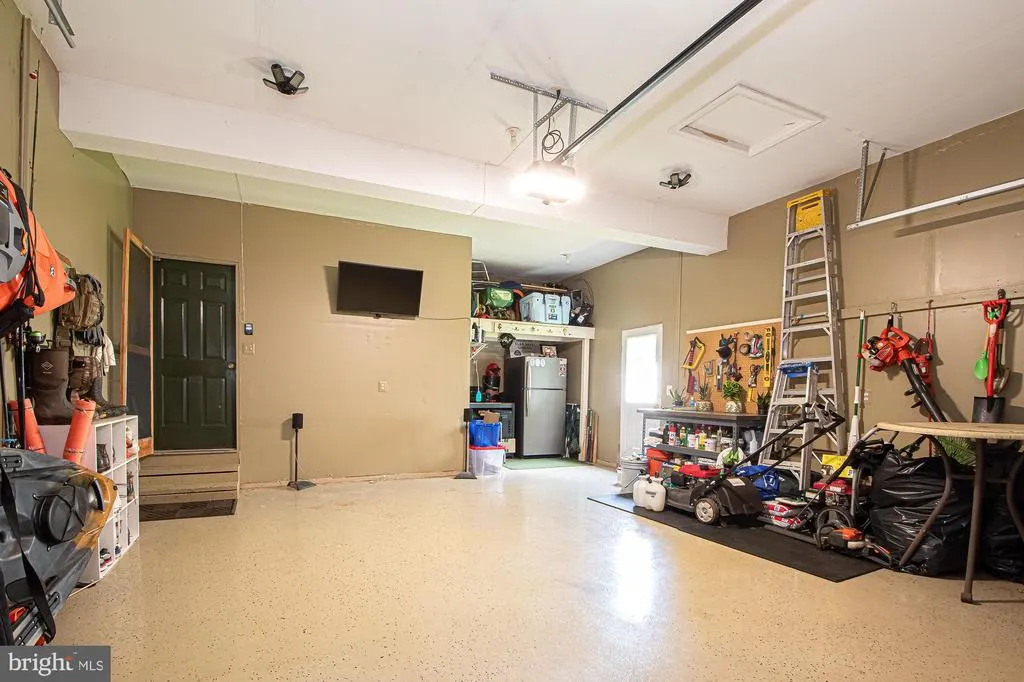
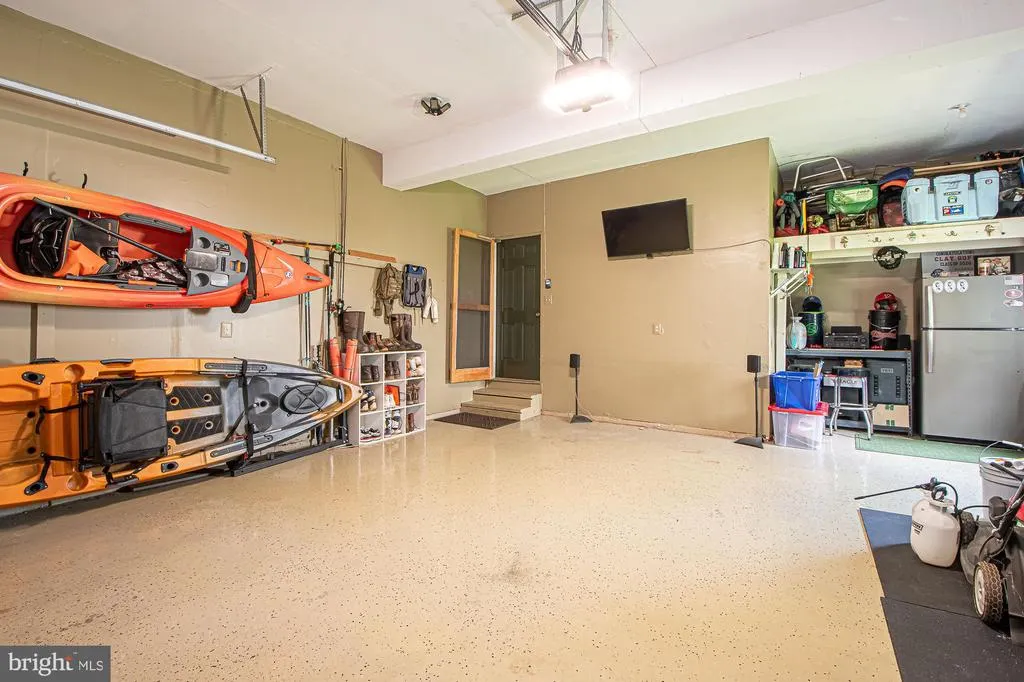
| Garage Features | Additional Storage Area,Garage - Front Entry,Garage - Side Entry,Garage Door Opener,Inside Access |
| Type of Parking | Attached Garage,Driveway,On Street |
| Land Use Code | 100R |
| Foundation Details | Concrete Perimeter |
| Spa | No |
| Water View Y/N | No |
| Lot Size Acres | 0.24 |
| Lot Size Source | Assessor |
| Waterfront Y/N | No |
| Horse Y/N | No |
| Land Assessed Value | 135000.00 |
| Navigable Water Y/N | No |
| Water Oriented Y/N | No |
| # of Attached Garage Spaces | 2 |
Room Details
| Room | Dimensions | Level | Flooring | Details |
|---|---|---|---|---|
| Dining Room | Main |
Amenities
- Foreclosure
- Views
- Short Sale
- New Construction
- Adult 55+
- Lease To Own
- No HOA Fees
- Furnished
- Primary On Main
- Air Conditioning
- Seller Finance
- Green
- Fixer Upper
- Horse
- Golf
- Fireplace
- Deck
- Garage
- Basement
- Pool
Property vs Single Family Average in 20186
Price
Taxes
Year Built
Visits
 © BRIGHT, All Rights Reserved
