
Open House Wed, Sep 23rd 4:00 PM - 5:00 PM







Address
6909 Custis Parkway, Falls Church, VA
Price
$ 709,990
Property Attributes
- MLS#VAFX2338158
- TypeSingle Family
- Listing Status ACTIVE
- CountyFAIRFAX
- CityFalls Church
- NeighborhoodGreenway Downs
- Zip22042
- StyleCape Cod
- Year Built1949
- Taxes$ 9035
- Price$ 709,990
- Bedrooms4
- Full Bathrooms2
- Half Bathrooms0
- Sqr Footage1260
- Lot Size0.2 Acres
Data Source:
Bright MLS
Property Description
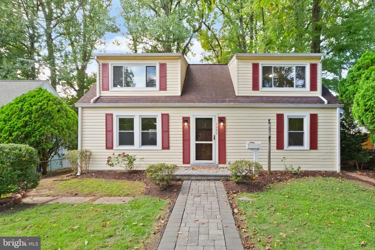
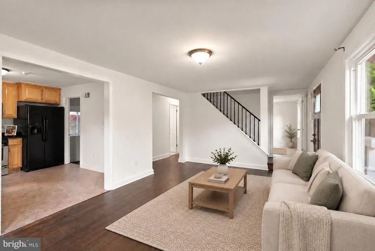
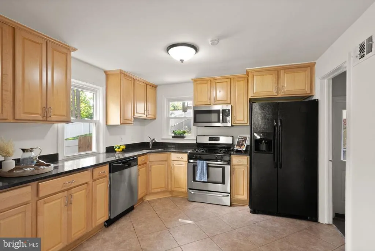
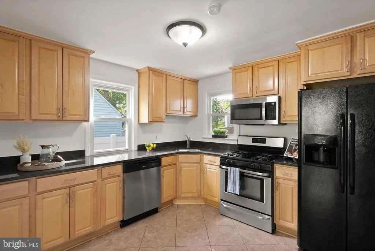
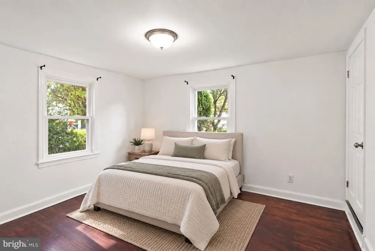
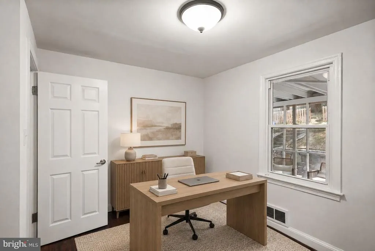
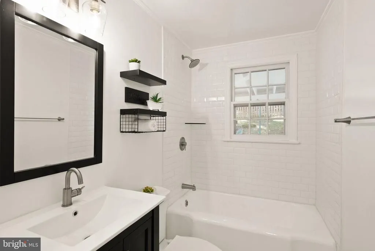
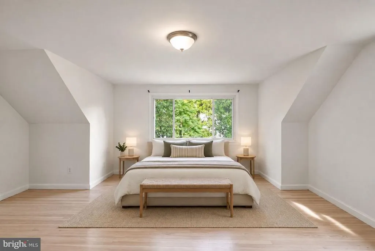
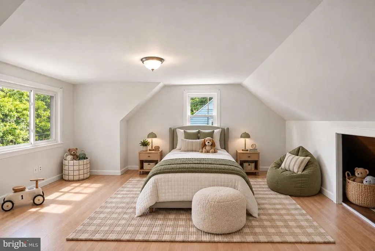
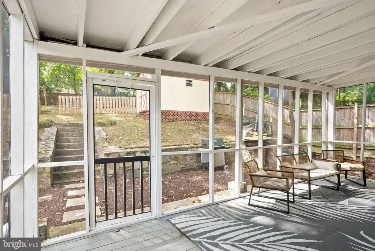
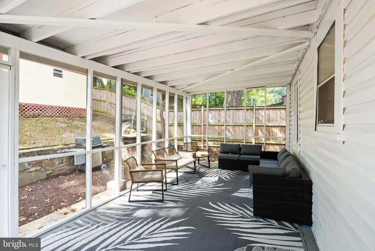
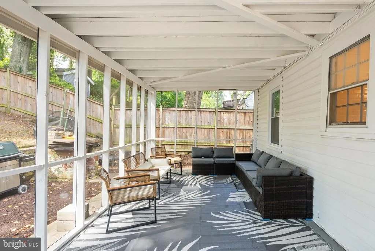
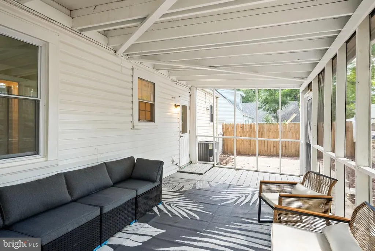
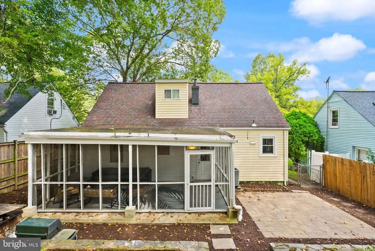
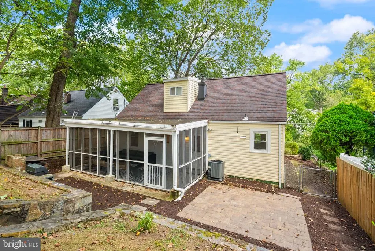
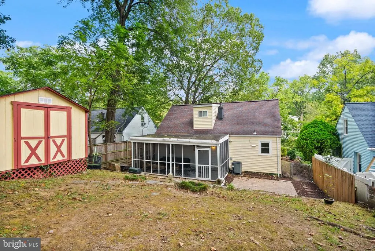
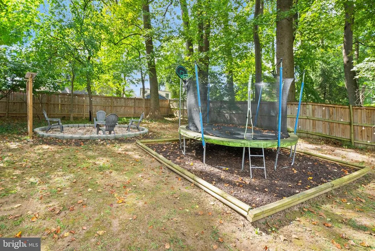
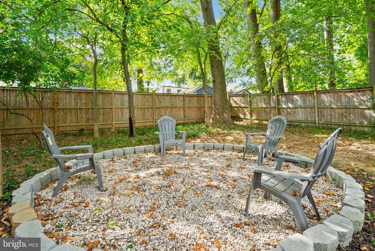
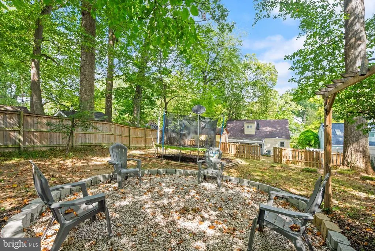
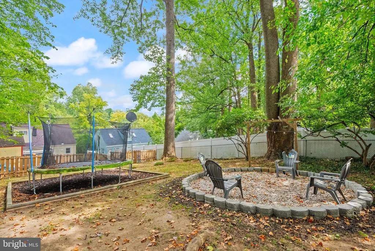
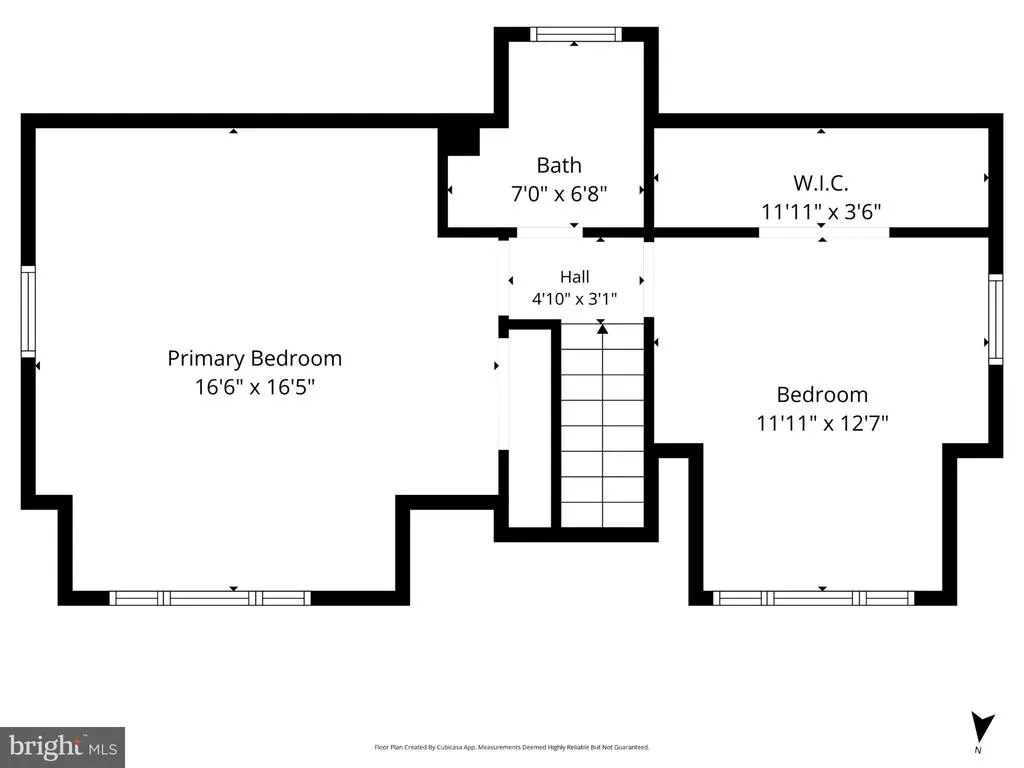
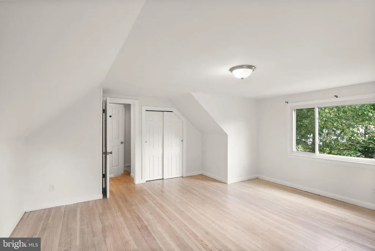
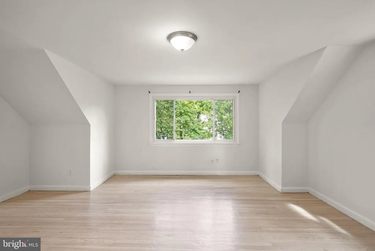
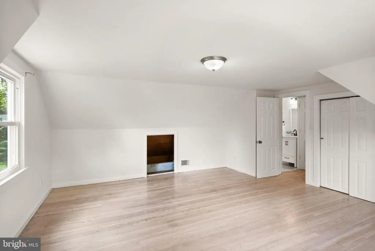
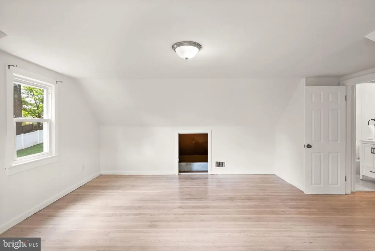
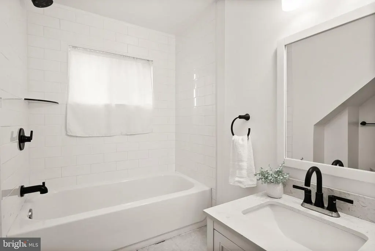
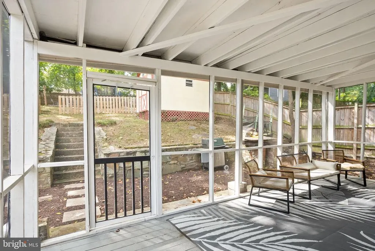
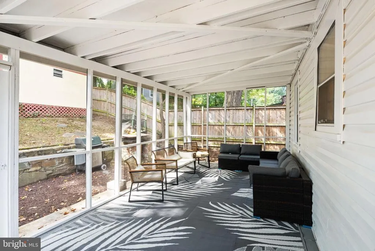
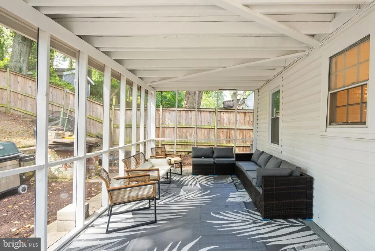
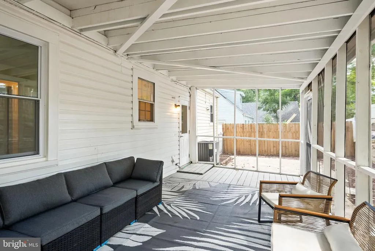
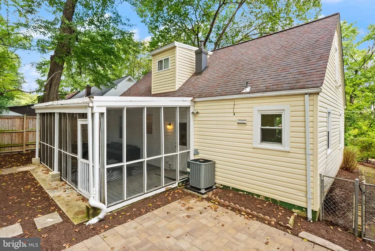
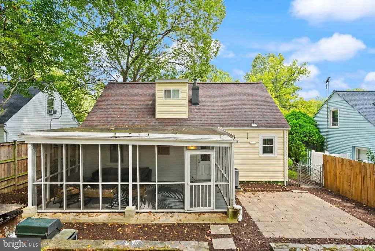
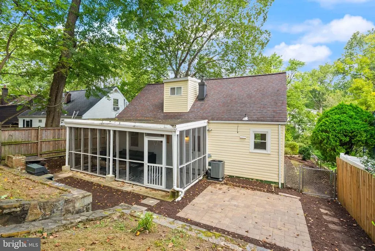
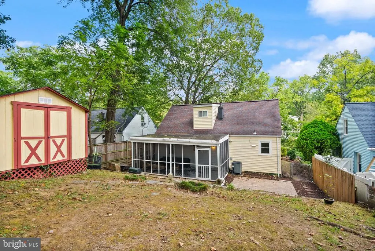
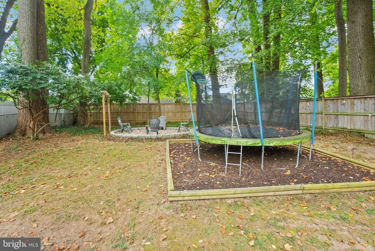
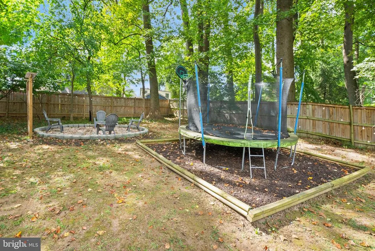
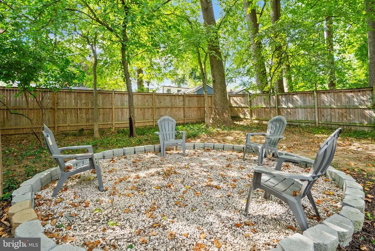
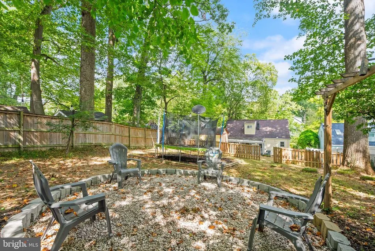
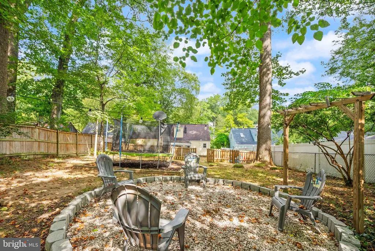
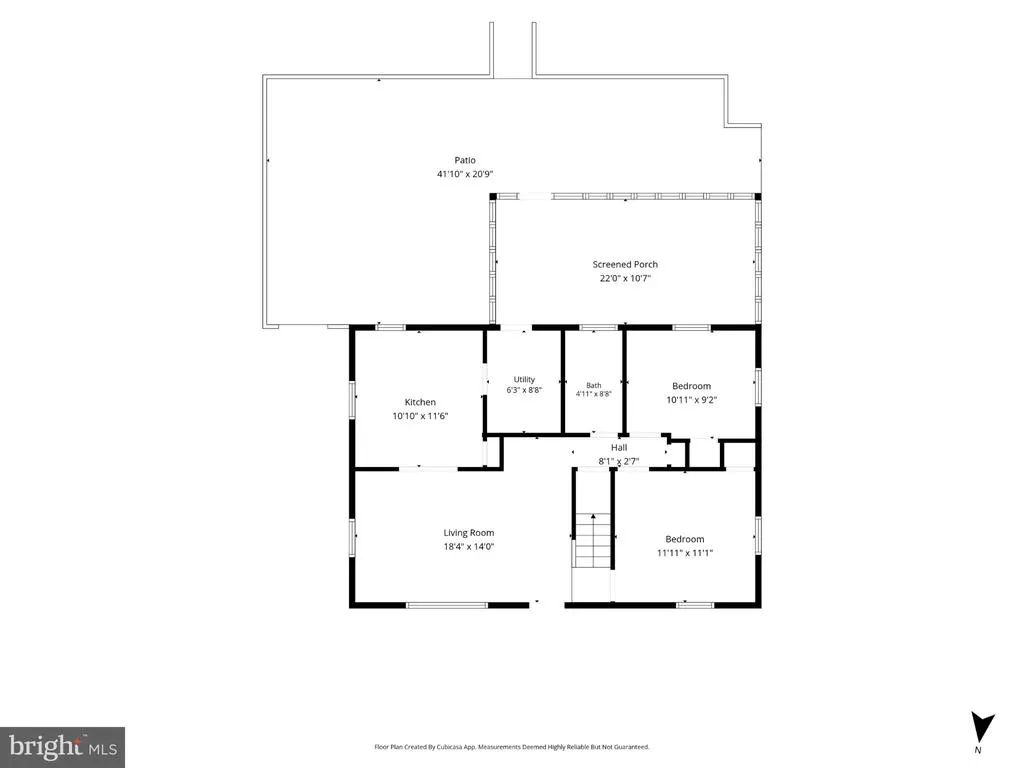
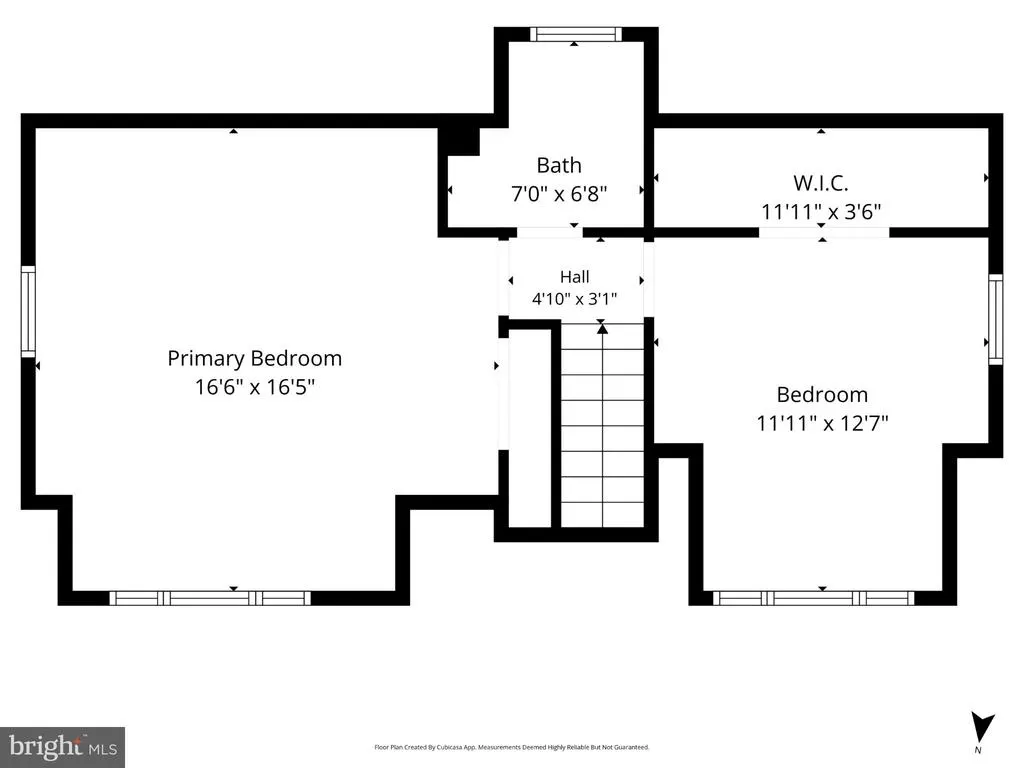
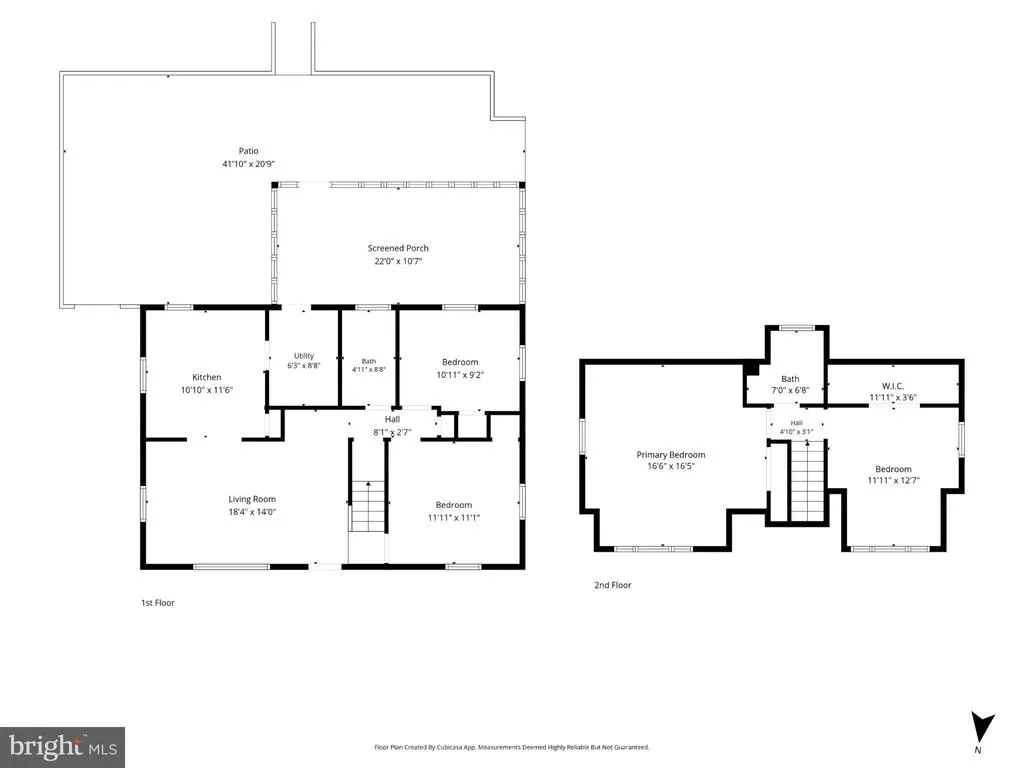
If location is at the top of your list, this Falls Church home just makes sense. Inside the Beltway and close to DC, Arlington, Tysons, major commuter routes, parks, coffee shops, restaurants, and everyday conveniences, 6909 Custis Parkway keeps you connected to everything while still feeling like home. This charming Cape Cod offers four bedrooms, two renovated full bathrooms, and hardwood floors across the main and upper levels. Two bedrooms are conveniently located on the main level, including one with dual entrances that can easily become a dining room, home office, playroom, or additional living space. The spacious eat-in kitchen features granite countertops, generous cabinetry, and a pantry. Upstairs, two additional bedrooms provide privacy and flexibility for family, guests, work, or hobbies. Outside, enjoy your own green view across the street instead of looking directly into another home. The stone patio and yard create a welcoming setting for morning coffee, backyard dinners, playtime, or relaxing with friends. With flexible living space, thoughtful updates, two full bathrooms, and a location that makes daily life easier, this is a home you will want to experience in person.
| Elementary School | Middle School | High School |
|---|---|---|
| Timber Lane Elementary School | Jackson Middle School | Falls Church High School |
| Price History | |
|---|---|
| 9/19/2026 | Listed $709,990 |
General Features
| Living Area | 1260 |
|---|---|
| Sewer | Public Sewer |
| Heating | Central,Forced Air |
| Cooling | Central A/C |
| Possession | Negotiable,Settlement |
| Roof | Composite,Shingle |
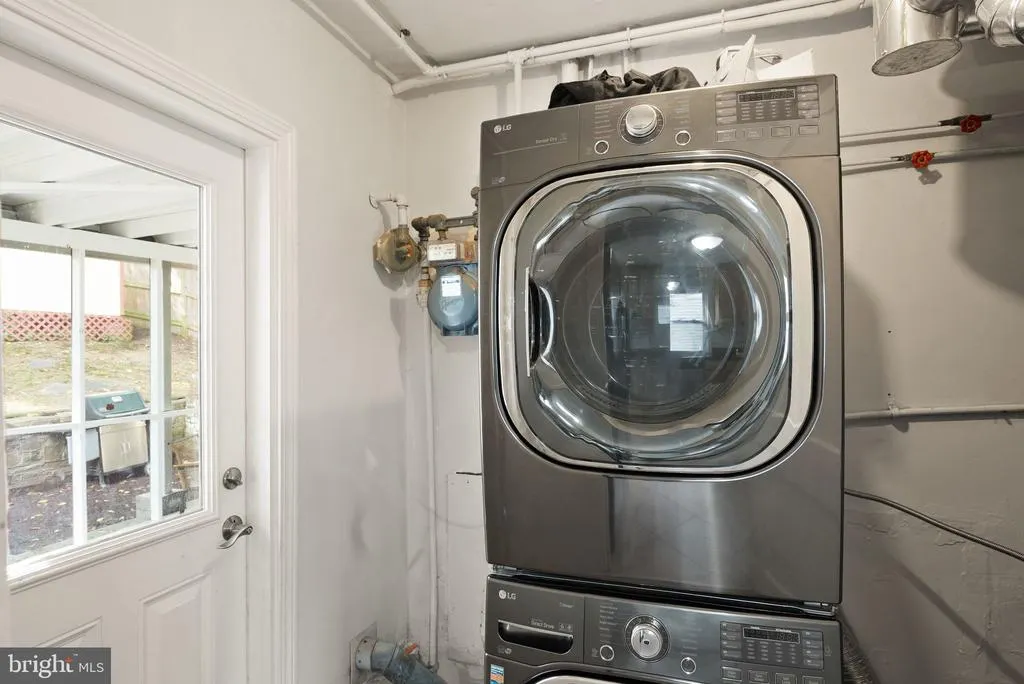
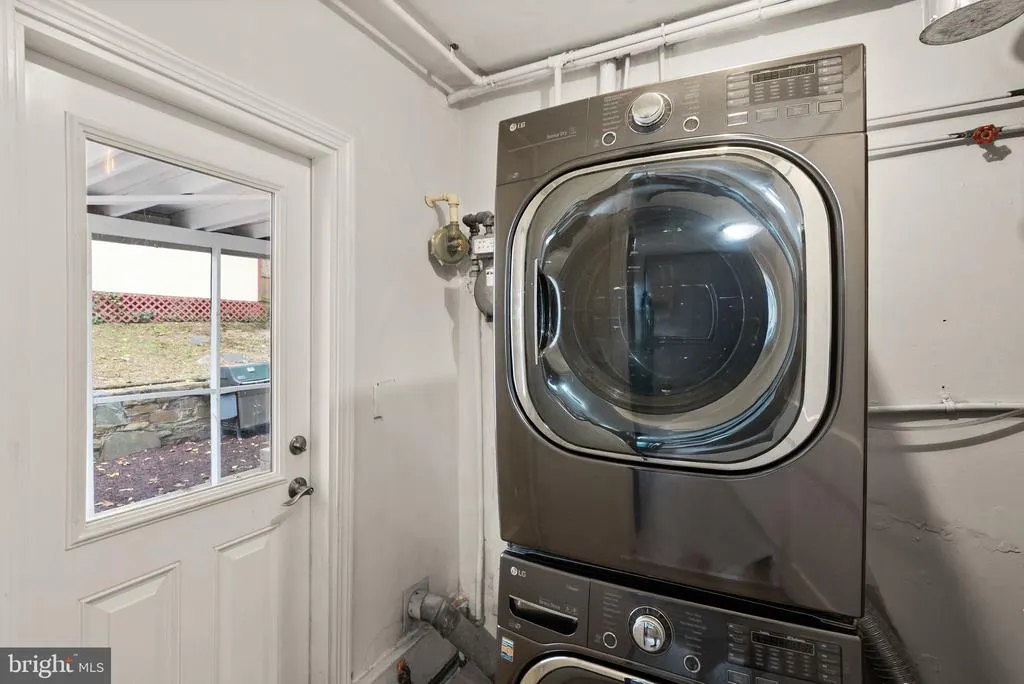
| Appliances | Built-In Microwave,Dryer,Washer,Cooktop,Dishwasher,Disposal,Refrigerator,Stove |
| Zoning | R-4 |
| Patio/Porch Features | Porch(es),Screened,Patio(s) |
| Architectural Style | Cape Cod |
| Construction Materials | Vinyl Siding |
| School District | FAIRFAX COUNTY PUBLIC SCHOOLS |
| Year Built | 1949 |
| Levels | 2 |
| Tax Year | 2025 |
| Ownership | Fee Simple |
| Cool Fuel | Electric |
| Section | 1 |
| Accessibility | None |
| County | FAIRFAX |
| New Construction | No |
| Property Type | Residential |
| HOA | No |
| Subdivision Name | GREENWAY DOWNS |
| Garage Y/N | No |
| Water Access Y/N | No |
| Other Structures | Above Grade,Below Grade |
| Full Baths | 2 |
| Status | ACTIVE |
| Directions | US-50 East (Arlington Boulevard) heading toward Falls Church. Proceed east on US-50 and use the left lanes to turn left onto Marshall Street. Continue a short distance on Marshall Street,and then mak |
| City | FALLS CHURCH |
| Disclosures | Prop Disclosure,Lead Based Paint - State |
| Senior Community Y/N | No |
| Lot Size Units | Square Feet |
| Lot Size Square Feet | 8829.00 |
| Tax Assessed Value | 716870.0 |
| Tax Annual Amount | 9035.0 |
| Home Warranty Y/N | No |
| Structure Type | Detached |
| Condo/Coop Association fee Y/N | No |
| Bathrooms Full Main Level | 1 |
| Bathrooms Count Main Level | 1.00 |
| Price Per Sq Ft Total AG | 563.48 |
| Additional Parcels Y/N | No |
| Historic Y/N | No |
| Lease Considered Y/N | No |
| Vacation Rental Y/N | No |
| Virtual Tour | https://www.zillow.com/view-3d-home/99a06132-2ea5-4991-a8f5-e95b6fffac79?setAttribution=mls&wl=true&utm_source=dashboard |
| Total SQFT | 1260 |
| Standard Status | Active |
| Year Built Source | Assessor |
| Legal Subdivision | GREENWAY DOWNS |
| Tax Lot | 190 |
Interior Features
| Interior Amenities | Combination Kitchen/Dining,Entry Level Bedroom,Floor Plan - Open,Kitchen - Eat-In |
|---|---|
| Heating Fuel | Natural Gas |
| Flooring | Hardwood |
| Hot Water | Natural Gas |
| Basement (Y/N) | No |
| Heating Y/N | Yes |
| Fireplace Y/N | No |
| Above Grade Finished Area | 1260 |
| Central Air Y/N | Yes |
| Total Bedrooms | 4 |
| Room Type | Living Room,Primary Bedroom,Bedroom 2,Bedroom 3,Bedroom 4,Kitchen,Bathroom 2,Primary Bathroom |
| Main Level Bedrooms | 2 |
| Below Grade Finished Area Unit Type | Square Feet |
| LivingAreaSource | Assessor |
| Laundry Type | Main Floor |
| Below Grade Unfin Area Units | Square Feet |
| Below Grade Unfin SQFT Source | Assessor |
| Below Grade Finished Area Source | Assessor |
| Bedrooms Count All Upper Levels | 2 |
| Bedrooms Count Upper Level 1 | 2 |
| Bathrooms Full Upper Level 1 | 1 |
| Bathrooms Full All Upper Levels | 1 |
| Bathrooms Count Upper Level 1 | 1.00 |
| Bathrooms Count All Upper Levels | 1 |
| Above Grade Finished Area Source | Assessor |
| Above Grade Finished Area Unit Type | Square Feet |
| Total Baths | 2 |
Exterior Features
| Exterior Amenities | Sidewalks,Gutter System |
|---|---|
| Pool | No Pool |
| Fencing | Rear,Wood,Fully |
| Lot Features | Front Yard,Landscaping,Rear Yard |
| Water Source | Public |
| Type of Parking | On Street |
| Land Use Code | 011 |
| Foundation Details | Crawl Space |
| Spa | No |
| Water View Y/N | No |
| Lot Size Acres | 0.20 |
| Road Surface Type | Paved,Black Top |
| Lot Size Source | Assessor |
| Waterfront Y/N | No |
| Road Responsibility | City/County |
| Horse Y/N | No |
| Land Assessed Value | 404000.00 |
| Navigable Water Y/N | No |
| Water Oriented Y/N | No |
Room Details
| Room | Dimensions | Level | Flooring | Details |
|---|---|---|---|---|
| Bathroom 2 | Main | Crown Molding,Lighting - Track,Bathroom - Tub Shower | ||
| Bedroom 2 | Upper 1 | Flooring - HardWood,Walk-In Closet(s) | ||
| Bedroom 3 | Main | Flooring - HardWood,Lighting - Ceiling | ||
| Bedroom 4 | Main | Flooring - HardWood,Lighting - Ceiling | ||
| Kitchen | Main | Kitchen - Eat-in,Flooring - Ceramic Tile,Lighting - Ceiling | ||
| Living Room | Main | Flooring - HardWood,Lighting - Ceiling | ||
| Primary Bathroom | Upper 1 | |||
| Primary Bedroom | Upper 1 | Flooring - HardWood |
Amenities
- Foreclosure
- Views
- Short Sale
- New Construction
- Adult 55+
- Lease To Own
- No HOA Fees
- Furnished
- Primary On Main
- Air Conditioning
- Seller Finance
- Green
- Fixer Upper
- Horse
- Golf
- Fireplace
- Deck
- Garage
- Basement
- Pool
Property vs Single Family Average in 22042
Price
Taxes
Year Built
Visits
 © BRIGHT, All Rights Reserved
