



Address
60 Longwood Drive, Stafford, VA
Price
$ 750,000
Property Attributes
- MLS#VAST2053700
- TypeSingle Family
- Listing Status ACTIVE
- CountySTAFFORD
- CityStafford
- NeighborhoodWindsor Forest
- Zip22556
- StyleRanch/Rambler
- Year Built1995
- Taxes$ 6501
- Price$ 750,000
- Bedrooms5
- Full Bathrooms3
- Half Bathrooms0
- Sqr Footage4049
- Lot Size2.1 Acres
Data Source:
Bright MLS
Property Description
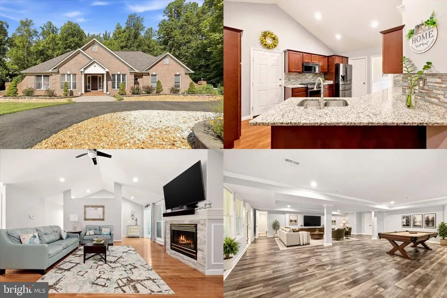
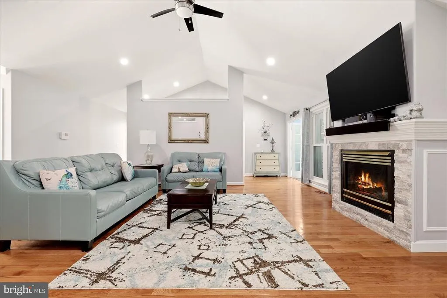
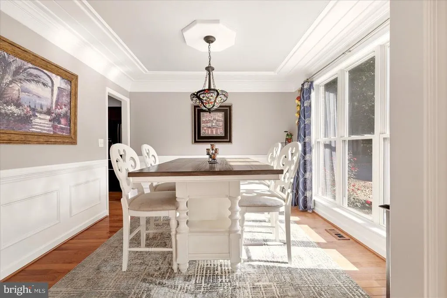
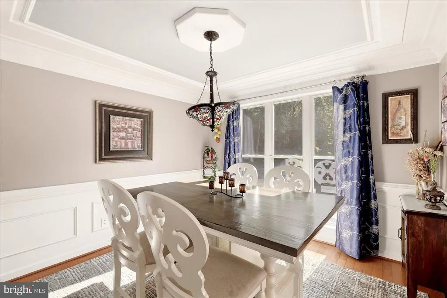
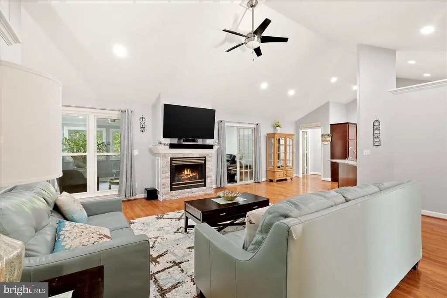
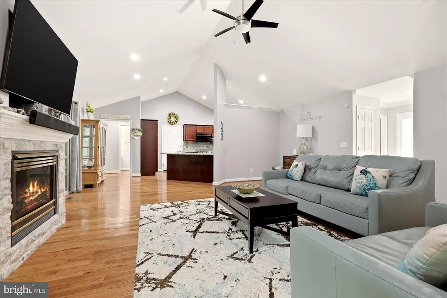
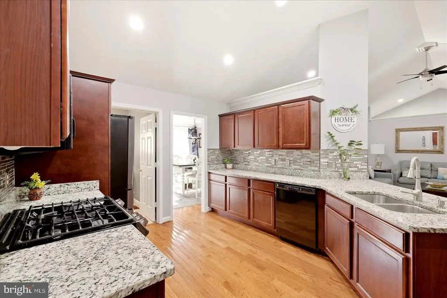
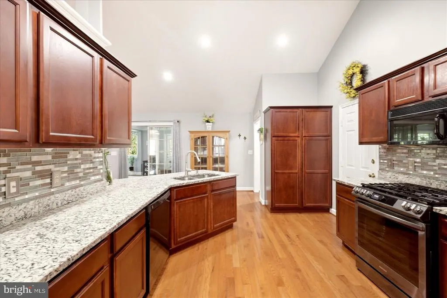
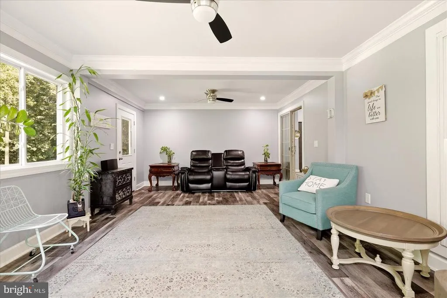
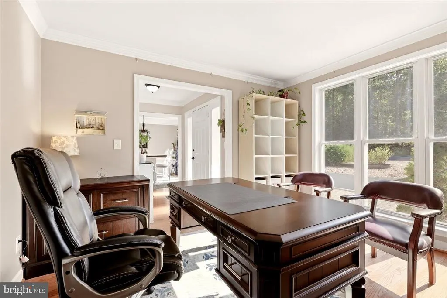
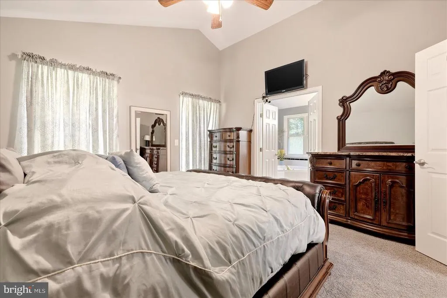
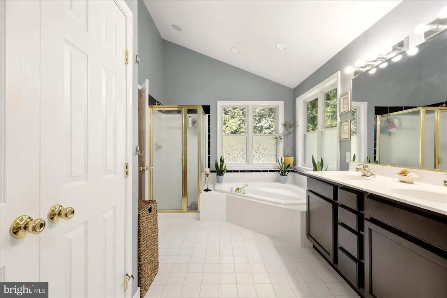
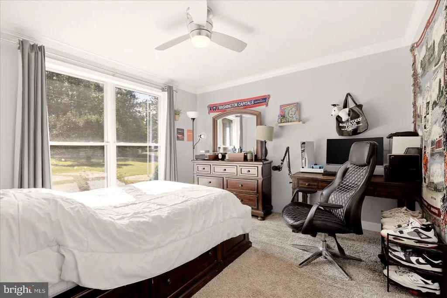
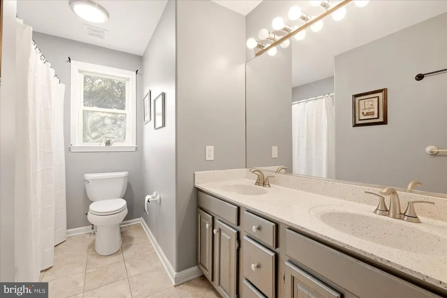
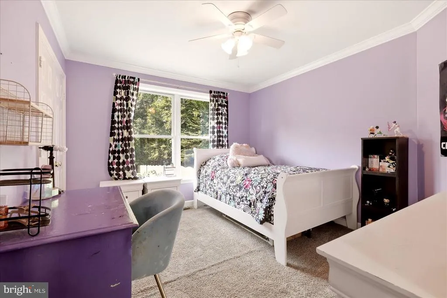
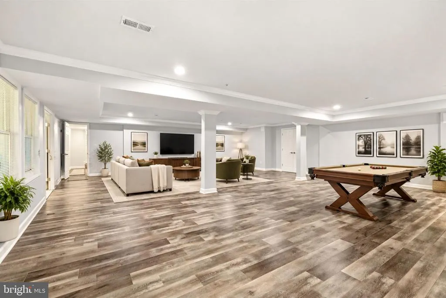
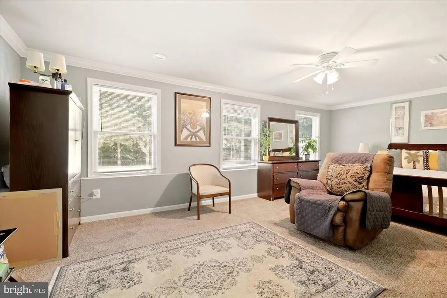
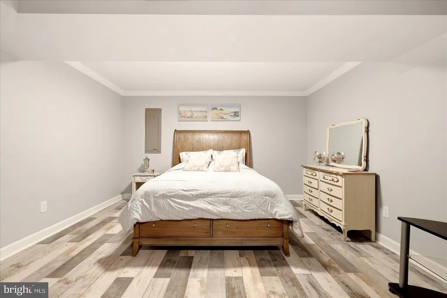
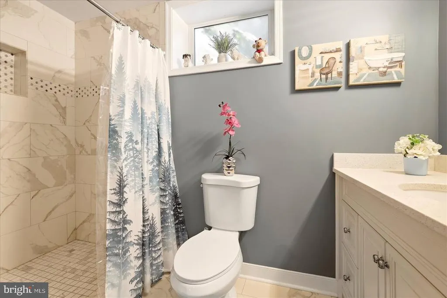
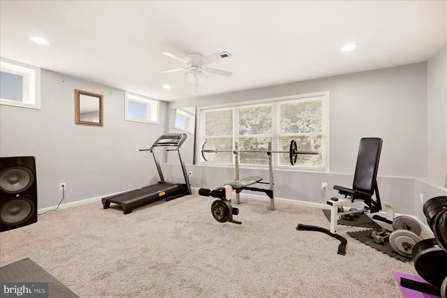
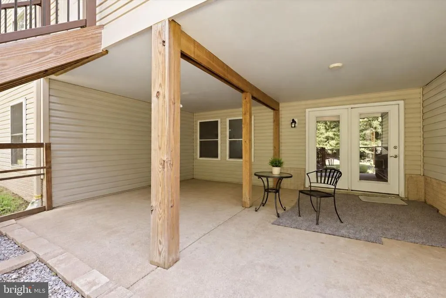
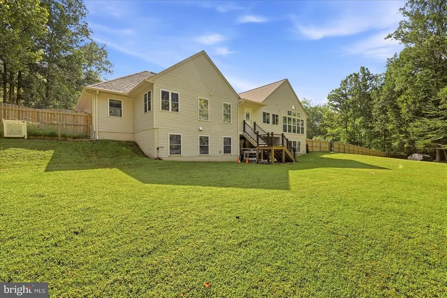
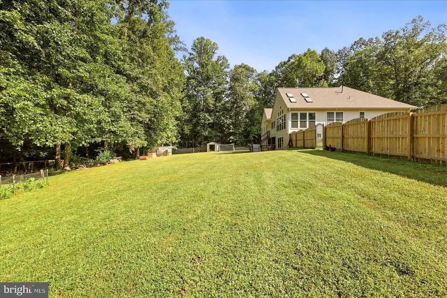
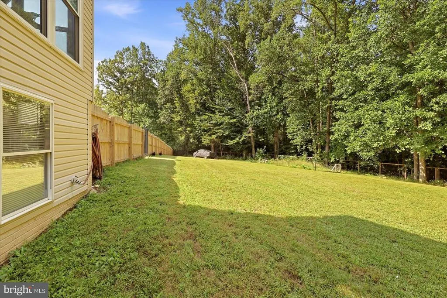
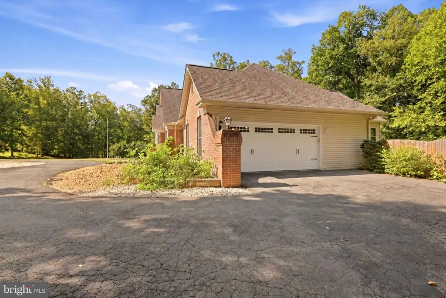
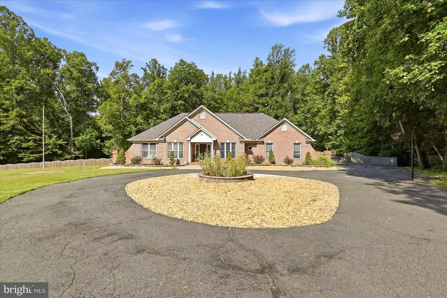
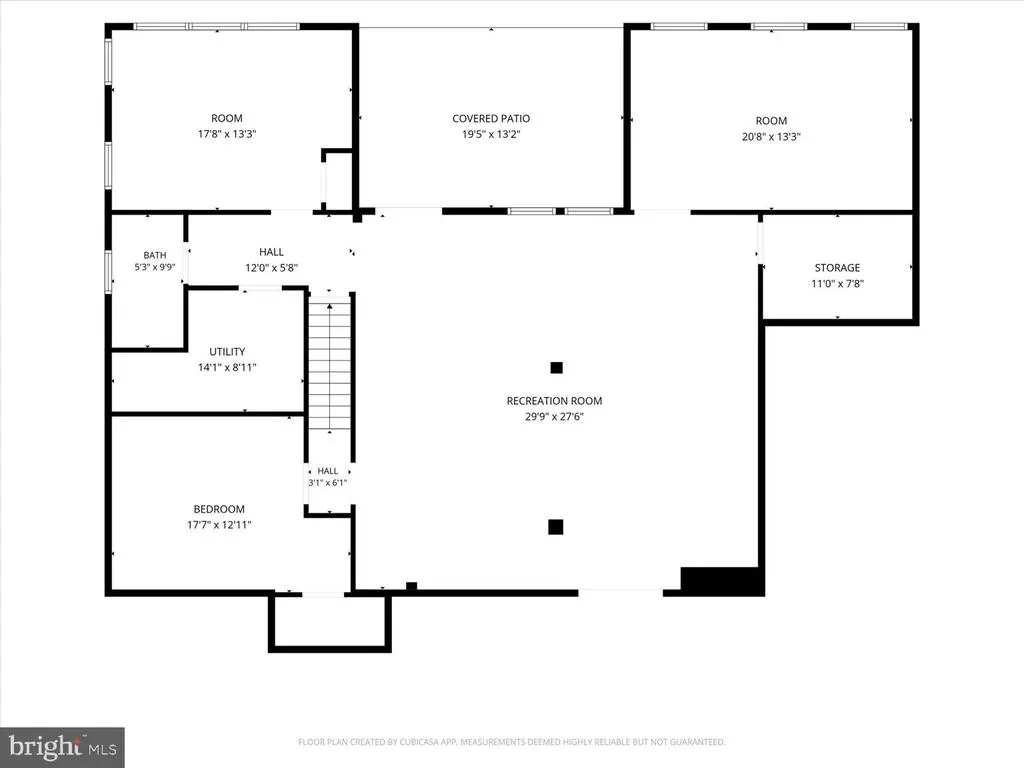
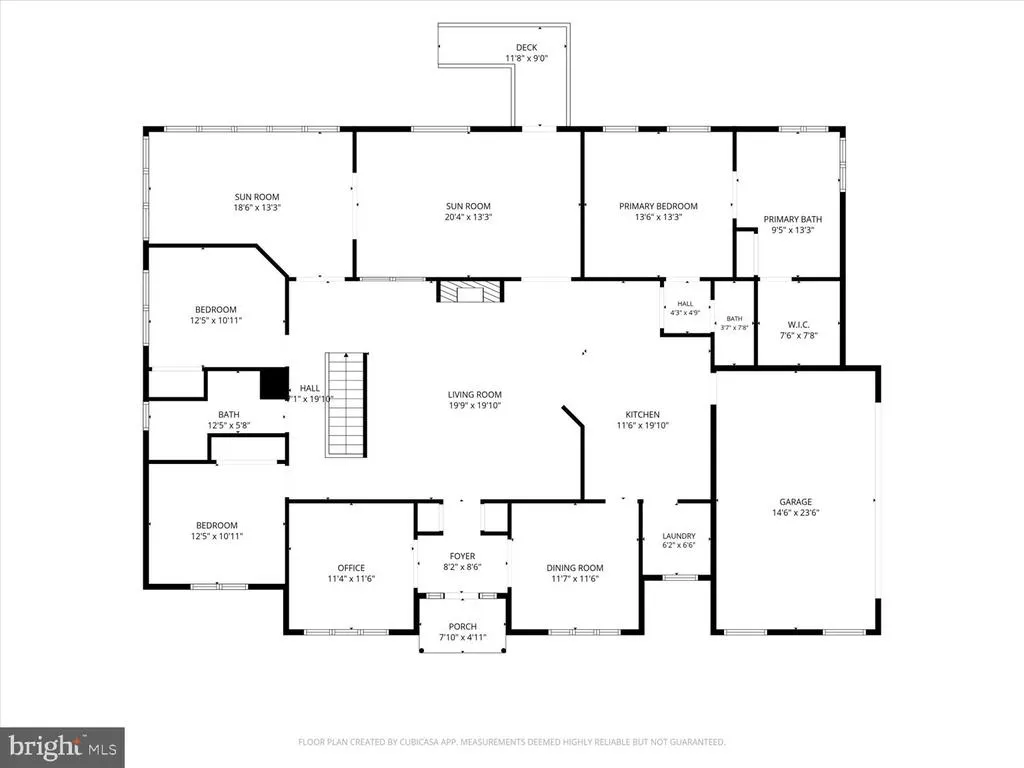
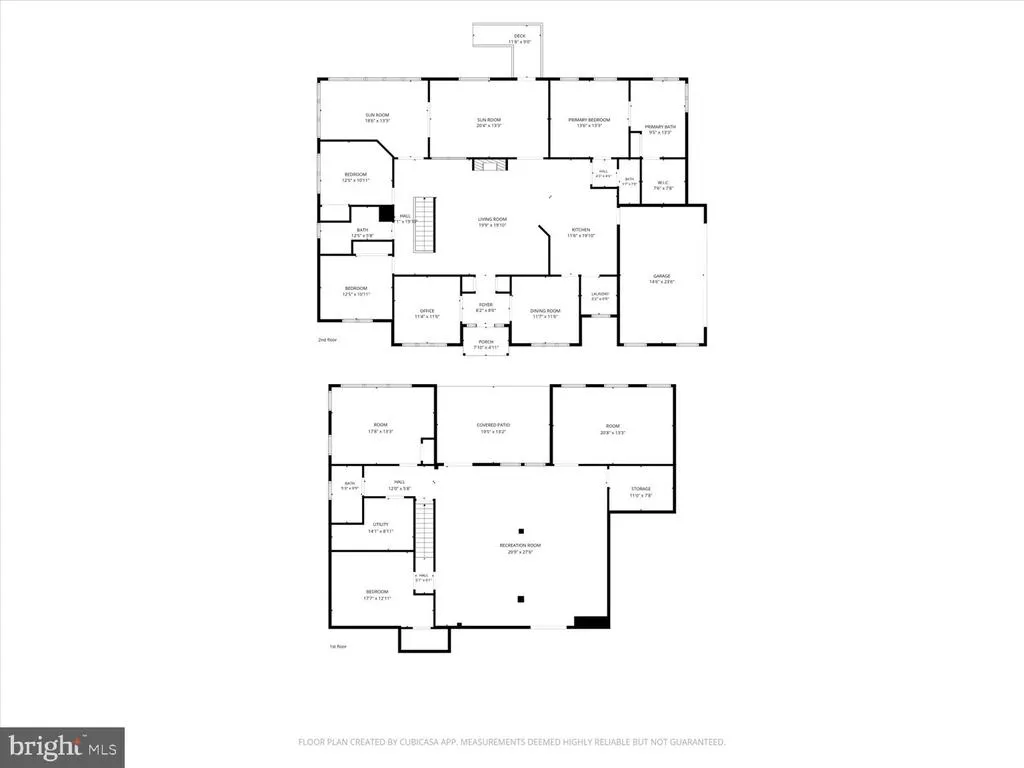
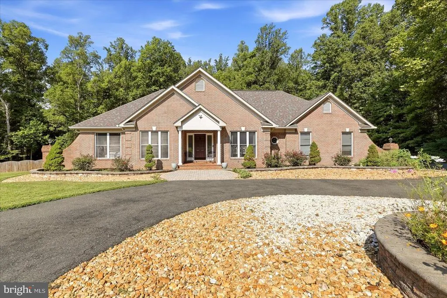
Welcome Home to 60 Longwood Drive, a spacious and inviting home offering an exceptionally flexible floor plan with abundant main-level living and a fully finished walk-out basement. Hardwood floors flow throughout the main level, where youll find a desirable primary suite featuring a walk-in closet and private bath with dual vanities, a walk-in shower, and soaking tub. Two additional bedrooms and a shared full bath are also conveniently located on the main level, along with a dedicated home office and laundry room. Designed for both everyday living and entertaining, the main level offers a formal dining room accented by elegant trim moldings and a comfortable family room centered around a gas fireplace. The kitchen features granite countertops, a tile backsplash, gas cooking, and plenty of workspace, while the large sunroom addition provides an inviting extra living space overlooking the backyard. The fully finished walk-out lower level significantly expands the homes living space and offers tremendous versatility. Two additional bedrooms, a full bathroom, a bonus/flex room, and a large recreation room provide options for guests, extended family, hobbies, a home gym, media space, or additional work-from-home needs. Outside, enjoy a flat, fully fenced backyard with plenty of room for recreation, pets, gardening, or outdoor gatherings, along with the convenience of an attached two-car garage. The property is fully fenced, and the security gate provides additional peace of mind. The circular driveway is convenient and allows for parking of many cars, recreation vehicles, and work trucks. Conveniently located in Stafford with easy access to area schools, parks and recreation, shopping, dining, and everyday conveniences. Commuters will appreciate access to major transportation routes and nearby commuter options, making travel throughout Stafford, Fredericksburg, Quantico, and Northern Virginia convenient. With five bedrooms, multiple flexible living spaces, main-level living, a finished walk-out basement, and a spacious fenced yard, 60 Longwood Drive offers the room and versatility to fit a wide variety of lifestyles.
| Elementary School | Middle School | High School |
|---|---|---|
| Rockhill Elementary School | A. G. Wright Middle School | Mountain View High School |
| Price History | |
|---|---|
| 9/8/2026 | Listed $750,000 |
General Features
| Living Area | 4049 |
|---|---|
| Sewer | Septic Exists |
| Heating | Heat Pump(s),Central |
| Cooling | Central A/C |
| Possession | Settlement |
| Appliances | Built-In Microwave,Dryer,Washer,Dishwasher,Disposal,Refrigerator,Icemaker,Stove |
| Zoning | A2 |
| HOA Fee | 5.66 |
| Garage Spaces | 2.00 |
| Patio/Porch Features | Deck(s),Patio(s) |
| Architectural Style | Ranch/Rambler |
| Security Features | Security Gate |
| Construction Materials | Vinyl Siding |
| School District | STAFFORD COUNTY PUBLIC SCHOOLS |
| Year Built | 1995 |
| Levels | 2 |
| Tax Year | 2026 |
| Ownership | Fee Simple |
| Cool Fuel | Electric |
| Section | 1 |
| Accessibility | Level Entry - Main |
| Assoc Fee Paid Per | Monthly |
| County | STAFFORD |
| New Construction | No |
| Property Type | Residential |
| HOA | Yes |
| Subdivision Name | WINDSOR FOREST |
| Facing Direction | Southeast |
| Garage Y/N | Yes |
| Water Access Y/N | No |
| Other Structures | Above Grade,Below Grade |
| Full Baths | 3 |
| Status | ACTIVE |
| Directions | From I-95,take Exit 143B onto West Garrisonville Road and continue for approximately 6 miles. Turn left onto Longwood Drive in Windsor Forest. The home is on the right,#60. |
| City | STAFFORD |
| Association Name | WINDSOR FOREST |
| Senior Community Y/N | No |
| Lot Size Units | Square Feet |
| Lot Size Square Feet | 91301.00 |
| Tax Assessed Value | 662400.0 |
| Tax Annual Amount | 6501.0 |
| Property Condition | Excellent |
| Structure Type | Detached |
| Condo/Coop Association fee Y/N | No |
| Bathrooms Full Main Level | 2 |
| Bathrooms Count Main Level | 2.00 |
| Price Per Sq Ft Total AG | 324.11 |
| Acceptable Financing | Cash,Conventional,VA,FHA |
| Vacation Rental Y/N | No |
| Total SQFT | 4184 |
| Standard Status | Active |
| Year Built Source | Assessor |
| Legal Subdivision | WINDSOR FOREST |
| Tax Lot | 55 |
Interior Features
| Interior Amenities | Crown Moldings,Recessed Lighting,Chair Railings,Ceiling Fan(s),Water Treat System,Dining Area,Entry Level Bedroom,Floor Plan - Open,Formal/Separate Dining Room,Kitchen - Gourmet,Primary Bath(s),Upgra |
|---|---|
| Heating Fuel | Propane - Leased |
| Basement | Walkout Level |
| Flooring | Hardwood,Carpet,Luxury Vinyl Plank |
| Total Fireplaces | 1 |
| Fireplace Features | Gas/Propane |
| Hot Water | Propane |
| Basement (Y/N) | Yes |
| Heating Y/N | Yes |
| Fireplace Y/N | Yes |
| Above Grade Finished Area | 2314 |
| Central Air Y/N | Yes |
| Total Bedrooms | 5 |
| Below Grade Finished Area | 1735 |
| Main Level Bedrooms | 3 |
| Below Grade Finished Area Unit Type | Square Feet |
| LivingAreaSource | Estimated |
| Laundry Type | Dryer In Unit,Main Floor,Washer In Unit |
| Below Grade Unfin Area Units | Square Feet |
| Below Grade Unfin SQFT | 135 |
| Below Grade Unfin SQFT Source | Estimated |
| Below Grade Finished Area Source | Estimated |
| Bedrooms Count All Lower Levels | 2 |
| Bedrooms Count Lower Level 1 | 2 |
| Bathrooms Full Lower Level 1 | 1 |
| Bathrooms Full All Lower Levels | 1 |
| Bathrooms Count Lower Level 1 | 1.00 |
| Bathrooms Count All Lower Levels | 1 |
| Above Grade Unfin Area Units | Square Feet |
| Above Grade Finished Area Source | Assessor |
| Above Grade Finished Area Unit Type | Square Feet |
| Total Baths | 3 |
Exterior Features
| Pool | No Pool |
|---|---|
| Fencing | Fully |
| Parking Features | Asphalt Driveway,Circular Driveway,Fenced |
| Lot Features | Backs to Trees |
| Water Source | Private,Well |
| Total Parking Spaces | 7 |
| Garage Features | Garage Door Opener |
| Type of Parking | Attached Garage,Driveway |
| Foundation Details | Concrete Perimeter |
| Water View Y/N | No |
| Lot Size Acres | 2.10 |
| Lot Size Source | Assessor |
| Waterfront Y/N | No |
| Door Features | French,Sliding Glass |
| Land Assessed Value | 205000.00 |
| Navigable Water Y/N | No |
| Water Oriented Y/N | No |
| # of Attached Garage Spaces | 2 |
Amenities
- Foreclosure
- Views
- Short Sale
- New Construction
- Adult 55+
- Lease To Own
- No HOA Fees
- Furnished
- Primary On Main
- Air Conditioning
- Seller Finance
- Green
- Fixer Upper
- Horse
- Golf
- Fireplace
- Deck
- Garage
- Basement
- Pool
Property vs Single Family Average in 22556
Price
Taxes
Year Built
Visits
 © BRIGHT, All Rights Reserved
