

















Address
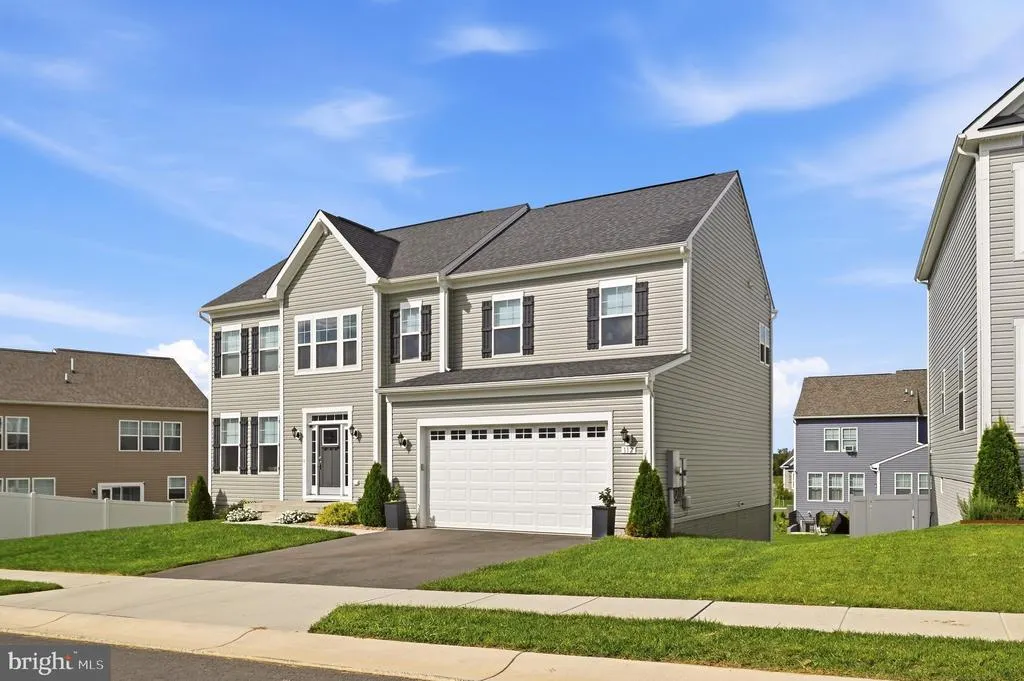
112 Fargo Lane, Martinsburg, WV
Price
$ 550,000
Property Attributes
- MLS#WVBE2054262
- TypeSingle Family
- Listing Status ACTIVE
- CountyBERKELEY
- CityMartinsburg
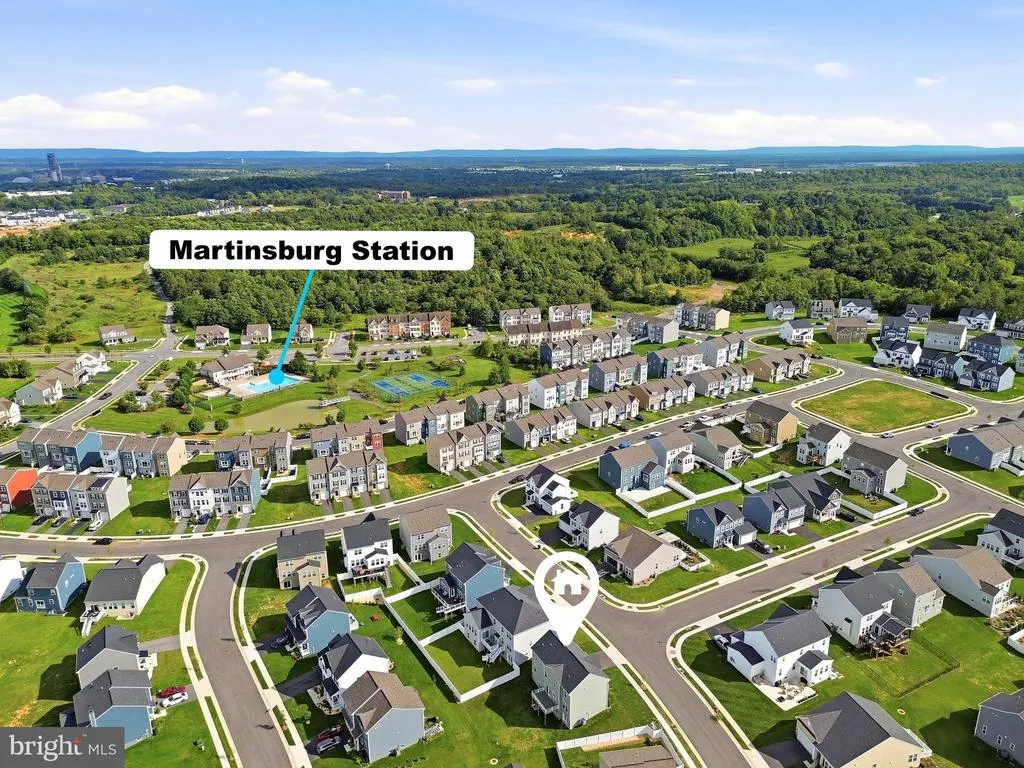
- NeighborhoodMartinsburg Station
- Zip25403
- StyleColonial
- Year Built2024
- Taxes$ 2311
- Price$ 550,000
- Bedrooms5
- Full Bathrooms3
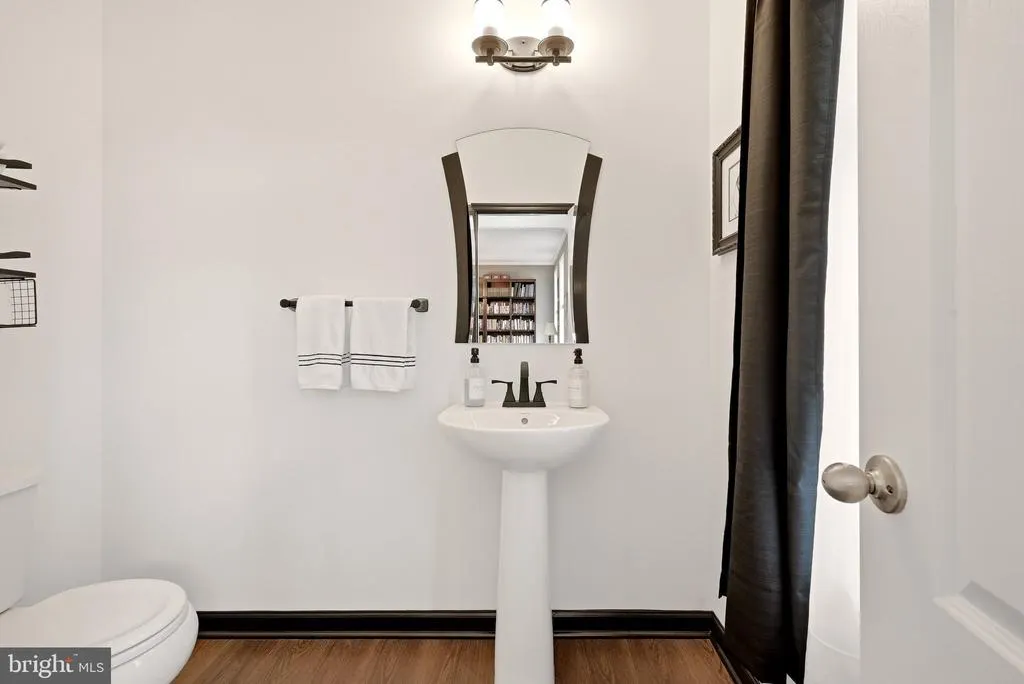
- Half Bathrooms1
- Sqr Footage3783
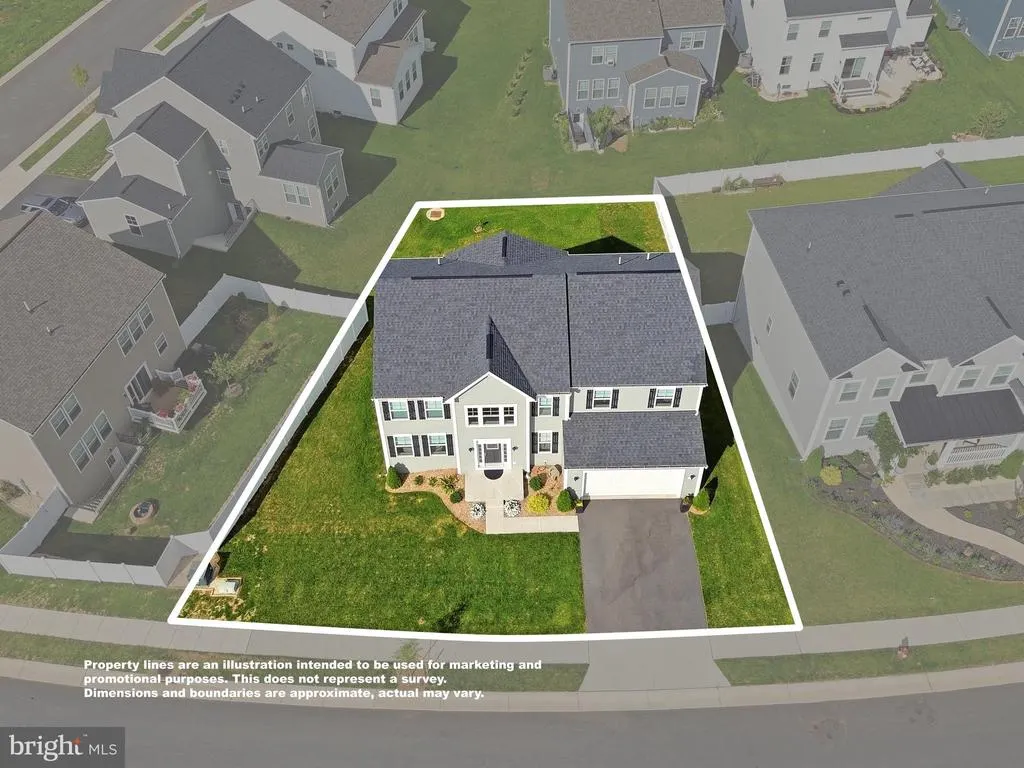
- Lot Size0.2 Acres
Data Source:
Bright MLS
Property Description
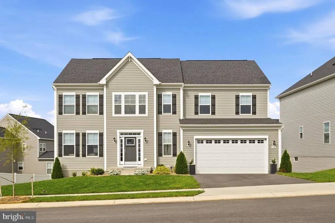
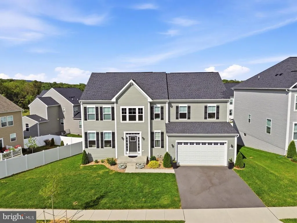
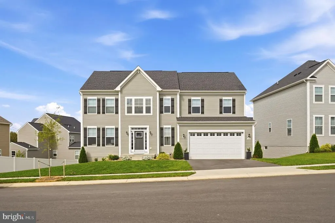
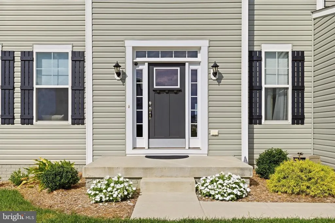
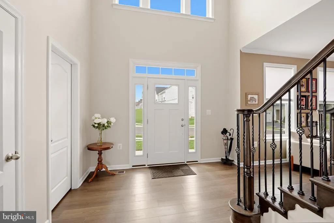
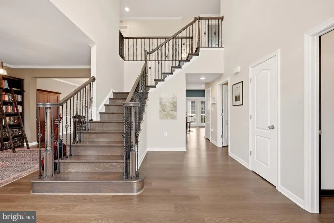
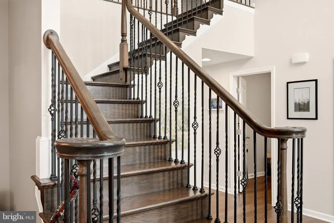
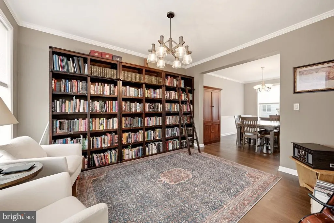
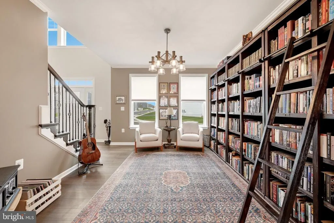
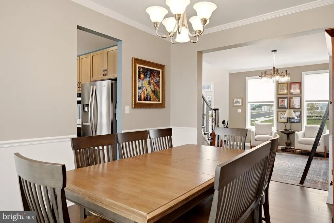
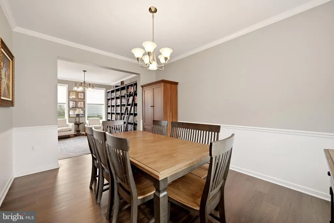
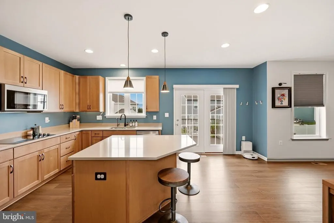
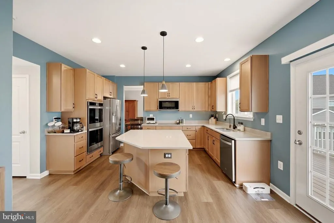
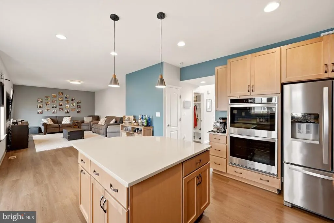
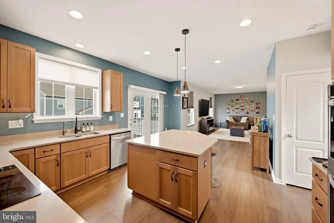
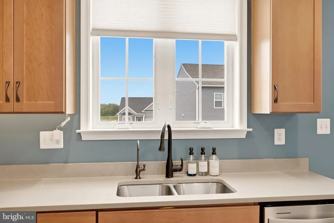
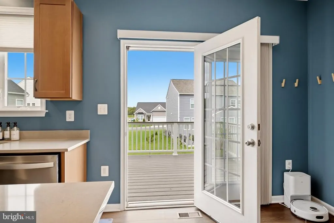
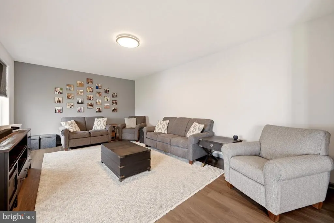
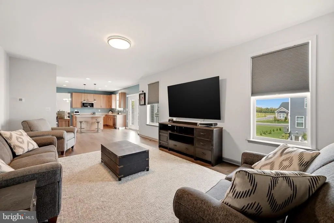
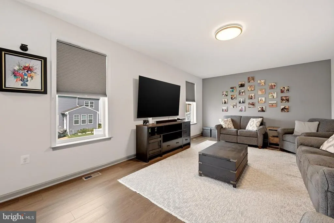
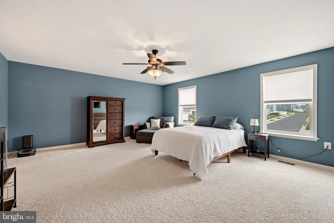
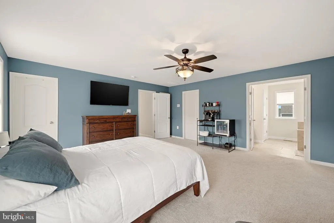
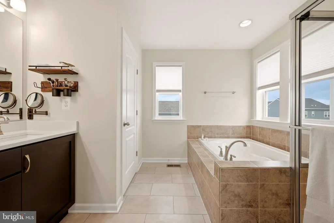
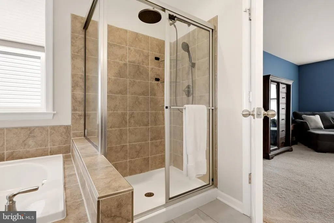
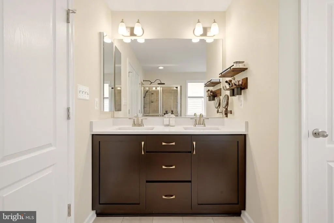
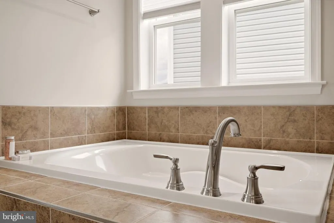
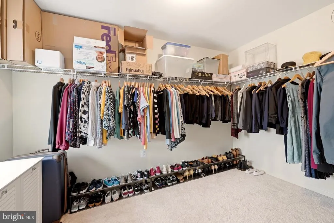
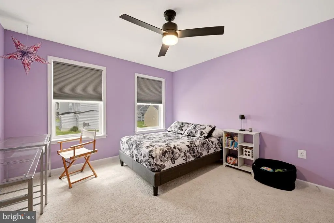
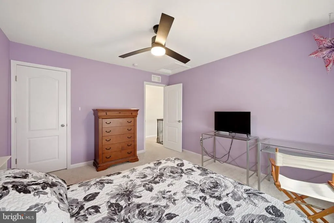
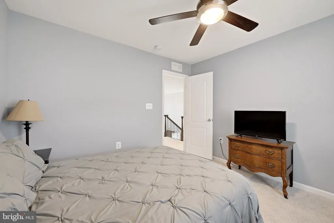
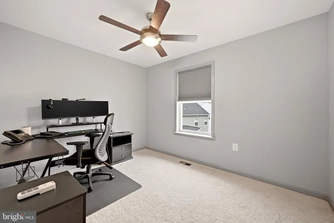
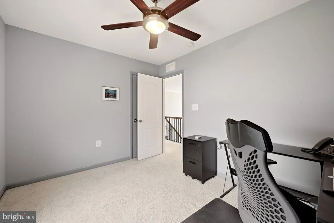
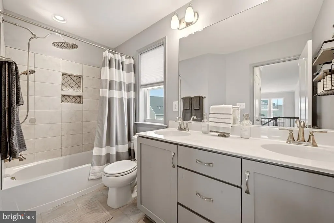
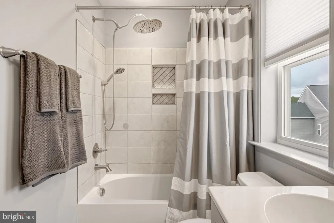
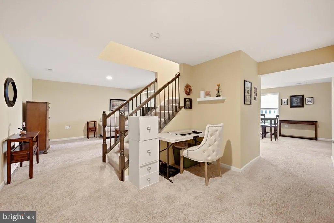
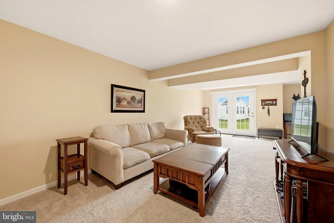
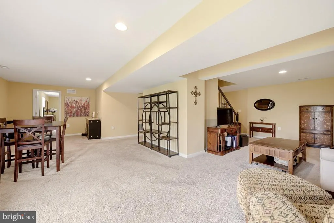
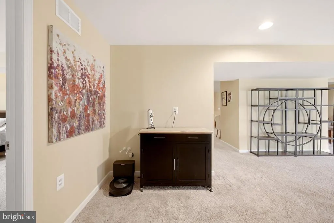
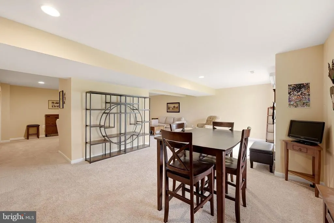
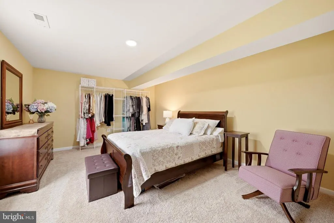
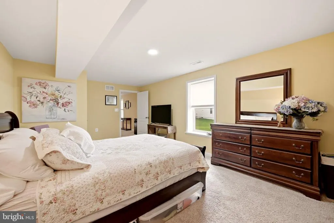
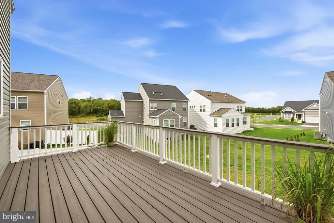
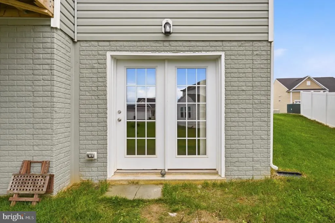
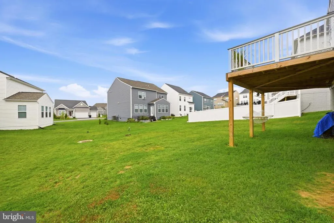
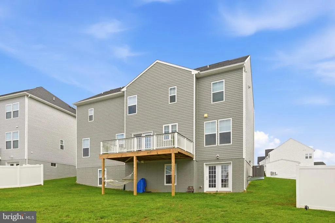
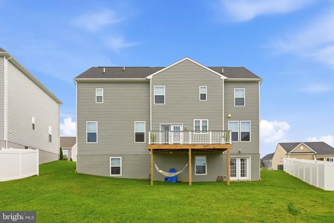
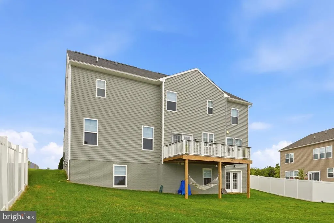
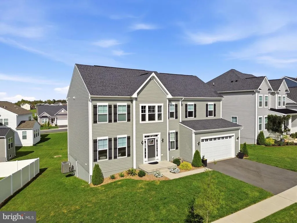
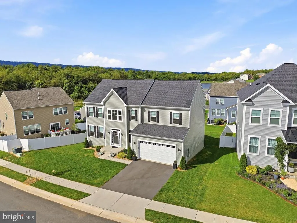
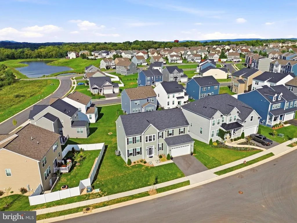
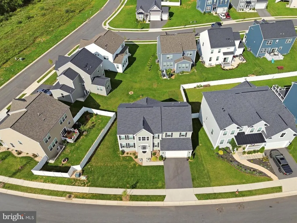
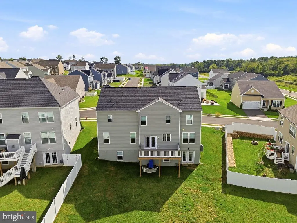
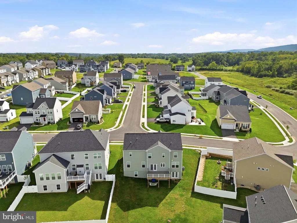
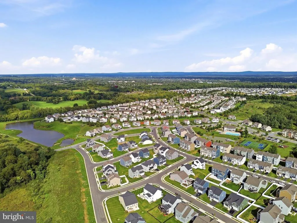
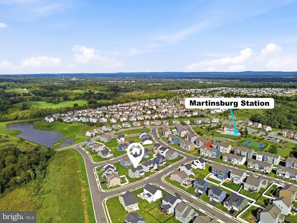
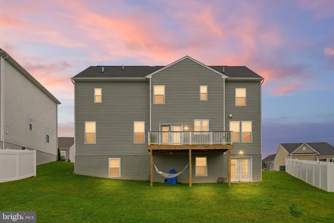
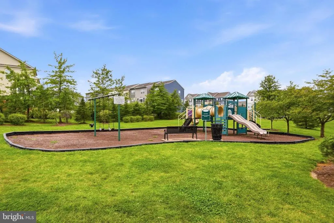
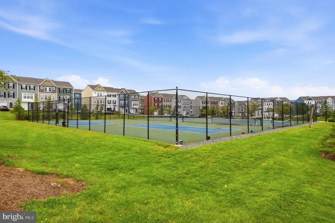
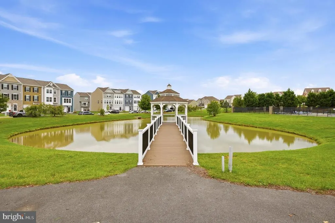
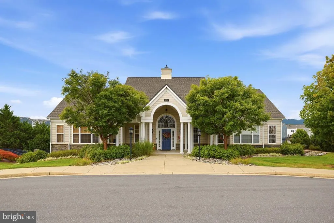
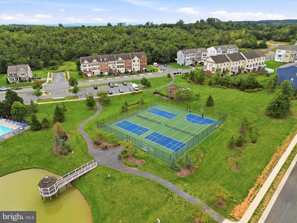
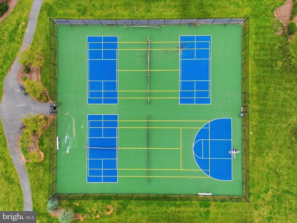
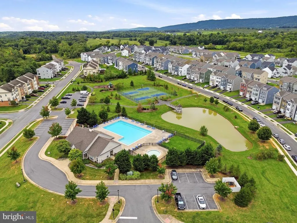
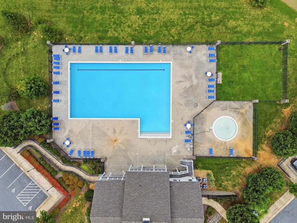
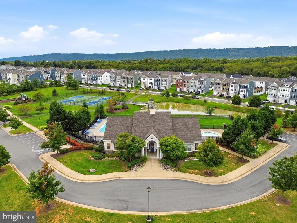
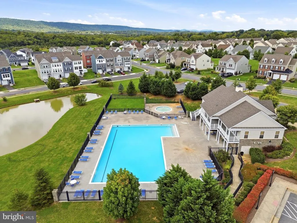
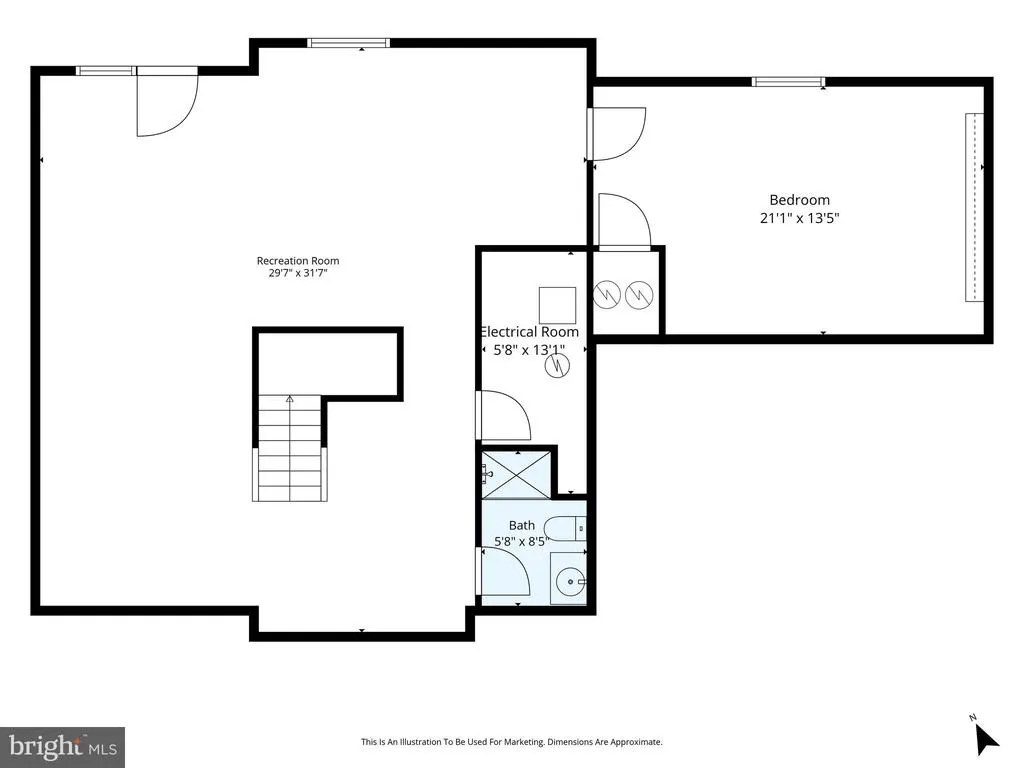
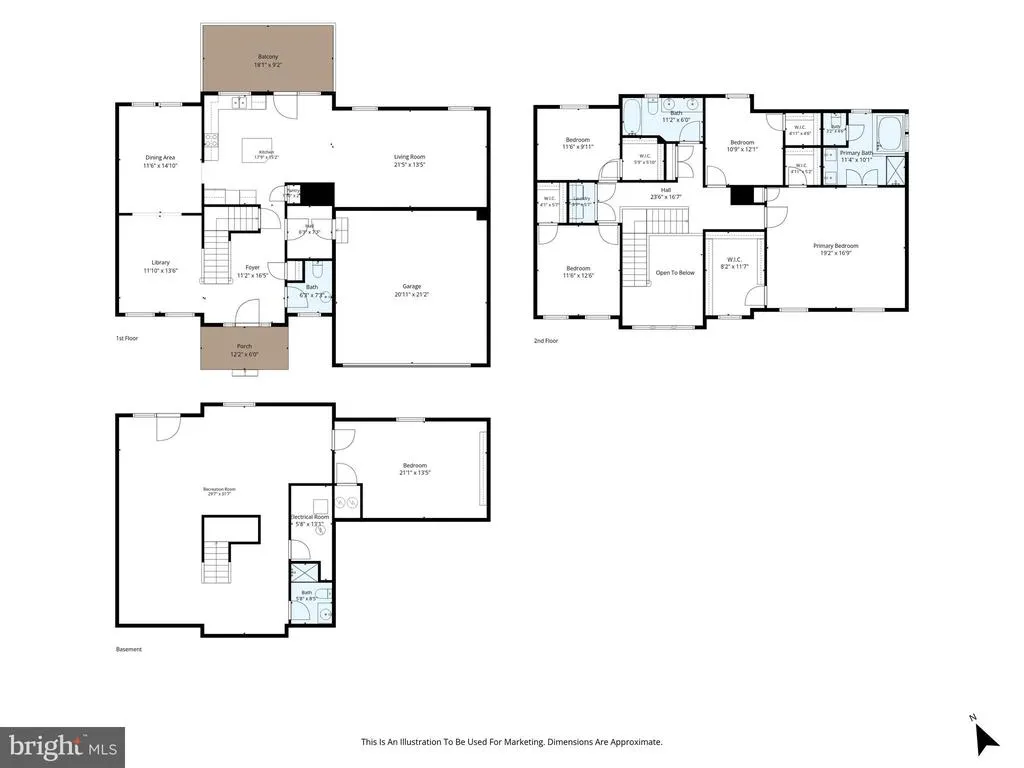
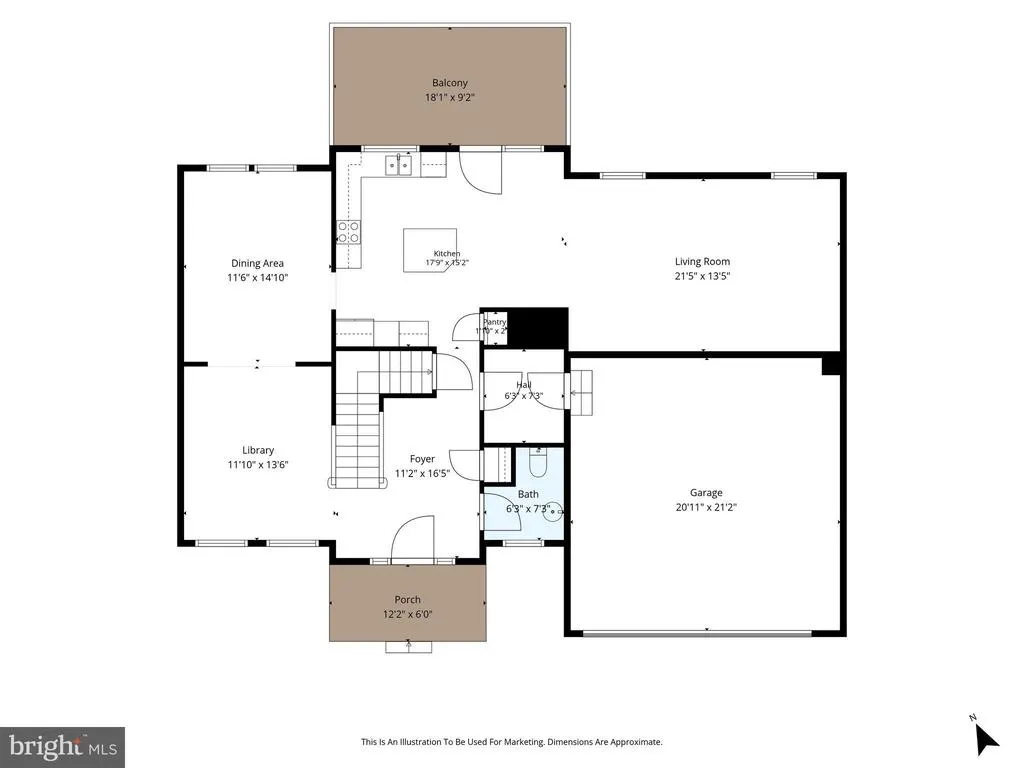
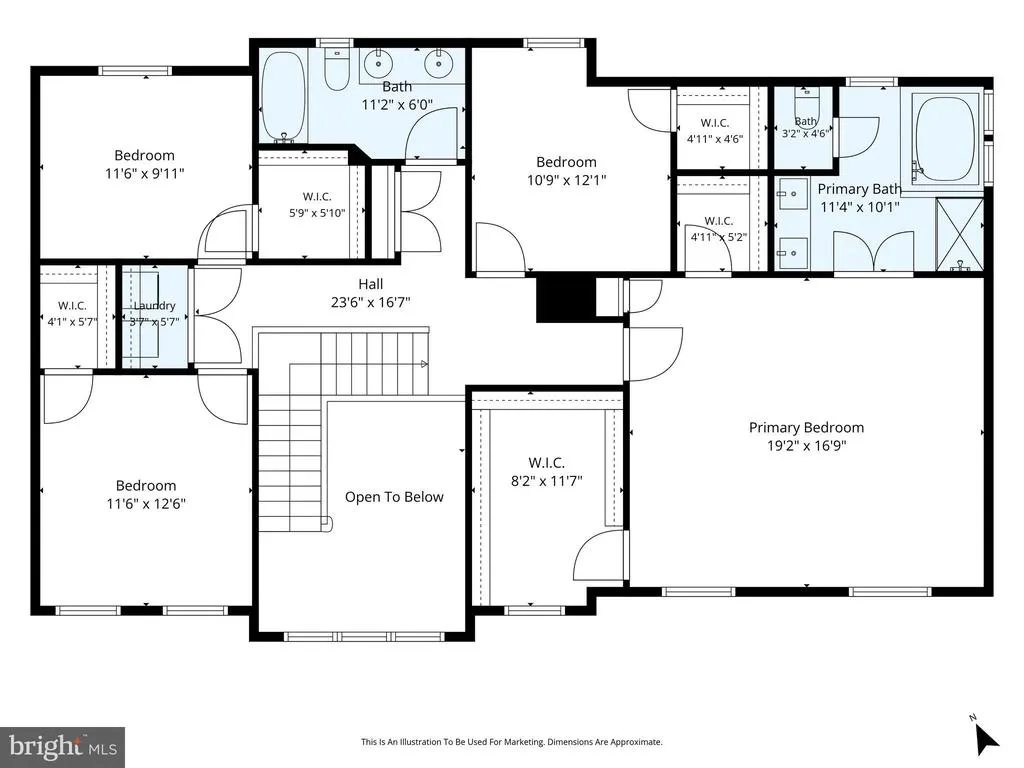
Welcome to this beautiful, nearly brand-new home in the desirable Martinsburg Station community! At just two years old, this spacious 5-bedroom, 3.5-bath home offers over 3,700 square feet of finished living space across three levels, with upgrades and thoughtful features throughout. The main level welcomes you with upgraded LVP flooring, a spacious layout, and a stunning kitchen featuring upgraded cabinetry and countertops, stainless steel appliances, and a large center islandperfect for everyday living and entertaining. A separate dining room provides an ideal space for gatherings and special occasions. The main level also features a formal library, complete with shelving, creating a cozy and inviting space for a home office, reading room, or quiet retreat. Upstairs, the impressive primary suite offers plenty of space to unwind. The oversized primary bedroom leads to a beautiful primary bath featuring dual sinks, a soaking tub, walk-in shower, and massive walk-in closet. Three additional bedrooms are located upstairs, each offering a walk-in closet, along with another full bathroom. The fully finished walk-out basement adds an incredible amount of flexibility and essentially creates a second living space. With a spacious family room, an additional bedroom, and a full bathroom, this level is ideal for an in-law suite, extended-stay guests, recreation space, or private living quarters. The basement is also equipped with rough-in plumbing for a future wet bar, offering even more potential. Additional features include upgraded LVP and LVT flooring throughout, home has been freshly painted, a rear deck, and a large two-car garage. Outside, enjoy the amenities of Martinsburg Station, including an in-ground community pool, clubhouse, tennis courts, playground, and basketball court. Conveniently located with easy access to I-81, this home offers a fantastic commuter location while providing the space, amenities, and modern finishes today's buyers are looking for. Move-in ready and offering the benefits of a nearly new home without the wait for new constructionthis one is a must see!
| Elementary School | Middle School | High School |
|---|---|---|
| Call School Board Elementary School | Call School Board Middle School | Call School Board High School |
| Price History | |
|---|---|
| 9/6/2026 | Listed $550,000 |
General Features
| Living Area | 3783 |
|---|---|
| Sewer | Public Sewer |
| Heating | Heat Pump(s) |
| Cooling | Central A/C,Air Purification System,Heat Pump(s) |
| Utilities | Under Ground |
| Possession | Coin w/Sell Sett |
| Appliances | Built-In Microwave,Cooktop,Disposal,Energy Efficient Appliances,Microwave,Oven - Wall,Oven/Range - Electric,Refrigerator,Stainless Steel Appliances,Washer/Dryer Hookups Only,Water Conditioner - Owned |
| Zoning | 101 |
| HOA Fee | 94.00 |
| Garage Spaces | 2.00 |
| Association Fee Includes | Common Area Maintenance,Pool(s),Road Maintenance,Snow Removal |
| Patio/Porch Features | Deck(s) |
| Architectural Style | Colonial |
| Construction Materials | Vinyl Siding |
| School District | BERKELEY COUNTY SCHOOLS |
| Year Built | 2024 |
| Electric | 200+ Amp Service |
| Levels | 3 |
| Tax Year | 2026 |
| Ownership | Fee Simple |
| Cool Fuel | Electric |
| Accessibility | Grab Bars Mod |
| Assoc Fee Paid Per | Monthly |
| County | BERKELEY |
| New Construction | No |
| Property Type | Residential |
| Association Amenities | Club House |
| HOA | Yes |
| Subdivision Name | MARTINSBURG STATION |
| Garage Y/N | Yes |
| Water Access Y/N | No |
| Other Structures | Above Grade,Below Grade |
| Full Baths | 3 |
| Status | ACTIVE |
| Directions | From I-81 North toward Martinsburg,take Exit 12 – Apple Harvest Drive. At the end of the ramp,turn Left onto Apple Harvest Drive. Continue on Apple Harvest Drive,make a Right onto Klee Drive. Continu |
| City | MARTINSBURG |
| Association Name | MARTINSBURG STATION HOA |
| Senior Community Y/N | No |
| Lot Size Units | Square Feet |
| Lot Size Square Feet | 8738.00 |
| Tax Assessed Value | 305580.0 |
| Tax Annual Amount | 2311.0 |
| Property Condition | Excellent |
| Structure Type | Detached |
| Condo/Coop Association fee Y/N | No |
| Bathrooms Count Main Level | 1.00 |
| Price Per Sq Ft Total AG | 201.91 |
| Acceptable Financing | Cash,Conventional,FHA,USDA,VA |
| Additional Parcels Y/N | No |
| Community Pool Features | Fenced,In Ground |
| Historic Y/N | No |
| Lease Considered Y/N | No |
| Vacation Rental Y/N | No |
| Virtual Tour | https://player.vimeo.com/video/1226110610?badge=0&autopause=0&player_id=0&app_id=58479 |
| Total SQFT | 3783 |
| Builder Name | DRB |
| Standard Status | Active |
| Year Built Source | Assessor |
| Tax Lot | 572 |
| Association Recreation Fee | No |
Interior Features
| Interior Amenities | Air Filter System,Attic,Bathroom - Soaking Tub,Bathroom - Walk-In Shower,Ceiling Fan(s),Chair Railings,Dining Area,Family Room Off Kitchen,Formal/Separate Dining Room,Kitchen - Eat-In,Kitchen - Islan |
|---|---|
| Heating Fuel | Electric |
| Basement | Connecting Stairway,Daylight,Partial,Fully Finished,Heated,Improved,Interior Access,Outside Entrance,Rear Entrance,Sump Pump,Walkout Level,Windows |
| Flooring | Luxury Vinyl Plank,Luxury Vinyl Tile,Carpet |
| Hot Water | Electric |
| Basement (Y/N) | Yes |
| Heating Y/N | Yes |
| Window Features | Double Hung,Double Pane,Energy Efficient |
| Fireplace Y/N | No |
| Above Grade Finished Area | 2724 |
| Half Baths | 1 |
| Central Air Y/N | Yes |
| Total Bedrooms | 5 |
| Below Grade Finished Area | 1059 |
| Room Type | Living Room,Dining Room,Primary Bedroom,Bedroom 2,Bedroom 3,Bedroom 4,Bedroom 5,Kitchen,Family Room,Library,Foyer,Laundry,Bathroom 2,Bathroom 3,Primary Bathroom,Half Bath |
| Below Grade Finished Area Unit Type | Square Feet |
| LivingAreaSource | Assessor |
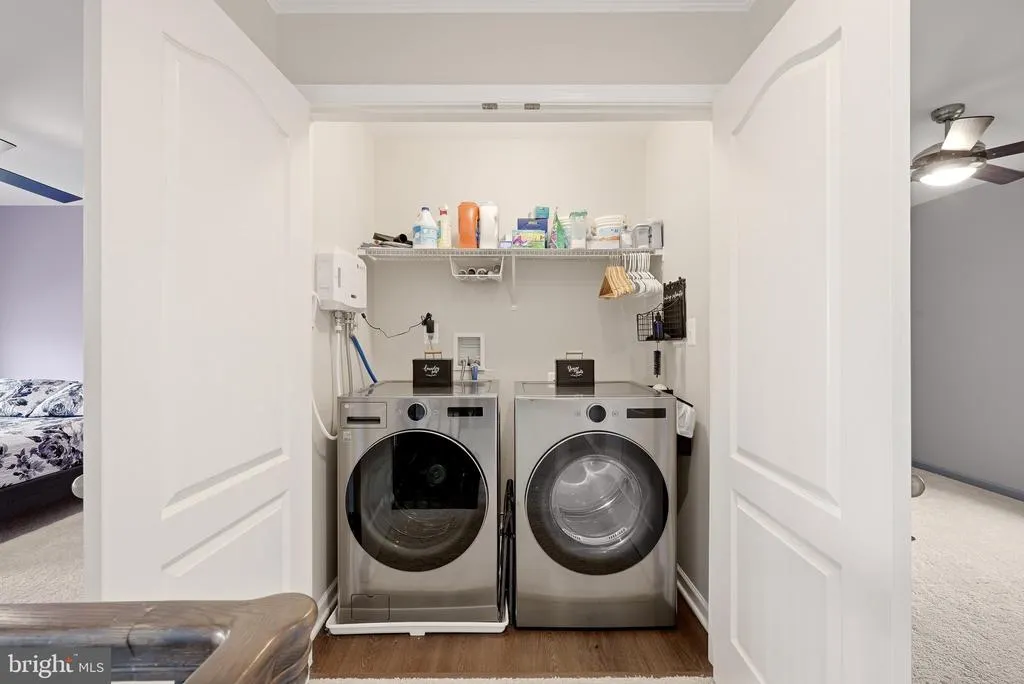
| Laundry Type | Hookup,Upper Floor |
| Below Grade Finished Area Source | Assessor |
| Bedrooms Count All Lower Levels | 1 |
| Bedrooms Count All Upper Levels | 4 |
| Bedrooms Count Lower Level 1 | 1 |
| Bedrooms Count Upper Level 1 | 4 |
| Bathrooms Half Main Level | 1 |
| Bathrooms Full Upper Level 1 | 2 |
| Bathrooms Full Lower Level 1 | 1 |
| Bathrooms Full All Upper Levels | 2 |
| Bathrooms Full All Lower Levels | 1 |
| Bathrooms Count Upper Level 1 | 2.00 |
| Bathrooms Count Lower Level 1 | 1.00 |
| Bathrooms Count All Upper Levels | 2 |
| Bathrooms Count All Lower Levels | 1 |
| Above Grade Finished Area Source | Assessor |
| Above Grade Finished Area Unit Type | Square Feet |
| Total Baths | 4 |
Exterior Features
| Pool | Yes - Community |
|---|---|
| Parking Features | Paved Driveway |
| Lot Features | Rear Yard |
| Water Source | Public |
| Total Parking Spaces | 6 |
| Garage Features | Built In,Garage - Front Entry,Garage Door Opener,Inside Access |
| Type of Parking | Attached Garage,Driveway |
| Foundation Details | Concrete Perimeter |
| Spa | No |
| Water View Y/N | No |
| Lot Size Acres | 0.20 |
| Road Surface Type | Paved |
| Lot Size Source | Assessor |
| Waterfront Y/N | No |
| Door Features | Six Panel,French |
| Builder Model | Oakdale II |
| Road Responsibility | HOA |
| Horse Y/N | No |
| Land Assessed Value | 46440.00 |
| Navigable Water Y/N | No |
| Water Oriented Y/N | No |
| # of Attached Garage Spaces | 2 |
Room Details
| Room | Dimensions | Level | Flooring | Details |
|---|---|---|---|---|
| Bathroom 2 | Upper 1 | |||
| Bathroom 3 | Lower 1 | |||
| Bedroom 2 | Upper 1 | |||
| Bedroom 3 | Upper 1 | |||
| Bedroom 4 | Upper 1 | |||
| Bedroom 5 | Lower 1 | |||
| Dining Room | Main | Crown Molding | ||
| Family Room | Lower 1 | |||
| Foyer | Main | |||
| Half Bath | Main | |||
| Kitchen | Main | Countertop(s) - Quartz,Flooring - Luxury Vinyl Plank,Island,Kitchen - Electric Cooking,Pantry | ||
| Laundry | Upper 1 | |||
| Library | Main | |||
| Living Room | Main | |||
| Primary Bathroom | Upper 1 | Bathroom - Soaking Tub,Bathroom - Walk-In Shower,Double Sink | ||
| Primary Bedroom | Upper 1 | Ceiling Fan(s),Walk-In Closet(s) |
Amenities
- Foreclosure
- Views
- Short Sale
- New Construction
- Adult 55+
- Lease To Own
- No HOA Fees
- Furnished
- Primary On Main
- Air Conditioning
- Seller Finance
- Green
- Fixer Upper
- Horse
- Golf
- Fireplace
- Deck
- Garage
- Basement
- Pool
Property vs Single Family Average in 25403
Price
Taxes
Year Built
 © BRIGHT, All Rights Reserved
